9 George Street 1111
Downtown Brampton, Brampton, L6X 0T6
$2,750/mo
- 2+1 bedrooms
- 2 bathrooms
- 1 parking
- 1000-1199 sq ft
Listed 25 days ago · MLS® W13830892
About this home
Beautifully end-unit condo in the heart of historic downtown Brampton. This bright and spacious 2-bedroom, 2-bathroom suite is just steps from the Rose Theatre, City Hall, shops, restaurants, parks, and GO Bus and Train services. Renovated throughout, the suite features an open-concept layout, 9-foot ceilings, crown moulding, pot lights, and vinyl flooring. The modern kitchen offers quartz countertops, s/s appliances,B/I microwave, while the primary bedroom includes a private ensuite with a separate shower and relaxing soaker tub. Floor-to-ceiling windows fill the home with natural light, and the corner balcony offers stunning views. Residents also enjoy excellent building amenities, including a gym, sauna, pool, and party room. Experience stylish, convenient urban living. Book your private showing today!
Details
- Type
- Condo Apartment
- Style
- Apartment
- Age
- 11-15 years
- Size
- 1000-1199 sq ft
- Basement
- None
- Garage
- Underground
- Kitchens
- 1
- Neighbourhood
- Downtown Brampton
- Municipality
- Brampton
- Rent increase limit
- Covered by Ontario’s yearly limit (2.1% in 2026): the building is older than Nov. 2018.
Interior
- Bedrooms
- 2 above ground + 1 below
- Bathrooms
- 1 × 4-piece (main), 1 × 4-piece (main)
- Rooms
- 5 above ground
- Family room or den
- No
- Fireplace
- No
- Laundry
- Ensuite
- Features
- Guest Accommodations
- Furnished
- Unfurnished
Heating, cooling and services
- Heating
- Forced Air, Gas
- Air conditioning
- Central Air
Building and exterior
- Style
- Apartment
- Exterior
- Concrete
- Age
- 11-15 years
Parking
- Garage spaces
- 1
- Total parking
- 1
- Driveway and parking
- Underground
Condo
- Building
- Renaissance in Olde Brampton
- Amenities
- Concierge, Exercise Room, Indoor Pool, Sauna
- Locker
- Owned
- Balcony
- Open
- Exposure
- North West
- Pets
- Yes-with Restrictions
- Security
- Concierge/Security
- Property manager
- First Service Residential
Rental terms
- Rent includes
- Building Insurance, Building Maintenance, Central Air Conditioning, Water
More
- Possession
- TBA
- Nearby
- Arts Centre, Hospital, Library, Public Transit, Terraced
- Cross street
- George And Queen
Rooms
| Room | Level | Size | Features |
|---|---|---|---|
| Living Room | Flat | 3 × 2.14 m (9'10" × 7') | Laminate, Picture Window, L-Shaped Room |
| Dining Room | Flat | 5.8 × 3.7 m (19' × 12'2") | Laminate, Picture Window, Combined w/Dining |
| Kitchen | Flat | 2.9 × 2.9 m (9'6" × 9'6") | Ceramic Floor, Modern Kitchen, Open Concept |
| Primary Bedroom | Flat | 4.6 × 2.9 m (15'1" × 9'6") | Picture Window, Laminate, Closet |
| Bedroom 2 | Flat | 3.6 × 2.7 m (11'10" × 8'10") | Laminate, Picture Window |
History of this address
5 earlier listings at this address, with sold and leased prices. Create a free account or sign in to see them.
Listed by EXP REALTY.
Listing information provided by PropTx Innovations Inc. and TRREB; deemed reliable but not guaranteed accurate by PropTx.
Similar homes nearby
See more in Brampton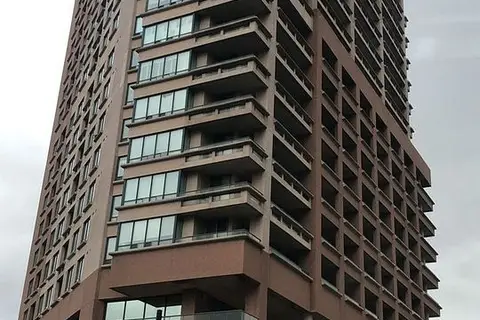
$2,599/mo
Reduced $1
2 bd2 ba1 pk900-999 ft²
1 Belvedere Court 703
Downtown Brampton, Brampton
Condo Apartment · MLS® W13762306 · CENTURY 21 PROPERTY ZONE REALTY INC.
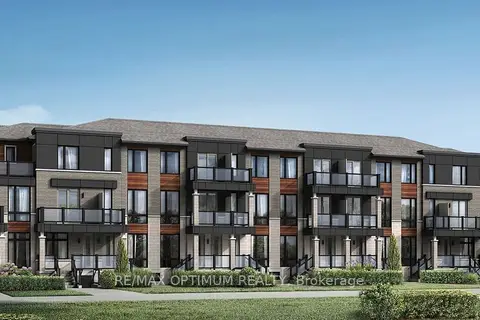
$2,750/mo
2 bd2 ba2 pk1400-1599 ft²
20 Knotsberry Circle 19
Bram West, Brampton
Condo Townhouse · MLS® W14032778 · RE/MAX OPTIMUM REALTY
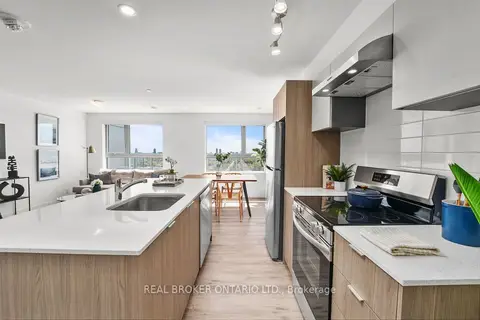
$2,725/mo
2 bd1 ba800-899 ft²
100 Manett Crescent 611
Brampton West, Brampton
Other · MLS® W13819626 · REAL BROKER ONTARIO LTD.
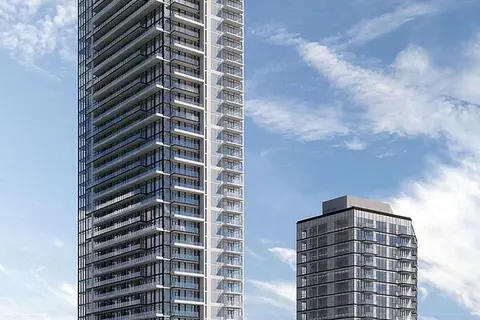
$2,777/mo
2 bd2 ba1 pk800-899 ft²
209 Steeles Avenue W 3510
Fletcher's Creek South, Brampton
Condo Apartment · MLS® W13725024 · RE/MAX PRESIDENT REALTY
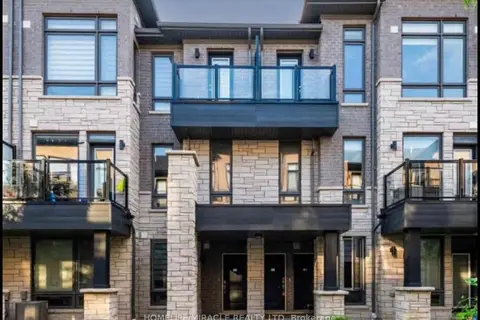
$2,700/mo
2 bd2 ba1 pk1000-1199 ft²
9450 The Gore Road 56
Bram East, Brampton
Condo Townhouse · MLS® W13704076 · HOMELIFE/MIRACLE REALTY LTD
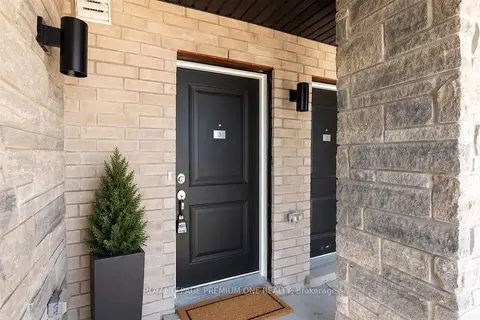
$2,700/mo
2 bd2 ba1 pk1000-1199 ft²
9480 The Gore Road 3
Bram East, Brampton
Condo Townhouse · MLS® W13816912 · ROYAL LEPAGE PREMIUM ONE REALTY
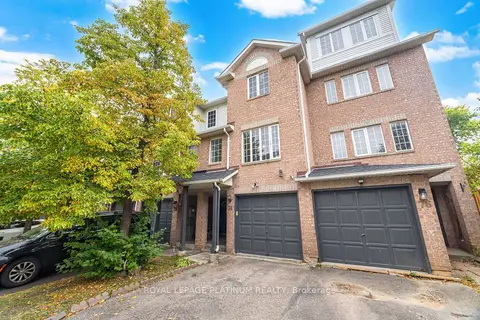
$2,800/mo
3+1 bd2 ba2 pk1200-1399 ft²
74 Spadina Road
Brampton West, Brampton
Condo Townhouse · MLS® W13831882 · ROYAL LEPAGE PLATINUM REALTY
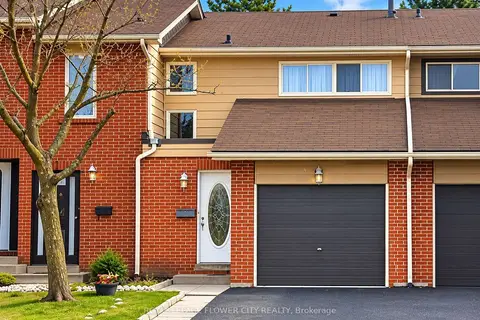
$2,800/mo
3+1 bd3 ba2 pk1000-1199 ft²
5 Foster Crescent 5
Brampton North, Brampton
Condo Townhouse · MLS® W13843992 · ROYAL LEPAGE FLOWER CITY REALTY