9 Four Winds Drive SW 710
York University Heights, Toronto, M3J 2S8 · More in this building
$599,999
- 3 bedrooms
- 2 bathrooms
- 1 parking
- 1200-1399 sq ft
Listed 202 days ago · MLS® W12941920
About this home
Welcome to this exceptionally spacious 3-bedroom corner unit, offering both comfort and modern style in one of Toronto's most convenient locations. This bright and airy home features a well-designed open-concept living and dining area, perfect for both everyday living and entertaining. Large windows fill the space with natural light, while the seamless walkout to a generous private balcony creates an inviting extension of your living space - ideal for relaxing mornings or unwinding after a long day. The kitchen is a standout, complete with stainless steel appliances and sleek finishes, making meal preparation both enjoyable and efficient. Each bedroom is thoughtfully sized, with the primary bedroom featuring its own ensuite washroom and his-and-hers closets for added comfort and functionality. Laminate flooring throughout enhances the home's clean, modern feel, while the spacious in-suite laundry room offers additional storage and everyday convenience. Situated just steps from Finch West subway station and within walking distance to York University, shopping, grocery stores, restaurants, and banks, this property offers unbeatable accessibility. With easy connections to major highways 401, 400, and 407, commuting is effortless. Residents also enjoy access to excellent building amenities, including an indoor pool, party/meeting room, and exercise room, along with nearby parks, schools, libraries, and recreational centres, making this an ideal home for families and investors alike. This well-maintained condominium combines space, location, convenience, and lifestyle - truly a place you can proudly call home.
Details
- Type
- Condo Apartment
- Style
- Apartment
- Age
- 51-99 years
- Size
- 1200-1399 sq ft
- Basement
- None
- Garage
- Underground
- Kitchens
- 1
- Property tax
- $1,659 (2026)
- Maintenance fee
- $1,030/month
- Neighbourhood
- York University Heights
- Municipality
- Toronto W05
- Price per sq ft
- $462 (29% below condo apartments in York University Heights, $654)
- Fee per sq ft
- $0.79/month (Toronto median $0.92)
Interior
- Bedrooms
- 3 above ground
- Bathrooms
- 1 × 4-piece (main), 1 × 2-piece (main)
- Rooms
- 6 above ground
- Family room or den
- No
- Fireplace
- No
- Laundry
- In-Suite Laundry, Ensuite
- Features
- Carpet Free
Heating, cooling and services
- Heating
- Forced Air, Gas
Building and exterior
- Style
- Apartment
- Exterior
- Brick
- Age
- 51-99 years
Parking
- Garage spaces
- 1
- Total parking
- 1
Condo
- Building
- 9 Four Winds
- Monthly fee
- $1,030
- Fee includes
- Heat Included, Hydro Included, Water Included, Common Elements Included, Parking Included, Building Insurance Included
- Amenities
- Elevator, Exercise Room, Indoor Pool, Party Room/Meeting Room, Visitor Parking
- Locker
- Common (level 7)
- Balcony
- Open
- Exposure
- South West
- Pets
- Yes-with Restrictions
- Security
- Alarm System, Carbon Monoxide Detectors, Monitored, Security Guard, Security System, Smoke Detector
- Property manager
- Royale Grande Property Management
More
- Possession
- 1-29 days
- Cross street
- Keele St; Finch Ave
Rooms
| Room | Level | Size | Features |
|---|---|---|---|
| Living Room | Main | 5.55 × 3.59 m (18'3" × 11'9") | W/O To Balcony, Laminate, Large Window |
| Dining Room | Main | 3.98 × 3.21 m (13'1" × 10'6") | Overlooks Living, Laminate, Carpet Free |
| Kitchen | Main | 4.54 × 2.27 m (14'11" × 7'5") | Ceramic Floor, B/I Microwave, B/I Dishwasher |
| Primary Bedroom | Main | 4.43 × 3.33 m (14'6" × 10'11") | 2 Pc Bath, Window, Closet |
| Bedroom 2 | Main | 4.46 × 3.66 m (14'8" × 12') | Laminate, Window, Closet |
| Bedroom 3 | Main | 3.65 × 2.81 m (12' × 9'3") | Laminate, Window, Closet |
| Other | Main | 5.55 × 1.58 m (18'3" × 5'2") | Balcony |
Living here
Short-term rentals
Only in your principal residence (where you live). The entire home can be rented up to 180 nights a year; renting up to 3 bedrooms while you live there has no limit. Hosts register with the City and collect the 6% accommodation tax.
Listed by CRESCENT REAL ESTATE INC..
Listing information provided by PropTx Innovations Inc. and TRREB; deemed reliable but not guaranteed accurate by PropTx.
Similar homes nearby
See more in Toronto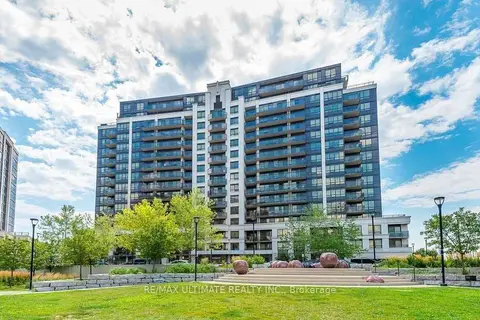
$599,000
1+1 bd1 ba1 pk600-699 ft²
1070 Sheppard Avenue W 1411
York University Heights, Toronto
Condo Apartment · MLS® W13736334 · RE/MAX ULTIMATE REALTY INC.
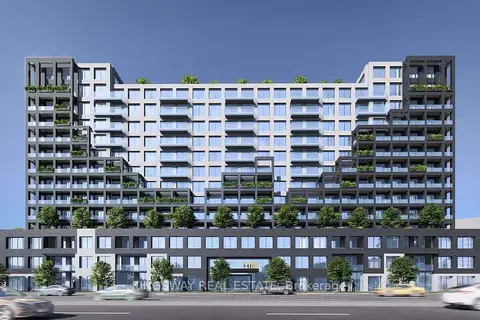
$598,800
2 bd2 ba1 pk600-699 ft²
1100 Sheppard Avenue W 608
York University Heights, Toronto
Condo Apartment · MLS® W13081460 · KINGSWAY REAL ESTATE
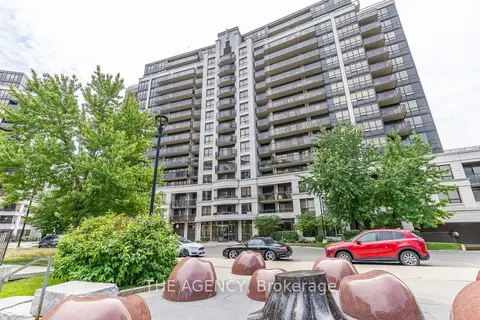
$639,900
Reduced $30,000
2+1 bd2 ba1 pk900-999 ft²
1070 Sheppard Avenue 1004
York University Heights, Toronto
Condo Apartment · MLS® W13593350 · THE AGENCY

$649,990
Reduced $10,000
2 bd2 ba1 pk700-799 ft²
1100 Sheppard Avenue W 225
York University Heights, Toronto
Condo Apartment · MLS® W13517728 · REMAX YOUR COMMUNITY REALTY
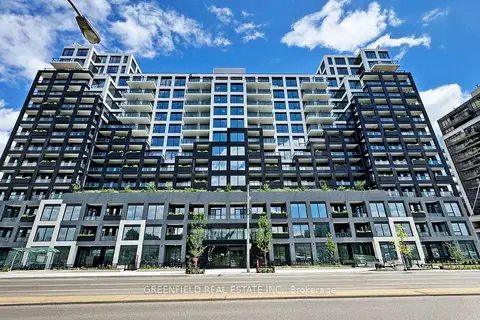
$652,900
3 bd2 ba1 pk800-899 ft²
1100 Sheppard Avenue W 626
York University Heights, Toronto
Condo Apartment · MLS® W13833608 · GREENFIELD REAL ESTATE INC.
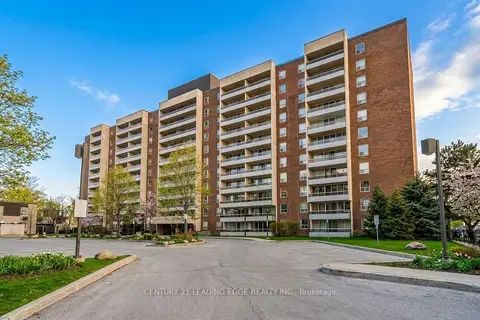
$540,000
3 bd2 ba1 pk1000-1199 ft²
25 Four Winds Drive 604
York University Heights, Toronto
Condo Apartment · MLS® W13864574 · CENTURY 21 LEADING EDGE REALTY INC.
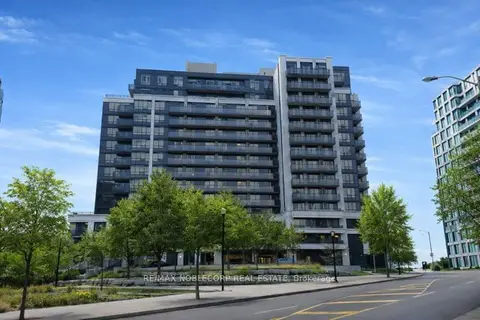
$538,888
1+1 bd1 ba1 pk600-699 ft²
55 SW De Boers Drive 506
York University Heights, Toronto
Condo Apartment · MLS® W13597010 · RE/MAX NOBLECORP REAL ESTATE
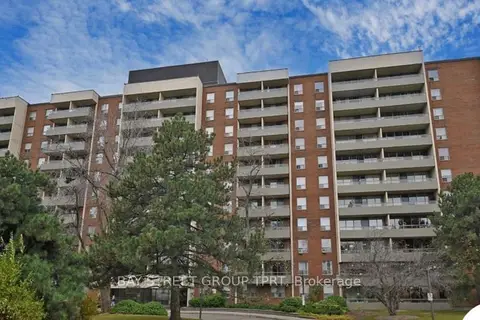
$535,000
Reduced $44,000
3 bd2 ba1 pk1200-1399 ft²
9 Four Winds Drive 208
York University Heights, Toronto
Condo Apartment · MLS® W13640310 · BAY STREET GROUP TPRT