9 Cherry Birch Crescent
558 - Confederation Heights, Thorold, L2V 5E6
$543,990
- 3 bedrooms
- 3 bathrooms
- 2 parking
- 1500-2000 sq ft
Listed 67 days ago · MLS® X13675208
Open house
- Saturday, October 24 at 12:00 p.m. to 5:00 p.m. Add to calendar
- Sunday, October 25 at 12:00 p.m. to 5:00 p.m. Add to calendar
About this home
Sales Centre Now Open......Monday-Thursday 1pm-6pm Saturday and Sunday 12pm-5pm. Welcome to Cherry Birch Crescent, Thorold-a superb opportunity for first time buyers and growing families. This brand new, to-be-built townhome by Lancaster Homes offers modern living in a prime location, just moments from Brock University and surrounded by beautiful parks, golf courses, and scenic trails for year-round enjoyment. Step inside this spacious three-bedroom, two and a half bathroom home to discover thoughtful design and quality finishes throughout. The main level boasts impressive 9ft ceilings and stylish vinyl plank flooring in the airy living area. The contemporary kitchen features tall cabinetry, a large island with an under-mount sink, quartz countertops, and 12x24 tile flooring that continues into the bathrooms. Upstairs, the generous primary suite comes complete with a walk-in wardrobe and a luxurious ensuite bathroom-relax in the soaker tub or unwind in the sleek glass shower. Convenience abounds with an upstairs laundry room and ample storage space throughout. With three dedicated parking spaces and a location in a vibrant, growing community, this townhome offers everything a modern family could wish for. Attached garage with service hallway to backyard. Don't miss your chance to make this exceptional property your new home! Price reflects the HST rebate.
Details
- Type
- Att/Row/Townhouse
- Style
- 2-Storey
- Size
- 1500-2000 sq ft
- Lot
- 23 × 108.3 ft
- Basement
- Unfinished
- Garage
- Attached
- Kitchens
- 1
- Property tax
- $1 (2026)
- Neighbourhood
- 558 - Confederation Heights
- Municipality
- Thorold
- Price per sq ft
- $311 (18% below freehold townhouses in Thorold, $377)
Interior
- Bedrooms
- 3 above ground
- Bathrooms
- 1 × 2-piece (main), 1 × 5-piece (second), 1 × 4-piece (second)
- Rooms
- 10 above ground
- Family room or den
- No
- Fireplace
- No
- Features
- ERV/HRV, Rough-In Bath, Sump Pump
Heating, cooling and services
- Heating
- Forced Air, Gas
- Water and sewer
- Sewer
Building and exterior
- Style
- 2-Storey
- Exterior
- Brick, Metal/Steel Siding
- Roof
- Asphalt Shingle
- Foundation
- Poured Concrete
- Faces
- East
Parking
- Garage spaces
- 1
- Total parking
- 2
Lot
- Size
- 23 × 108.3 ft (rectangular)
More
- Possession
- 60-89 days
- Cross street
- Richmond Street
Rooms
| Room | Level | Size | Features |
|---|---|---|---|
| Kitchen | Main | 2.4 × 3.35 m (7'10" × 11') | |
| Breakfast | Main | 3.04 × 2.74 m (10' × 9') | |
| Great Room | Main | 5.45 × 3.04 m (17'11" × 10') | |
| Primary Bedroom | Second | 4.14 × 4.14 m (13'7" × 13'7") | 5 Pc Ensuite, Walk-In Closet(s) |
| Bedroom 2 | Second | 3.1 × 2.74 m (10'2" × 9') | |
| Bedroom 3 | Second | 2.77 × 3.35 m (9'1" × 11') |
History of this address
1 earlier listing at this address, with sold and leased prices. Create a free account or sign in to see them.
Listed by ENGEL & VOLKERS NIAGARA.
Listing information provided by PropTx Innovations Inc. and TRREB; deemed reliable but not guaranteed accurate by PropTx.
Similar homes nearby
See more in Thorold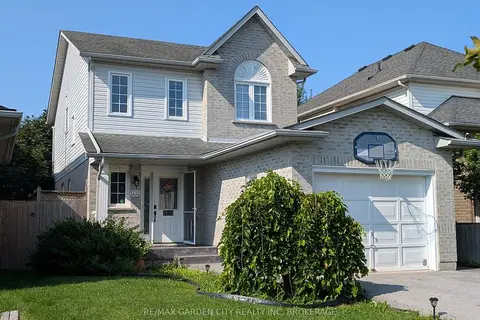
$559,800
Reduced $45,200
3+1 bd3 ba3 pk1100-1500 ft²
158 SUMMERS Drive
558 - Confederation Heights, Thorold
Detached · MLS® X13677126 · RE/MAX GARDEN CITY REALTY INC, BROKERAGE
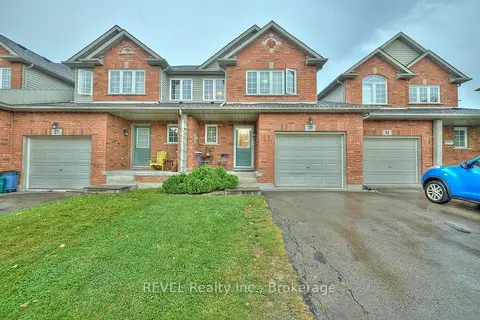
$525,000
3+2 bd3 ba2 pk1100-1500 ft²
29 Natalie Court
558 - Confederation Heights, Thorold
Att/Row/Townhouse · MLS® X13443148 · REVEL Realty Inc., Brokerage
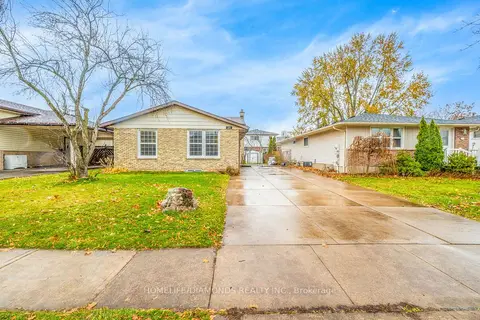
$565,000
Reduced $70,000
6+2 bd3 ba5 pk1500-2000 ft²
15 Keefer Road
558 - Confederation Heights, Thorold
Detached · MLS® X13726130 · HOMELIFE/DIAMONDS REALTY INC.
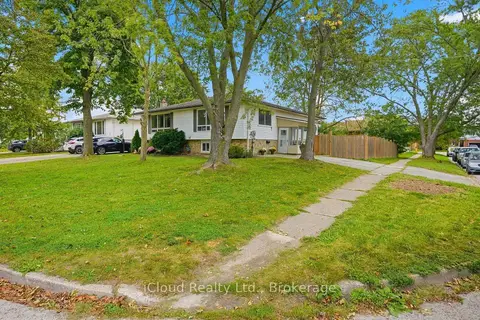
$519,900
2+2 bd2 ba3 pk700-1100 ft²
3 Manley Crescent
558 - Confederation Heights, Thorold
Semi-Detached · MLS® X13821010 · iCloud Realty Ltd.
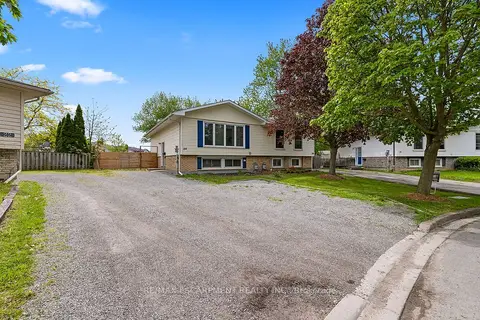
$519,900
3+3 bd2 ba4 pk700-1100 ft²
24 TARA Crescent
558 - Confederation Heights, Thorold
Semi-Detached · MLS® X14081918 · RE/MAX ESCARPMENT REALTY INC.
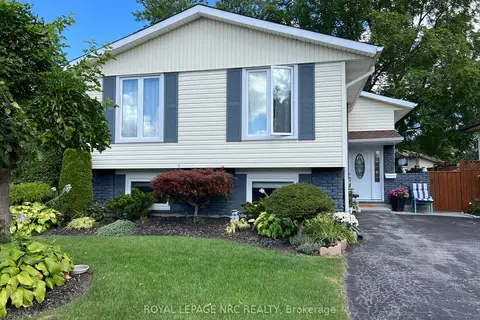
$569,900
3+1 bd2 ba3 pk700-1100 ft²
127 Keefer Road
558 - Confederation Heights, Thorold
Detached · MLS® X13805900 · ROYAL LEPAGE NRC REALTY
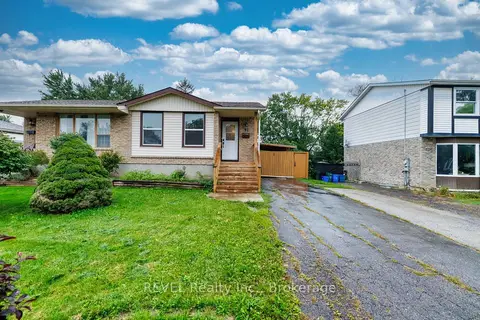
$499,000
Reduced $50,900
2+2 bd2 ba2 pk1100-1500 ft²
97 Tupper Drive
558 - Confederation Heights, Thorold
Semi-Detached · MLS® X13769172 · REVEL Realty Inc., Brokerage
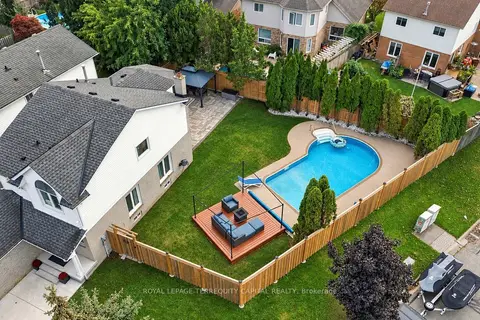
$599,000
3 bd4 ba5 pk1500-2000 ft²
32 Summers Drive
558 - Confederation Heights, Thorold
Detached · MLS® X14031792 · ROYAL LEPAGE TERREQUITY CAPITAL REALTY