9 Cardinal Street
Brockton, Brockton, N0G 2V0
$353,900
- 2+1 bedrooms
- 2 bathrooms
- 9 parking
- 1500-2000 sq ft
Listed yesterday · MLS® X14093892
About this home
Welcome to this exceptional executive-style Royal Home, built on a concrete foundation with a fully finished basement, offering impressive living space and a truly unique setting. Located on a private lot at the front of the park, this property enjoys a long private driveway, beautiful pond views, and an impressive detached garage/shop. As you arrive, you'll immediately notice the freshly painted exterior and attractive curb appeal. Step inside from the front deck, where you can enjoy peaceful views overlooking the pond, and enter a spacious, welcoming foyer. The main floor features a bright living room with large windows that capture the scenic water views. The well-designed layout includes a spacious galley kitchen, dedicated dining area, and an additional family room complete with a cozy gas fireplace. Convenient main-floor laundry is located just off the rear entrance. You'll also find a 4-piece family bathroom, a generous secondary bedroom, and a primary suite featuring a walk-in closet and private 3-piece ensuite. The lower level recreation room centered around a wood-burning fireplace, creating the perfect gathering place. This level also includes a third bedroom, utility room, and an oversized storage room with plenty of space for seasonal items, hobbies, or workshop needs. Outside, the property continues to impress with a newly fenced yard, multiple outbuildings for additional storage, and a large detached double-car garage/shop ideal for vehicles, projects, or extra workspace. Have kids? The bus pickup is right at the end of the driveway. This one-of-a-kind home is move-in ready and waiting for its next owner. Improvements in 2025 include: exterior paint, fencing, basement, soft shed cover, main floor paint, farmhouse exterior lighting. Monthly Land Lease $493.62, Monthly Water $23.00, Monthly Property Tax $100.56.Total Monthly $617.18.
Details
- Type
- Modular Home
- Style
- Bungalow
- Size
- 1500-2000 sq ft
- Basement
- Full, Partially Finished
- Garage
- Detached
- Kitchens
- 1
- Property tax
- $1,207 (2026)
- Neighbourhood
- Brockton
- Municipality
- Brockton
Interior
- Bedrooms
- 2 above ground + 1 below
- Bathrooms
- 1 × 3-piece (main), 1 × 4-piece (main)
- Rooms
- 7 above ground + 2 below
- Family room or den
- Yes
- Fireplace
- No
- Features
- Primary Bedroom - Main Floor
Heating, cooling and services
- Heating
- Forced Air, Gas
- Air conditioning
- Central Air
- Water and sewer
- Septic
Building and exterior
- Style
- Bungalow
- Exterior
- Vinyl Siding
- Roof
- Asphalt Shingle
- Foundation
- Concrete
- Faces
- West
- Outdoor
- Landscaped, Privacy, Year Round Living, Deck, Fence - Partial, Garden Shed
Parking
- Garage spaces
- 1
- Total parking
- 9
- Driveway and parking
- Circular Drive, Private Double
More
- Possession
- Flexible
- Nearby
- Fenced Yard, Lake/Pond, School Bus Route
- Cross street
- County Road 4 and Cardinal St
Rooms
| Room | Level | Size | Features |
|---|---|---|---|
| Kitchen | Main | 3.61 × 2.5 m (11'10" × 8'2") | |
| Dining Room | Main | 5.48 × 3.45 m (18' × 11'4") | |
| Living Room | Main | 5.57 × 3.75 m (18'3" × 12'4") | |
| Family Room | Main | 3.75 × 7.12 m (12'4" × 23'4") | |
| Primary Bedroom | Main | 3.51 × 5.23 m (11'6" × 17'2") | |
| Bedroom | Main | 3.53 × 3.45 m (11'7" × 11'4") | |
| Bathroom | Main | 2.4 × 2.13 m (7'10" × 7') | 3 Pc Ensuite |
| Bathroom | Main | 2.31 × 2.43 m (7'7" × 8') | 4 Pc Bath |
| Bedroom | Basement | 4.17 × 3.13 m (13'8" × 10'3") | |
| Recreation | Basement | 11.01 × 6.55 m (36'1" × 21'6") | |
| Utility Room | Basement | 1.69 × 1.39 m (5'7" × 4'7") | |
| Office | Main | 1.16 × 1.37 m (3'10" × 4'6") |
History of this address
5 earlier listings at this address, with sold and leased prices. Create a free account or sign in to see them.
Location
Location is approximate. See nearby homes on the map
Recent sales nearby
See what similar homes within 1 km sold for in the last year. Create a free account or sign in to see them.
The neighbourhood
Getting around Car-dependent
No subway, LRT or GO station within a short trip.
Within a 10-minute walk: no grocery stores, 0 cafés and restaurants, 0 parks.
Schools nearby
Secondary
- John Diefenbaker Secondary School2.0 km
Closest schools, not school zones. Check which school serves this address with the school board before relying on it.
Who lives here postal area N0G
- Owners / renters
- 80% / 20%
- Median household income
- $83,000
- Average age
- 41
- Children under 15
- 20%
- Homes
- 83% detached, 0% high-rise
- Commute by transit
- 0%
- Population
- 86,935
Languages spoken most at home besides English: German 3.6%, Pennsylvania German 2.5%, Dutch 0.7%, Plautdietsch 0.5%.
Safety
Crime Severity Index for South Bruce (Brockton) (OPP): 42 vs 57 for Ontario (2025).
Police-reported figures for the whole police service area, not this street. Rates use the area’s resident population.
Distances are approximate. Places © OpenStreetMap contributors. Neighbourhood figures: Statistics Canada, 2021 Census. Crime Severity Index: Statistics Canada.
Living here
Commute
Noise Nothing major nearby
No highway within 500 m, rail line within 300 m, or airport flight path nearby.
Distances from the map, not noise measurements. Visit at rush hour to judge for yourself.
Internet High-speed
50/10 Mbps or faster available here by cable, fibre or DSL (the federal high-speed target).
From the federal broadband map. Check exact speeds and providers for the address.
Roads, rail, airports and planned stations © OpenStreetMap contributors. Internet: Innovation, Science and Economic Development Canada, National Broadband Data.
Listed by Coldwell Banker WIN Realty.
Listing information provided by PropTx Innovations Inc. and TRREB; deemed reliable but not guaranteed accurate by PropTx.
Similar homes nearby
See more in Brockton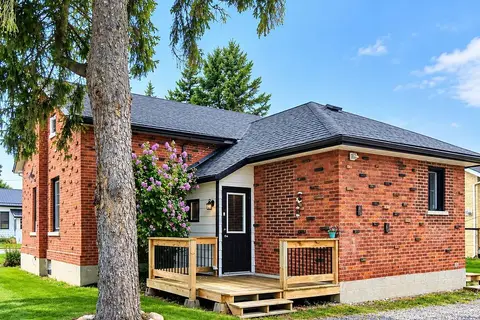
$359,000
Reduced $20,000
1+2 bd2 ba4 pk700-1100 ft²
10 Mary Street
Brockton, Brockton
Detached · MLS® X13727218 · RE/MAX Land Exchange Ltd.
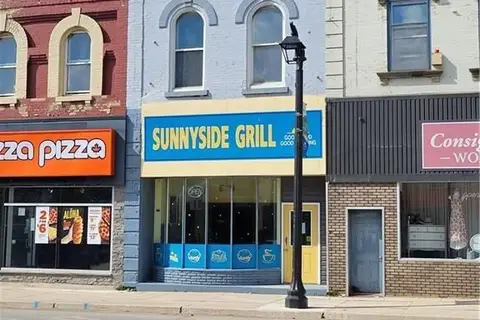
$339,000
0 bd2 ba2 pk3500-5000 ft²
210 DURHAM Street E
Brockton, Brockton
Store W Apt/Office · MLS® X13788274 · Wilfred McIntee & Co Limited
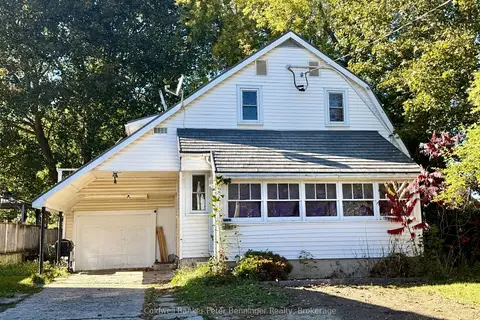 New
$379,000
3 bd2 ba3 pk1100-1500 ft²
315 McNab Street
Brockton, Brockton
Detached · MLS® X14094656 · Coldwell Banker Peter Benninger Realty
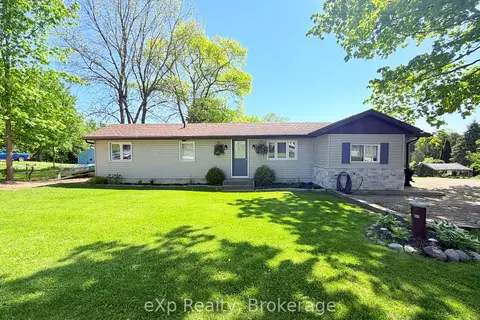
$379,900
2 bd1 ba3 pk700-1100 ft²
12 Union Street N
Brockton, Brockton
MobileTrailer · MLS® X13225726 · eXp Realty
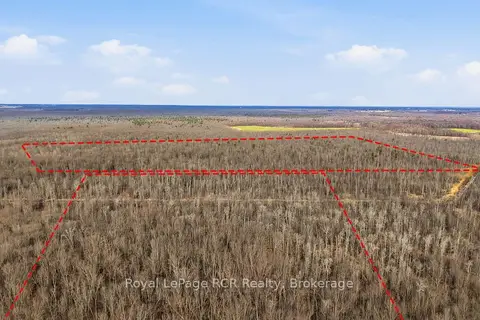
$319,900
Reduced $80,100
0 bd0 ba
LT 15 & LT 27-28 9 Highway
Brockton, Brockton
Vacant Land · MLS® X12588072 · Royal LePage RCR Realty
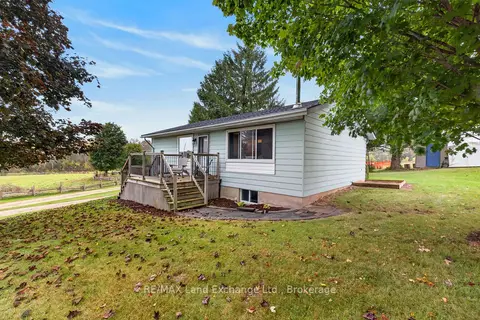
$389,900
2 bd1 ba3 pk700-1100 ft²
3400 Highway 9 Highway
Brockton, Brockton
Detached · MLS® X13862144 · RE/MAX Land Exchange Ltd.