9 Calico Court
Georgetown, Halton Hills, L7G 0M1
$1,450,000
Reduced $40,000 from $1,490,000
- 4 bedrooms
- 4 bathrooms
- 4 parking
- 2500-3000 sq ft
Listed 32 days ago · MLS® W13801766
About this home
Welcome to 9 Calico Court, where the lot, location and layout come together in one of Georgetown's standout Remington-built homes. Tucked away on a quiet cul-de-sac and backing onto a premium ravine setting, this Kingsley, Elevation C offers 4 bedrooms, 4 bathrooms, a double garage and parking for 6. Built in 2019, the home features a brick and stone exterior, soaring 10' main-floor ceilings, 9' ceilings upstairs, smooth ceilings, upgraded hardwood flooring, pot lighting, California shutters and abundant natural light. The main floor is designed for family living and entertaining, with generous living and dining spaces flowing into the great room and kitchen. Crisp white cabinetry, granite countertops and stainless-steel appliances create a bright, timeless kitchen, while the gas fireplace provides a natural gathering point. Main-floor laundry and interior garage access add convenience. Upstairs, the impressive primary retreat offers exceptional space, a walk-in closet and beautifully appointed ensuite with double vanity, freestanding soaker tub and separate frameless-glass shower. Three additional bedrooms provide excellent flexibility, including a second bedroom with its own private ensuite, while Bedrooms 3 and 4 share semi-ensuite access. Hardwood continues throughout the upper level, with large windows creating a bright and spacious feel. The full unfinished basement adds approximately 1,142 sq. ft. of additional space, offering a blank canvas for future living, recreation or multi-generational needs. Grading may offer potential for a future walkout or partial walkout, subject to approvals. Outside, the irregular ravine lot and dead-end court location deliver space, privacy and a peaceful natural setting. A fully fenced yard, double garage and four-car driveway complete the package. A rare opportunity to own a newer executive home with an exceptional family layout and premium ravine setting.
Details
- Type
- Detached
- Style
- 2-Storey
- Age
- 6-15 years
- Size
- 2500-3000 sq ft
- Lot
- 22.47 × ? ft
- Basement
- Full, Unfinished
- Garage
- Built-In
- Kitchens
- 1
- Property tax
- $7,339 (2026)
- Neighbourhood
- Georgetown
- Municipality
- Halton Hills
- Price per sq ft
- $527 (7% below detached houses in Georgetown, $570)
Interior
- Bedrooms
- 4 above ground
- Bathrooms
- 1 × 2-piece (main), 1 × 5-piece (second), 1 × 5-piece (second), 1 × 3-piece (second)
- Rooms
- 12 above ground
- Family room or den
- No
- Fireplace
- Natural Gas
- Features
- Air Exchanger, Auto Garage Door Remote, Carpet Free, Rough-In Bath, Water Heater, Water Meter, Water Softener
Heating, cooling and services
- Heating
- Forced Air, Gas
- Air conditioning
- Central Air
- Water and sewer
- Sewer
Building and exterior
- Style
- 2-Storey
- Exterior
- Brick, Stone
- Roof
- Asphalt Shingle
- Foundation
- Poured Concrete
- Age
- 6-15 years
- Faces
- East
- Outdoor
- Deck, Privacy, Porch, Year Round Living
Parking
- Garage spaces
- 2
- Total parking
- 4
- Driveway and parking
- Private Double
Lot
- Size
- 22.47 × ? ft (irregular)
- Acreage
- < .50
More
- Possession
- Flexible
- Nearby
- Cul de Sac/Dead End, Fenced Yard, Park, Place Of Worship, Ravine, School
- Cross street
- Morningside Dr & Calico Crt
Rooms
| Room | Level | Size | Features |
|---|---|---|---|
| Foyer | Main | 2.76 × 1.87 m (9'1" × 6'2") | Tile Floor, Closet |
| Dining Room | Main | 3.37 × 5.73 m (11'1" × 18'10") | Hardwood Floor, Open Concept, Large Window |
| Kitchen | Main | 3.57 × 3.64 m (11'9" × 11'11") | Hardwood Floor, Eat-in Kitchen, W/O To Deck |
| Living Room | Main | 4.82 × 3.68 m (15'10" × 12'1") | Hardwood Floor, Gas Fireplace, Pot Lights |
| Laundry | Main | 1.84 × 3.56 m (6' × 11'8") | Tile Floor, Access To Garage |
| Bathroom | Main | 1.46 × 1.61 m (4'9" × 5'3") | 2 Pc Bath, Hardwood Floor, Window |
| Primary Bedroom | Second | 5.12 × 5.18 m (16'10" × 17') | Hardwood Floor, Walk-In Closet(s), 5 Pc Ensuite |
| Bathroom | Second | 3.34 × 2.98 m (10'11" × 9'9") | 5 Pc Ensuite, Soaking Tub, Separate Shower |
| Bedroom 2 | Second | 5.12 × 3.85 m (16'10" × 12'8") | Hardwood Floor, 3 Pc Ensuite, Double Closet |
| Bathroom | Second | 2.01 × 2.76 m (6'7" × 9'1") | 3 Pc Ensuite, Tile Floor, Separate Shower |
| Bedroom 3 | Second | 3.34 × 3.82 m (10'11" × 12'6") | Hardwood Floor, Large Window, Pot Lights |
| Bedroom 4 | Second | 4.47 × 3.43 m (14'8" × 11'3") | Hardwood Floor, Semi Ensuite, Double Closet |
| Bathroom | Second | 3.42 × 2.29 m (11'3" × 7'6") | 5 Pc Bath, Tile Floor, Double Sink |
| Recreation | Basement | 13.81 × 8.46 m (45'4" × 27'9") | Unfinished |
| Cold Room/Cantina | Basement | 2.84 × 2.82 m (9'4" × 9'3") |
Price history
| Date | Price | Change |
|---|---|---|
| Sep 30, 2026 | $1,490,000 | Listed |
| Oct 19, 2026 | $1,450,000 | −$40,000 |
History of this address
3 earlier listings at this address, with sold and leased prices. Create a free account or sign in to see them.
Location
Location is approximate. See nearby homes on the map
Recent sales nearby
See what similar homes within 1 km sold for in the last year. Create a free account or sign in to see them.
The neighbourhood
Getting around Somewhat walkable
- 🚆 Mount Pleasant GO5.9 km
Within a 10-minute walk: 1 grocery store, 5 cafés and restaurants, 1 park, 2 pharmacies. Nearest grocery: Metro (700 m). Nearest park: Jubilee Woodlot (350 m).
Schools nearby
Elementary
- St. Catherine of Alexandria Catholic Elementary School Catholic
EQAO: Gr 6 reading 89%, math 41%7 min walk - Ethel Gardiner Public School
EQAO: Gr 6 reading 94%, math 64%1.3 km - École élémentaire catholique du Sacré-Coeur Catholic · French
EQAO: Gr 3 reading 80%, math 80%1.6 km - St. Brigid Catholic Elementary School Catholic
EQAO: Gr 6 reading 92%, math 60%1.8 km
EQAO: share of students meeting the provincial standard (2024–25). Ontario average: Gr 6 reading 86%, math 51%; Gr 9 math 55%; literacy test 83%.
Closest schools, not school zones. Check which school serves this address with the school board before relying on it.
Who lives here postal area L7G
- Owners / renters
- 86% / 14%
- Median household income
- $132,000
- Average age
- 41
- Children under 15
- 17%
- Homes
- 71% detached, 4% high-rise
- Commute by transit
- 1%
- Population
- 48,051
Languages spoken most at home besides English: Punjabi (Panjabi) 0.9%, Polish 0.8%, Croatian 0.5%, Spanish 0.5%.
Flood and conservation No mapped hazard
Not inside a mapped flood plain or regulated area.
Screening maps only. Ask the conservation authority for a property inquiry before relying on this.
Safety
Crime Severity Index for Halton Region (Oakville/Burlington) police: 31 vs 57 for Ontario (2025).
Police-reported figures for the whole police service area, not this street. Rates use the area’s resident population.
Distances are approximate. Places © OpenStreetMap contributors. Neighbourhood figures: Statistics Canada, 2021 Census. School results: EQAO via Ontario Data Catalogue (Open Government Licence – Ontario). Crime Severity Index: Statistics Canada.
Living here
Commute
To Union Station (downtown Toronto): 39 km. Transit times · Driving times
Noise Nothing major nearby
No highway within 500 m, rail line within 300 m, or airport flight path nearby.
Distances from the map, not noise measurements. Visit at rush hour to judge for yourself.
Internet High-speed
50/10 Mbps or faster available here by cable, fibre or DSL (the federal high-speed target).
From the federal broadband map. Check exact speeds and providers for the address.
Roads, rail, airports and planned stations © OpenStreetMap contributors. Internet: Innovation, Science and Economic Development Canada, National Broadband Data.
Listed by RE/MAX REALTY SPECIALISTS INC..
Listing information provided by PropTx Innovations Inc. and TRREB; deemed reliable but not guaranteed accurate by PropTx.
Similar homes nearby
See more in Halton Hills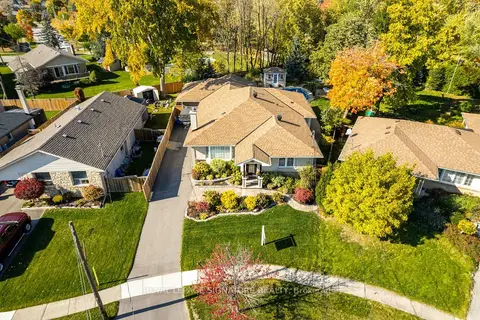
$1,450,000
3+1 bd4 ba6 pk2000-2500 ft²
16 Bairstow Crescent
Georgetown, Halton Hills
Detached · MLS® W13743050 · ROYAL LEPAGE SIGNATURE REALTY
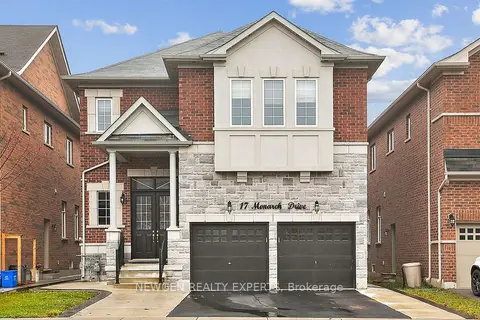
$1,449,000
5+3 bd6 ba4 pk3000-3500 ft²
17 Monarch Drive
Georgetown, Halton Hills
Detached · MLS® W13832886 · NEWGEN REALTY EXPERTS
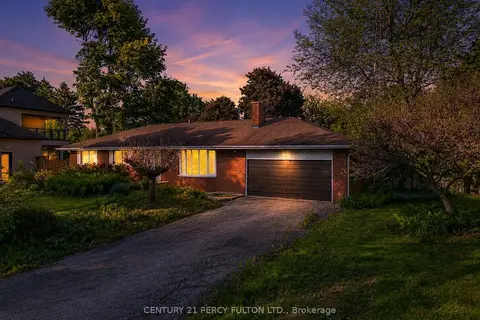
$1,499,000
3+1 bd2 ba12 pk1500-2000 ft²
10208 Tenth Line
Georgetown, Halton Hills
Detached · MLS® W13250090 · CENTURY 21 PERCY FULTON LTD.
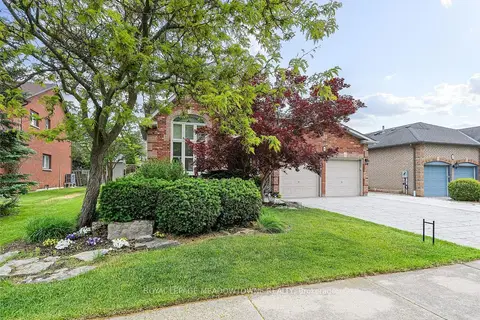
$1,499,000
Reduced $91,000
4+1 bd4 ba5 pk2500-3000 ft²
63 Craig Crescent
Georgetown, Halton Hills
Detached · MLS® W13430774 · ROYAL LEPAGE MEADOWTOWNE REALTY
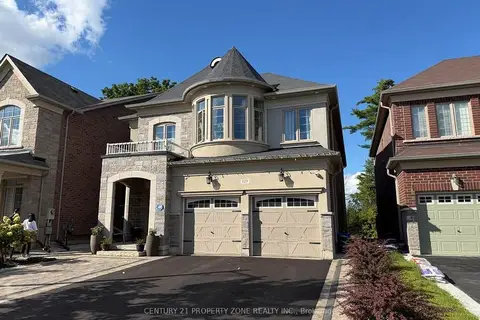
$1,499,000
5 bd5 ba4 pk3000-3500 ft²
123 Upper Canada Court
Georgetown, Halton Hills
Detached · MLS® W13776070 · CENTURY 21 PROPERTY ZONE REALTY INC.
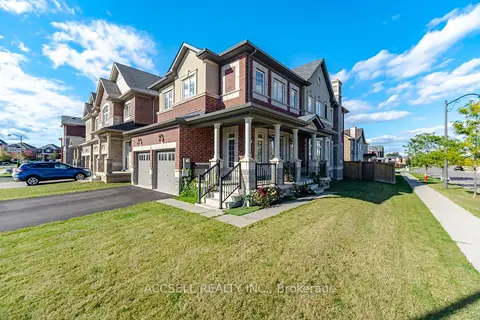
$1,399,000
4 bd4 ba4 pk2500-3000 ft²
15271 Danby Road
Georgetown, Halton Hills
Detached · MLS® W13865696 · ACCSELL REALTY INC.
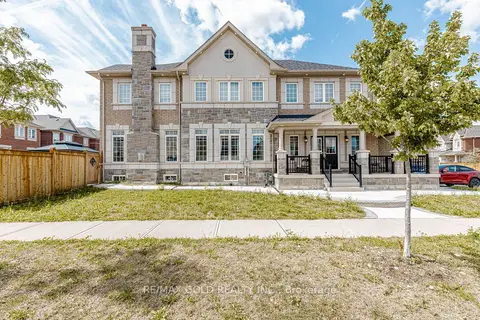
$1,380,000
4+2 bd5 ba6 pk2500-3000 ft²
15351 Danby Road
Georgetown, Halton Hills
Detached · MLS® W13691558 · RE/MAX GOLD REALTY INC.
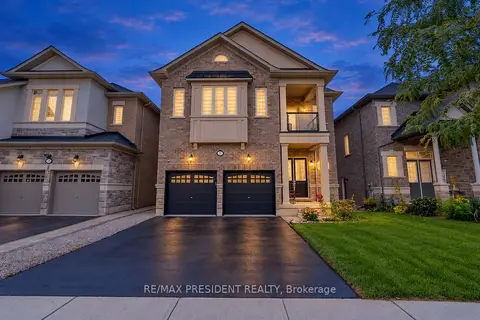
$1,535,000
5+2 bd6 ba6 pk3000-3500 ft²
31 Monarch Drive
Georgetown, Halton Hills
Detached · MLS® W13828804 · RE/MAX PRESIDENT REALTY