9 Burton Crescent S
South Bruce Peninsula, South Bruce Peninsula, N0H 2G0
$395,000
Reduced $24,000 from $419,000
- 3 bedrooms
- 2 bathrooms
- 4 parking
- 1100-1500 sq ft
Listed 116 days ago · MLS® X13493568
About this home
Located on a quiet crescent in Sauble Beach, this 3 bedroom home is ready for your make over touches to create a new family home or 4 season cottage. The main level features an open kitchen & an oversized dining room with deck access, a main floor bedroom, 4 pc bath and rear living/family room. The second level has 2 bedrooms (one with 2pc bath) and a rear bonus room. The large lot offers privacy and many mature perennial beds. A quick 10-minute bike ride will have you downtown Sauble or at the Beach for evening sunsets. This property is walking distance to the Amabel Sauble Community School and for the adventurous; ATV/snowmobile trails access points are close by too!
Details
- Type
- Detached
- Style
- 2-Storey
- Age
- 51-99 years
- Size
- 1100-1500 sq ft
- Lot
- 80 × 205.47 ft
- Basement
- None
- Garage
- Attached
- Kitchens
- 1
- Property tax
- $2,747 (2026)
- Neighbourhood
- South Bruce Peninsula
- Municipality
- South Bruce Peninsula
- Price per sq ft
- $304 (34% below detached houses in South Bruce Peninsula, $459)
Interior
- Bedrooms
- 3 above ground
- Bathrooms
- 1 × 4-piece (main), 1 × 2-piece (second)
- Rooms
- 9 above ground
- Family room or den
- No
- Fireplace
- Natural Gas
- Features
- Water Heater, Water Heater Owned
Heating, cooling and services
- Heating
- Electric
- Water and sewer
- Septic
Building and exterior
- Style
- 2-Storey
- Exterior
- Concrete Block, Vinyl Siding
- Roof
- Metal
- Foundation
- Concrete Block
- Age
- 51-99 years
- Faces
- South
- Outdoor
- Shed
Parking
- Garage spaces
- 1
- Total parking
- 4
Lot
- Size
- 80 × 205.47 ft (irregular)
More
- Possession
- Immediate
- Nearby
- School, School Bus Route
- Cross street
- 6th Street North and DLine
Rooms
| Room | Level | Size | Features |
|---|---|---|---|
| Kitchen | Main | 2.2 × 3.4 m (7'3" × 11'2") | |
| Dining Room | Main | 7.2 × 5.9 m (23'7" × 19'4") | |
| Bathroom | Main | 1.4 × 3.6 m (4'7" × 11'10") | |
| Living Room | Main | 3.7 × 5.5 m (12'2" × 18'1") | |
| Bedroom | Main | 3.71 × 3.91 m (12'2" × 12'10") | |
| Bedroom | Second | 4.7 × 3.8 m (15'5" × 12'6") | |
| Bathroom | Second | 1.8 × 1.1 m (5'11" × 3'7") | |
| Bedroom | Second | 5.9 × 2.8 m (19'4" × 9'2") | |
| Other | Second | 5.9 × 1.6 m (19'4" × 5'3") |
Listed by Real Broker Ontario Ltd.
Listing information provided by PropTx Innovations Inc. and TRREB; deemed reliable but not guaranteed accurate by PropTx.
Similar homes nearby
See more in South Bruce Peninsula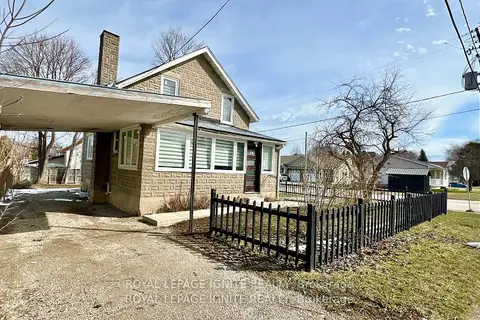
$398,800
3 bd2 ba4 pk1500-2000 ft²
514 Frank Street
South Bruce Peninsula, South Bruce Peninsula
Detached · MLS® X13821548 · ROYAL LEPAGE IGNITE REALTY
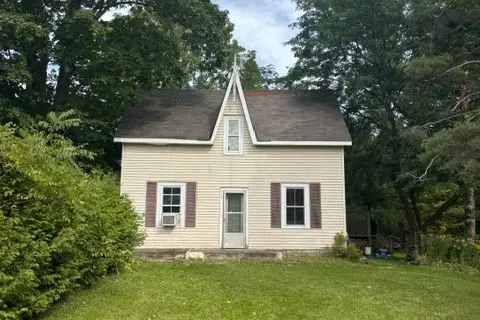
$399,000
3 bd2 ba3 pk1500-2000 ft²
112 QUEEN Street W
South Bruce Peninsula, South Bruce Peninsula
Detached · MLS® X14083146 · MCENERY REAL ESTATE INC.
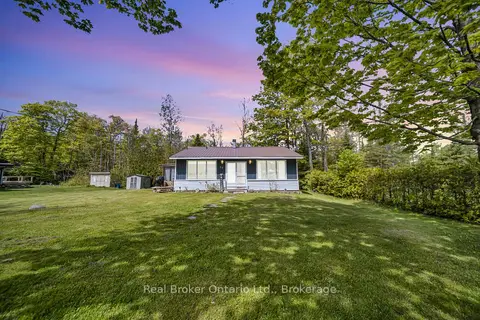
$399,900
Reduced $25,000
3 bd1 ba4 pk700-1100 ft²
79 Mapleport Crescent
South Bruce Peninsula, South Bruce Peninsula
Detached · MLS® X13212902 · Real Broker Ontario Ltd.
$399,900
Reduced $20,000
2 bd1 ba4 pk1100-1500 ft²
52 Spry Lake Road
South Bruce Peninsula, South Bruce Peninsula
Detached · MLS® X13641252 · RE/MAX Grey Bruce Realty Inc.
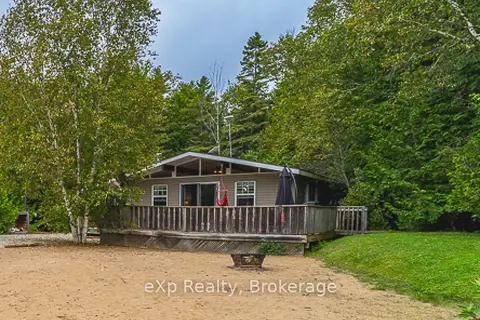
$399,999
2 bd1 ba4 pk700-1100 ft²
1431 Sunset Drive
South Bruce Peninsula, South Bruce Peninsula
Detached · MLS® X13751756 · eXp Realty
$389,000
Reduced $20,000
0 bd0 ba
725 Purple Valley Road
South Bruce Peninsula, South Bruce Peninsula
Vacant Land · MLS® X13679404 · Peak® Point Real Estate
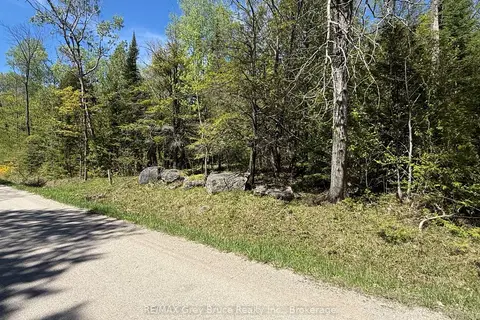
$379,900
0 bd0 ba
Lt 191 - 193 Mallory Beac h Road
South Bruce Peninsula, South Bruce Peninsula
Vacant Land · MLS® X13161870 · RE/MAX Grey Bruce Realty Inc.
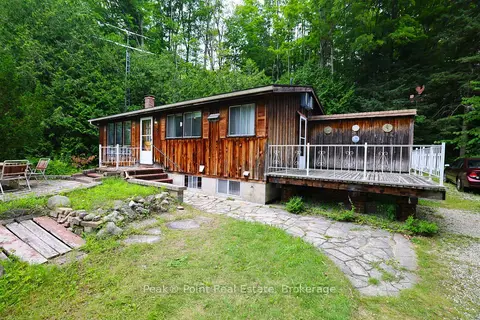
$375,000
Reduced $23,000
2+1 bd1 ba6 pk< 700 ft²
20 RIVERSIDE Place
South Bruce Peninsula, South Bruce Peninsula
Detached · MLS® X13591168 · Peak® Point Real Estate