9 Bonheur Court 905
Brantford, N3P 1Z5 · More in this building
$319,000
- 2 bedrooms
- 2 bathrooms
- 1 parking
- 1000-1199 sq ft
Listed 19 days ago · MLS® X13848650
About this home
Penthouse Living in Brantford's Desirable North End - Comfort, Convenience & Carefree Lifestyle. Welcome to this beautifully maintained top-floor condo offering the peace, privacy, and ease of living you've been looking for. Located in a highly sought-after North End neighbourhood, this bright and spacious 2-bedroom, 2-bathroom suite is perfect for those looking to downsize without compromise. Enjoy the quiet advantage of penthouse living, with no neighbours above and an abundance of natural light throughout. The open-concept living and dining area provides a warm and inviting space to relax or entertain, complete with easy-care laminate flooring and patio doors that lead to your own private balcony-ideal for enjoying your morning coffee or unwinding in the fresh air. The spacious kitchen offers plenty of cabinetry and counter space, making meal preparation both easy and enjoyable. The primary bedroom features ample space and privacy, while the second bedroom is perfect for guests, hobbies, or a home office. With two bathrooms and convenient in-suite laundry, this home is designed for everyday comfort and functionality. This well-maintained building offers fantastic amenities including a party room for gatherings, an exercise room to stay active, and a secure entrance for added peace of mind. You'll also appreciate the convenience of your own designated storage locker and the ease of low-maintenance condo living. Ideally located close to parks, shopping, grocery stores, restaurants, and everyday essentials, with quick access to Highway 403, everything you need is just minutes away. If you're looking for a safe, comfortable, and easy lifestyle in a welcoming community, this penthouse condo is the perfect place to call home. Book a private viewing today!
Details
- Type
- Condo Apartment
- Style
- Apartment
- Age
- 31-50 years
- Size
- 1000-1199 sq ft
- Basement
- None
- Garage
- Surface
- Kitchens
- 1
- Property tax
- $2,792 (2026)
- Maintenance fee
- $575/month
- Municipality
- Brantford
- Price per sq ft
- $290 (30% below condo apartments in Brantford, $412)
- Fee per sq ft
- $0.52/month
Interior
- Bedrooms
- 2 above ground
- Bathrooms
- 1 × 4-piece (main), 1 × 2-piece (main)
- Rooms
- 6 above ground
- Family room or den
- No
- Fireplace
- No
- Laundry
- In-Suite Laundry, Ensuite
- Features
- Storage, Water Heater
Heating, cooling and services
- Heating
- Heat Pump, Electric
- Air conditioning
- Window Unit(s)
Building and exterior
- Style
- Apartment
- Exterior
- Brick
- Roof
- Flat
- Foundation
- Concrete
- Age
- 31-50 years
Parking
- Total parking
- 1
- Driveway and parking
- Surface
Condo
- Monthly fee
- $575
- Fee includes
- Common Elements Included, Building Insurance Included, Water Included, Parking Included
- Amenities
- Elevator, Exercise Room, Party Room/Meeting Room, Visitor Parking
- Locker
- Exclusive
- Balcony
- Open
- Exposure
- South
- View
- Clear
- Property manager
- Wilson Blanchard
More
- Possession
- Immediate
- Nearby
- Clear View, Cul de Sac/Dead End, Hospital, Public Transit, School
- Cross street
- Sympatica Crescent
Rooms
| Room | Level | Size | Features |
|---|---|---|---|
| Living Room | Flat | 7.77 × 3.28 m (25'6" × 10'9") | Combined w/Dining, Open Concept, Laminate |
| Dining Room | Flat | 4.11 × 2.51 m (13'6" × 8'3") | Combined w/Living, Balcony, Laminate |
| Kitchen | Flat | 3.51 × 2.44 m (11'6" × 8') | Tile Floor, Double Sink |
| Primary Bedroom | Flat | 5.03 × 2.97 m (16'6" × 9'9") | Double Closet, Large Window, Broadloom |
| Bedroom 2 | Flat | 5.03 × 2.9 m (16'6" × 9'6") | Double Closet, Large Window, Broadloom |
| Laundry | Flat | 2.51 × 2.29 m (8'3" × 7'6") | |
| Bathroom | Flat | 4 Pc Bath | |
| Bathroom | Flat | 2 Pc Bath |
History of this address
5 earlier listings at this address, with sold and leased prices. Create a free account or sign in to see them.
Location
Location is approximate. See nearby homes on the map
Recent sales nearby
See what similar homes within 1 km sold for in the last year. Create a free account or sign in to see them.
The neighbourhood
Getting around Somewhat walkable
No subway, LRT or GO station within a short trip.
Within a 10-minute walk: 1 grocery store, 6 cafés and restaurants, 2 parks, 1 pharmacy. Nearest grocery: Food Basics (950 m). Nearest park: Bridal Path Park (400 m).
Schools nearby
Elementary
- Branlyn Community School
EQAO: Gr 6 reading 85%, math 39%9 min walk - Notre Dame School Catholic
EQAO: Gr 6 reading 92%, math 28%11 min walk - Banbury Heights School
EQAO: Gr 6 reading 68%, math 40%1.5 km - Brier Park Public School
EQAO: Gr 6 reading 78%, math 41%1.9 km
EQAO: share of students meeting the provincial standard (2024–25). Ontario average: Gr 6 reading 86%, math 51%; Gr 9 math 55%; literacy test 83%.
Closest schools, not school zones. Check which school serves this address with the school board before relying on it.
Who lives here postal area N3P
- Owners / renters
- 75% / 25%
- Median household income
- $92,000
- Average age
- 40
- Children under 15
- 18%
- Homes
- 60% detached, 15% high-rise
- Commute by transit
- 2%
- Population
- 8,542
Languages spoken most at home besides English: Punjabi (Panjabi) 0.9%, Spanish 0.7%, Vietnamese 0.6%, Tagalog (Pilipino, Filipino) 0.6%.
Safety
Crime Severity Index for Brantford police: 84 vs 57 for Ontario (2025).
Police-reported figures for the whole police service area, not this street. Rates use the area’s resident population.
Distances are approximate. Places © OpenStreetMap contributors. Neighbourhood figures: Statistics Canada, 2021 Census. School results: EQAO via Ontario Data Catalogue (Open Government Licence – Ontario). Crime Severity Index: Statistics Canada.
Living here
Commute
To Union Station (downtown Toronto): 87 km. Transit times · Driving times
Noise Nothing major nearby
No highway within 500 m, rail line within 300 m, or airport flight path nearby.
Distances from the map, not noise measurements. Visit at rush hour to judge for yourself.
Internet High-speed
50/10 Mbps or faster available here by cable, fibre or DSL (the federal high-speed target).
From the federal broadband map. Check exact speeds and providers for the address.
Roads, rail, airports and planned stations © OpenStreetMap contributors. Internet: Innovation, Science and Economic Development Canada, National Broadband Data.
Listed by RE/MAX TWIN CITY REALTY INC..
Listing information provided by PropTx Innovations Inc. and TRREB; deemed reliable but not guaranteed accurate by PropTx.
Similar homes nearby
See more in Brantford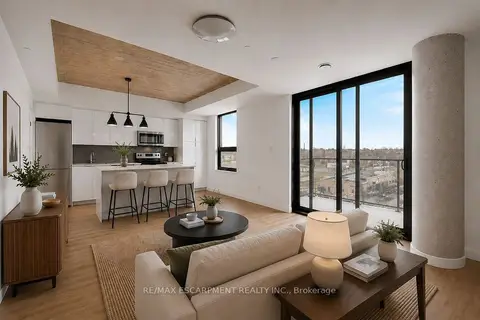
$319,000
2 bd2 ba1 pk800-899 ft²
7 Erie Avenue 606
Brantford
Condo Apartment · MLS® X13740056 · RE/MAX ESCARPMENT REALTY INC.
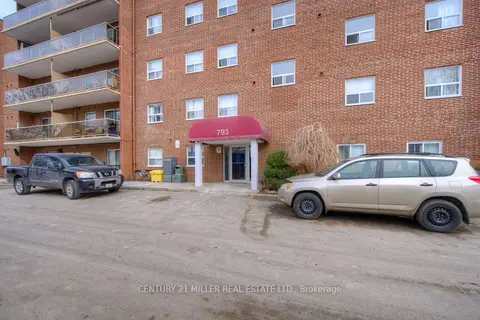
$318,900
2 bd1 ba2 pk700-799 ft²
793 Colborne Street E 110
Brantford
Condo Apartment · MLS® X13551184 · CENTURY 21 MILLER REAL ESTATE LTD.
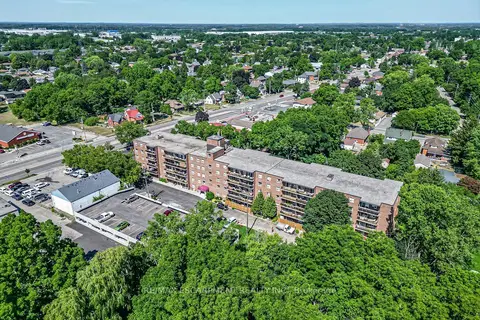
$314,000
2 bd1 ba2 pk800-899 ft²
793 Colborne Street E 508
Brantford
Condo Apartment · MLS® X13797500 · RE/MAX ESCARPMENT REALTY INC.
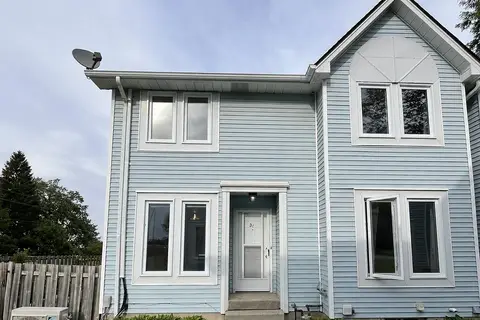
$329,900
Reduced $85,100
3 bd2 ba1 pk1000-1199 ft²
3 Brantwood Park Road Unit C
Brantford
Condo Townhouse · MLS® X13460238 · RE/MAX CENTRE CITY REALTY INC
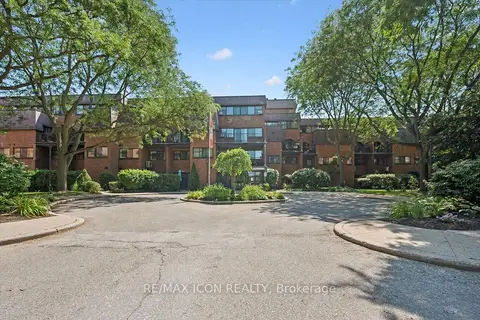
$329,900
1 bd1 ba2 pk1000-1199 ft²
36 Hayhurst Road 329
Brantford
Condo Apartment · MLS® X13645948 · RE/MAX ICON REALTY
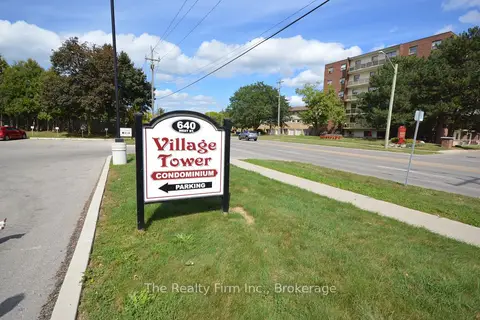
$329,900
2 bd1 ba1 pk1000-1199 ft²
640 West Street N 805
Brantford
Condo Apartment · MLS® X13811634 · The Realty Firm Inc.
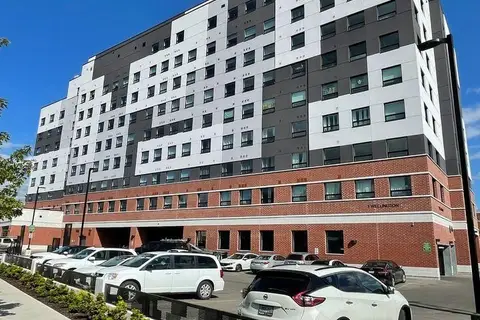
$299,999
1+1 bd1 ba1 pk600-699 ft²
1 Wellington Street 611
Brantford
Condo Apartment · MLS® X12880024 · GLOBAL BRICKS EXECUTIVE HOMES REALTY
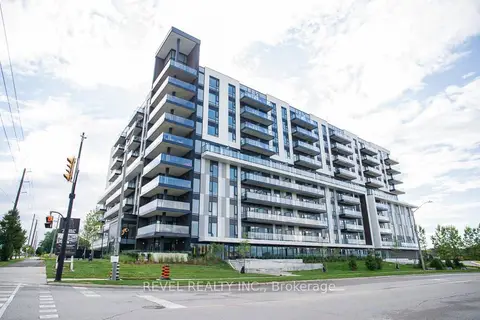
$299,900
1 bd1 ba1 pk500-599 ft²
575 Conklin Road 819
Brantford
Condo Apartment · MLS® X13481226 · REVEL REALTY INC.