899 College Street PH604
Trinity-Bellwoods, Toronto, M6H 3P7 · More in this building
$1,549,000
- 2+1 bedrooms
- 3 bathrooms
- 1 parking
- 1400-1599 sq ft
Listed 35 days ago · MLS® C13784268
About this home
There's a particular kind of calm that's hard to find at this price point in Toronto, where the city is close, but not intrusive. Where the scale of the home actually matches how you want to live. The Carvalo's top-floor penthouse is that kind of rare.Two levels. 1,538 square feet. One of the largest suites in the building and the only one reconfigured directly with the builder to open the main floor into a single, generous sweep of living and dining space. It doesn't feel like a condo. It feels like a proper home with a very good address.The layout was designed for real life. An entertainer's kitchen anchored by an oversized island in Bianca Carrara marble, quartzite countertops, and upgraded cabinetry. A living area with actual room to breathe. Upstairs, the primary suite is a quiet exhale - marble sourced from the Dolomites, warm wood cabinetry, an expanded glass shower, and black Kohler fixtures that feel considered rather than trendy.The details are where this suite earns its keep. Added outlets throughout, dimmers on nearly every switch, separate climate control by floor, a laundry sink, and balcony power. These aren't afterthoughts, they're the difference between a condo that photographs well and one you actually want to live in.North-facing over College Street, the views are soft rather than showy, with treetops,rooflines, and west-end sunsets. Upgraded windows keep the interior impressively quiet. The private terrace extends the living space outdoors without drama, just ease.The Carvalo is a boutique building in the truest sense: intimate, design-forward, and entirely without pretension. Concierge, fitness and yoga, a rooftop terrace with BBQs, dog run, dog-wash, visitor parking, and Rogers Fibre included. Parking, locker, and a rare private EV charger round it out. Little Italy, Dundas West, Ossington, all a short walk. Close enough to be part of it. Far enough that you choose when.The west end has plenty of condos. Very few of them feel like this.
Details
- Type
- Condo Apartment
- Style
- 2-Storey
- Age
- 0-5 years
- Size
- 1400-1599 sq ft
- Basement
- None
- Garage
- Underground
- Kitchens
- 1
- Property tax
- $6,875 (2026)
- Maintenance fee
- $1,994/month
- Neighbourhood
- Trinity-Bellwoods
- Municipality
- Toronto C01
- Price per sq ft
- $1,033 (4% above condo apartments in Trinity-Bellwoods, $997)
- Fee per sq ft
- $1.33/month (Toronto median $0.92)
Interior
- Bedrooms
- 2 above ground + 1 below
- Bathrooms
- 1 × 4-piece (main), 1 × 5-piece (second), 1 × 3-piece (second)
- Rooms
- 5 above ground + 2 below
- Family room or den
- No
- Fireplace
- Natural Gas
- Laundry
- Ensuite, Laundry Room
- Features
- Built-In Oven, Carpet Free
Heating, cooling and services
- Heating
- Forced Air, Gas
- Air conditioning
- Central Air
Building and exterior
- Style
- 2-Storey
- Exterior
- Brick
- Age
- 0-5 years
Parking
- Garage spaces
- 1
- Total parking
- 1
- Driveway and parking
- Underground
Condo
- Monthly fee
- $1,994
- Fee includes
- Heat Included, Common Elements Included, Building Insurance Included, Parking Included
- Locker
- Owned (level 2)
- Balcony
- Terrace
- Exposure
- North
- Pets
- Yes-with Restrictions
- Property manager
- Clifton Blake Asset Management
More
- Possession
- 30-60 days
- Cross street
- College and Dovercourt
History of this address
2 earlier listings at this address, with sold and leased prices. Create a free account or sign in to see them.
Location
Location is approximate. See nearby homes on the map
Recent sales nearby
See what similar homes within 1 km sold for in the last year. Create a free account or sign in to see them.
The neighbourhood
Getting around Very walkable
- 🚇 Ossington Subway15 min walk
- 🚇 Dufferin Subway17 min walk
- 🚆 Exhibition GO2.0 km
Within a 10-minute walk: 16 grocery stores, 201 cafés and restaurants, 12 parks, 12 pharmacies. Nearest grocery: No Frills (50 m). Nearest park: George Ben Park (350 m).
Schools nearby
Elementary
- Ossington/Old Orchard Junior Public School
EQAO: Gr 6 reading 95%, math 85%3 min walk - Dewson Street Junior Public School
EQAO: Gr 6 reading 89%, math 60%4 min walk - Pope Francis Catholic School Catholic
EQAO: Gr 6 reading 86%, math 14%6 min walk - Westside Montessori School Private10 min walk
Secondary
- Central Toronto Academy Private
EQAO: Gr 9 math 47%, literacy test 91%7 min walk - Horizon Alternative Senior School7 min walk
- Delta Senior Alternative School11 min walk
EQAO: share of students meeting the provincial standard (2024–25). Ontario average: Gr 6 reading 86%, math 51%; Gr 9 math 55%; literacy test 83%.
Closest schools, not school zones. Check which school serves this address with the school board before relying on it.
Who lives here postal area M6H
- Owners / renters
- 48% / 52%
- Median household income
- $83,000
- Average age
- 41
- Children under 15
- 12%
- Homes
- 11% detached, 18% high-rise
- Commute by transit
- 30%
- Population
- 43,730
Languages spoken most at home besides English: Portuguese 8.5%, Spanish 2.3%, Yue (Cantonese) 1.8%, Italian 1.4%.
Flood and conservation No mapped hazard
Not inside a mapped flood plain or regulated area.
Screening maps only. Ask the conservation authority for a property inquiry before relying on this.
Safety
Major crime per resident in Trinity-Bellwoods (2025): about the Toronto average, down 17% from the year before.
- Assault23% above average
- Break and enter85% above average
- Auto theft66% below average
- Robbery26% below average
- Theft from vehicles33% above average
- Shootings28% below average
Crime Severity Index for Toronto police: 60 vs 57 for Ontario (2025).
Police-reported figures for the whole neighbourhood, not this street. Rates use the area’s resident population.
Development nearby 5 active
-
108 HARRISON ST · 350 mSite Plan · Under Review · applied 2026Site Plan Approval for renovations to the existing building at 108 Harrison Street to serve as a municipal shelter.Application details
-
976 COLLEGE ST · 250 mSite Plan · NOAC Issued · applied 2025Site Plan Approval for a 6-storey mass timber residential building for 19 affordable dwelling units.Application details
-
833 COLLEGE ST · 150 mSite Plan · Under Review · applied 2022INACTIVE Proposed development consists of a six (6) storey mixed-use building including 58.4 square metres of commercial space at grade and 5 residential…Application details
-
219 ROXTON RD · 300 mSite Plan · NOAC Issued · applied 2022An 8-storey mixed-use building.Application details
-
321 DOVERCOURT RD · 350 mSite Plan · NOAC Issued · applied 2020Site Plan Approval application to facilitate the development of the site for a 3-storey affordable housing apartment building comprised of 2234 square metres…Application details
-
871 COLLEGE ST · 50 mPlan of Condominium · Closed · applied 2023Draft Plan of Standard Condominium for 23 residential units. This mixed use building includes 23 residential condo units, 89 residential rental units, and…Application details
2 more within 500 m.
Rezoning, site plan, subdivision and condominium applications filed with the city.
Distances are approximate. Places © OpenStreetMap contributors. Neighbourhood figures: Statistics Canada, 2021 Census. School results: EQAO via Ontario Data Catalogue (Open Government Licence – Ontario). Neighbourhood crime: Toronto Police Service Public Safety Data Portal (Open Government Licence – Toronto Police Service). Crime Severity Index: Statistics Canada. Planning applications: City of Toronto open data.
Living here
Commute
To Union Station (downtown Toronto): 4 km. Transit times · Driving times
Noise Nothing major nearby
No highway within 500 m, rail line within 300 m, or airport flight path nearby.
Distances from the map, not noise measurements. Visit at rush hour to judge for yourself.
What can be built CR
Commercial Residential (with a site-specific exception).
From Toronto’s Zoning By-law 569-2013 map. Lot size, setbacks and trees decide what actually fits; check with a planner before you buy.
Building permits
- Interior Alterations · 2023 · ClosedProposal to construct interior alterations for a tenant fit-out.
- Demolition · 2020 · ClosedProposed demolition of a mixed-use building with 4 residential units and 1 commercial unit at ground.
- Demolition · 2019 · CancelledProposed demolition of a mixed-use building with 4 residential units and 1 commercial unit at ground.
11 permits on this block of the street in the last 2 years.
Permits filed with the City of Toronto. A permit doesn’t mean the work passed final inspection.
Trees
49 City street trees within 100 m, mostly maples. That’s about the Toronto average of 42.
Trees on City boulevards only, not private yards or parks.
Internet High-speed
50/10 Mbps or faster available here by cable, fibre or DSL (the federal high-speed target).
From the federal broadband map. Check exact speeds and providers for the address.
Short-term rentals
Only in your principal residence (where you live). The entire home can be rented up to 180 nights a year; renting up to 3 bedrooms while you live there has no limit. Hosts register with the City and collect the 6% accommodation tax.
Zoning, heritage, building permits and street trees: City of Toronto open data (Open Government Licence – Toronto). Roads, rail, airports and planned stations © OpenStreetMap contributors. Internet: Innovation, Science and Economic Development Canada, National Broadband Data.
Listed by ROYAL LEPAGE SIGNATURE REALTY.
Listing information provided by PropTx Innovations Inc. and TRREB; deemed reliable but not guaranteed accurate by PropTx.
Similar homes nearby
See more in Toronto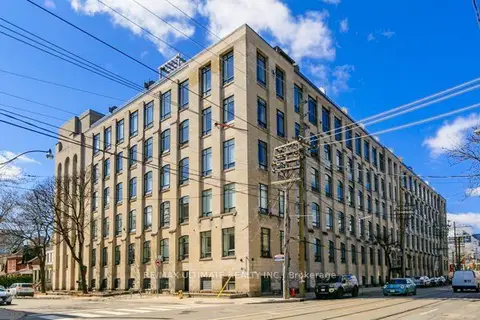
$1,599,000
2 bd1 ba1 pk1600-1799 ft²
993 Queen Street W 104
Trinity-Bellwoods, Toronto
Condo Apartment · MLS® C13805324 · RE/MAX ULTIMATE REALTY INC.
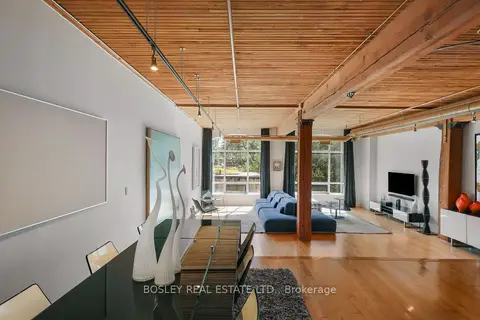
$1,695,000
Reduced $54,000
2 bd1 ba1 pk1600-1799 ft²
993 Queen Street W 105
Trinity-Bellwoods, Toronto
Condo Apartment · MLS® C13791224 · BOSLEY REAL ESTATE LTD.
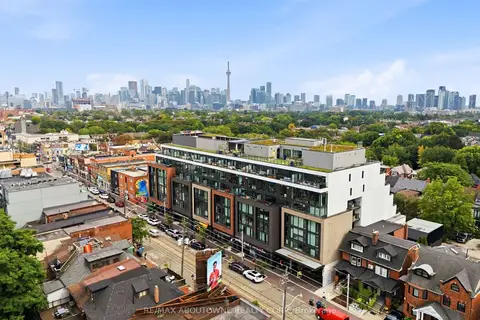
$1,399,000
2+1 bd2 ba1 pk1000-1199 ft²
899 College Street PH618
Trinity-Bellwoods, Toronto
Condo Apartment · MLS® C13775214 · RE/MAX ABOUTOWNE REALTY CORP.
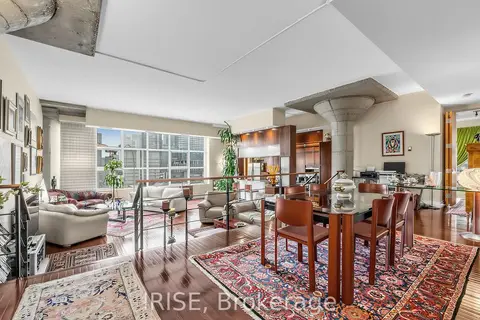
$1,549,000
2 bd2 ba2 pk2000-2249 ft²
155 Dalhousie Street 1014
Church-Yonge Corridor, Toronto
Condo Apartment · MLS® C13817074 · IRISE
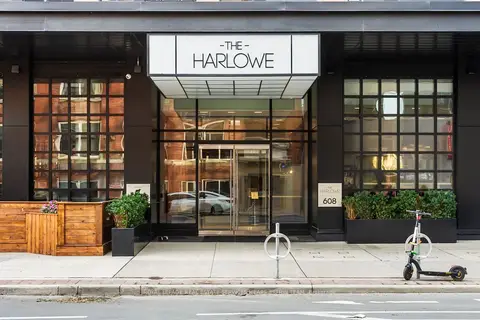
$1,549,000
2+1 bd2 ba1 pk1200-1399 ft²
608 Richmond Street W PH05
Waterfront Communities C1, Toronto
Condo Apartment · MLS® C13866884 · ROYAL LEPAGE REAL ESTATE SERVICES HEAPS ESTRIN TEAM
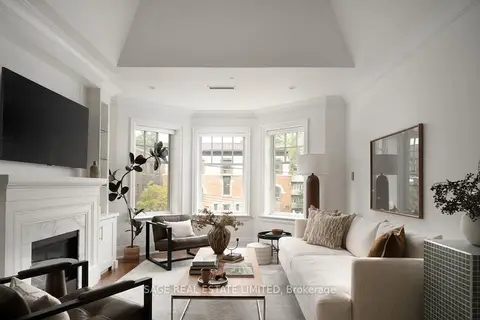
$1,549,900
2+1 bd2 ba1 pk1400-1599 ft²
319 Lonsdale Road 3D
Casa Loma, Toronto
Condo Apartment · MLS® C13769278 · SAGE REAL ESTATE LIMITED
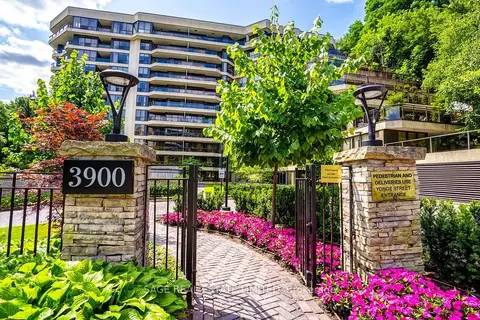
$1,550,000
Reduced $120,000
2 bd2 ba1 pk1200-1399 ft²
3900 Yonge Street 408
Bedford Park-Nortown, Toronto
Condo Apartment · MLS® C13549598 · SAGE REAL ESTATE LIMITED
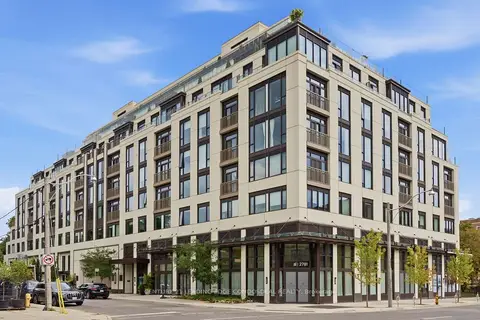
$1,550,000
2 bd3 ba1 pk1000-1199 ft²
1 Strathgowan Avenue 503
Lawrence Park South, Toronto
Condo Apartment · MLS® C13680348 · CENTURY 21 LEADING EDGE CONDOSDEAL REALTY