893 Concession Street 202
Raleigh, Hamilton, L8V 1E7 · More in this building
$289,000
Reduced $10,000 from $299,000
- 2 bedrooms
- 1 bathrooms
- 1 parking
- 800-899 sq ft
Listed 91 days ago · MLS® X13588174
About this home
Bright and freshly updated, unit 202 at 893 Concession Street sits by the edge of the Hamilton Escarpment and offers a balance of space and amenities that is rare at this price point. The living room stretches across rich dark-stained hardwood floors, flooded with natural light through a large south-facing window that frames open sky and rooftop views; the full-width open balcony extends the living room even further outdoors. The layout flows naturally from the living area into a generous dining room finished with new porcelain white tile flooring, then into a kitchen fitted with glass-front cabinetry. Two well-proportioned bedrooms, a full 4-piece bathroom, and the convenience of in-suite laundry round out a floor plan that genuinely works day to day. The condo maintenance fee covers heat, water, building insurance, maintenance, landscaping, parking, and snow removal. A reserved carport parking space and an exclusive storage locker across the hall are included. Nearby Juravinski hospital, Concession Street shopping, parks, public transit, and Mountain Brow trail access put the best of the Hamilton Mountain within easy reach of the front door.
Details
- Type
- Condo Apartment
- Style
- 1 Storey/Apt
- Age
- 51-99 years
- Size
- 800-899 sq ft
- Basement
- None
- Garage
- Carport
- Kitchens
- 1
- Property tax
- $2,259 (2026)
- Maintenance fee
- $715/month
- Neighbourhood
- Raleigh
- Municipality
- Hamilton
- Price per sq ft
- $340 (31% below condo apartments in Hamilton, $491)
- Fee per sq ft
- $0.84/month (Hamilton median $0.76)
Interior
- Bedrooms
- 2 above ground
- Bathrooms
- 1 × 4-piece (flat)
- Rooms
- 6 above ground
- Family room or den
- No
- Fireplace
- No
- Laundry
- Ensuite, Inside
- Features
- Intercom
Heating, cooling and services
- Heating
- Baseboard, Gas
- Air conditioning
- Window Unit(s)
Building and exterior
- Style
- 1 Storey/Apt
- Exterior
- Brick
- Roof
- Tar and Gravel
- Foundation
- Slab
- Age
- 51-99 years
Parking
- Garage spaces
- 1
- Total parking
- 1
- Driveway and parking
- Covered
Condo
- Building
- Royal Place
- Monthly fee
- $715
- Fee includes
- Building Insurance Included, Heat Included, Water Included, Parking Included
- Locker
- Exclusive (level 2)
- Balcony
- Open
- Exposure
- South
- Pets
- Yes-with Restrictions
- Security
- Security System, Smoke Detector
- Property manager
- Property Management Guild Incorporated
More
- Possession
- Immediate
- Nearby
- Hospital, Park, Public Transit, School
- Cross street
- East 36th Street
Rooms
| Room | Level | Size | Features |
|---|---|---|---|
| Foyer | Flat | 2 × 2 m (6'7" × 6'7") | |
| Living Room | Flat | 6.74 × 3.38 m (22'1" × 11'1") | |
| Dining Room | Flat | 6.49 × 3.69 m (21'4" × 12'1") | |
| Kitchen | Flat | 2.29 × 2.29 m (7'6" × 7'6") | |
| Bedroom | Flat | 3.99 × 2.8 m (13'1" × 9'2") | |
| Primary Bedroom | Flat | 3.99 × 3.26 m (13'1" × 10'8") | |
| Bathroom | Flat | 2.29 × 1.58 m (7'6" × 5'2") | 4 Pc Bath |
History of this address
4 earlier listings at this address, with sold and leased prices. Create a free account or sign in to see them.
Location
Location is approximate. See nearby homes on the map
Recent sales nearby
See what similar homes within 1 km sold for in the last year. Create a free account or sign in to see them.
The neighbourhood
Getting around Walkable
- 🚆 Hamilton GO Centre3.1 km
Within a 10-minute walk: 1 grocery store, 9 cafés and restaurants, 6 parks, 5 pharmacies. Nearest grocery: Metro (1000 m). Nearest park: Mountain Drive Park (300 m).
Schools nearby
Elementary
- École élémentaire catholique Notre-Dame French
EQAO: Gr 6 reading 96%, math 65%7 min walk - Adelaide Hoodless Public School
EQAO: Gr 6 reading 79%, math 52%15 min walk - Highview Public School
EQAO: Gr 6 reading 77%, math 27%15 min walk - Sacred Heart of Jesus Catholic Elementary School Catholic
EQAO: Gr 6 reading 86%, math 38%16 min walk
Secondary
- St. Charles Adult & Continuing Education Centre - Downtown East Campus Catholic17 min walk
- Bernie Custis Secondary School
EQAO: Gr 9 math 36%, literacy test 65%1.5 km - Sherwood Secondary School
EQAO: Gr 9 math 39%, literacy test 79%1.6 km
EQAO: share of students meeting the provincial standard (2024–25). Ontario average: Gr 6 reading 86%, math 51%; Gr 9 math 55%; literacy test 83%.
Closest schools, not school zones. Check which school serves this address with the school board before relying on it.
Who lives here postal area L8V
- Owners / renters
- 56% / 44%
- Median household income
- $68,500
- Average age
- 45
- Children under 15
- 13%
- Homes
- 59% detached, 22% high-rise
- Commute by transit
- 9%
- Population
- 21,165
Languages spoken most at home besides English: Arabic 1.5%, Tagalog (Pilipino, Filipino) 1.4%, Spanish 1.2%, Assyrian Neo-Aramaic 1%.
Flood and conservation No mapped hazard
Not inside a mapped flood plain or regulated area in Niagara Peninsula Conservation’s mapping.
Screening maps only. Ask the conservation authority for a property inquiry before relying on this.
Safety
Crime Severity Index for Hamilton police: 62 vs 57 for Ontario (2025).
Police-reported figures for the whole police service area, not this street. Rates use the area’s resident population.
Distances are approximate. Places © OpenStreetMap contributors. Neighbourhood figures: Statistics Canada, 2021 Census. School results: EQAO via Ontario Data Catalogue (Open Government Licence – Ontario). Flood and regulation mapping: Niagara Peninsula Conservation open data. Crime Severity Index: Statistics Canada.
Living here
Commute
To downtown Hamilton: 3 km. Transit times · Driving times
Noise Nothing major nearby
No highway within 500 m, rail line within 300 m, or airport flight path nearby.
Distances from the map, not noise measurements. Visit at rush hour to judge for yourself.
Internet High-speed
50/10 Mbps or faster available here by cable, fibre or DSL (the federal high-speed target).
From the federal broadband map. Check exact speeds and providers for the address.
Short-term rentals
Only in your principal residence, with a City business licence (since December 2023).
Roads, rail, airports and planned stations © OpenStreetMap contributors. Internet: Innovation, Science and Economic Development Canada, National Broadband Data.
Listed by REAL BROKER ONTARIO LTD..
Listing information provided by PropTx Innovations Inc. and TRREB; deemed reliable but not guaranteed accurate by PropTx.
Similar homes nearby
See more in Hamilton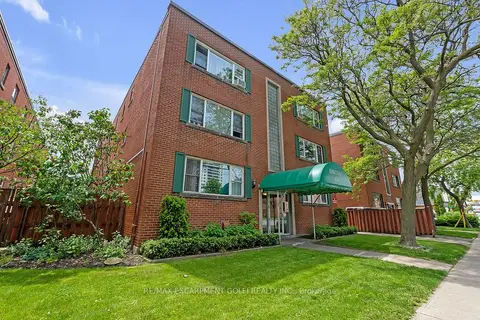
$289,000
1 bd1 ba1 pk600-699 ft²
836 CONCESSION Street 309
Raleigh, Hamilton
Condo Apartment · MLS® X13868384 · RE/MAX ESCARPMENT GOLFI REALTY INC.
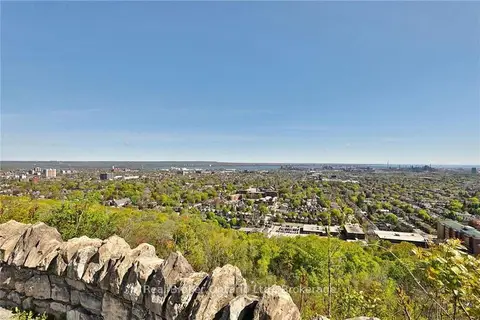
$299,900
2 bd1 ba1 pk0-499 ft²
5 East 36th Street 205C
Raleigh, Hamilton
Co-op Apartment · MLS® X13772088 · Real Broker Ontario Ltd.
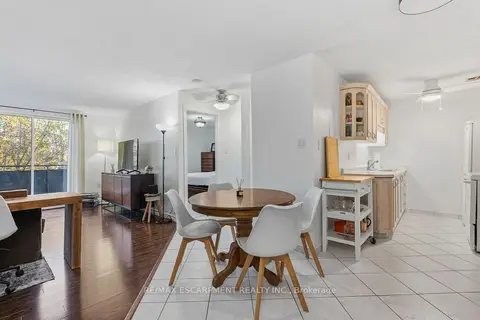
$274,900
1 bd1 ba1 pk600-699 ft²
893 Concession Street 207
Raleigh, Hamilton
Condo Apartment · MLS® X14083004 · RE/MAX ESCARPMENT REALTY INC.
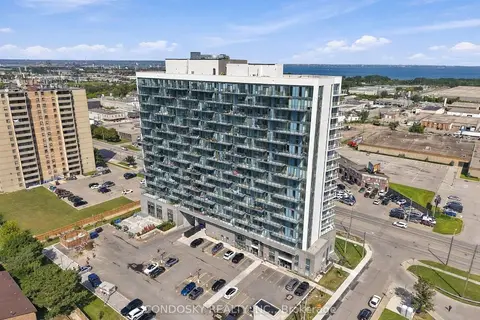
$289,000
1+1 bd1 ba500-599 ft²
2782 Barton Street E 1012
Riverdale, Hamilton
Condo Apartment · MLS® X13781198 · CONDOSKY REALTY INC.
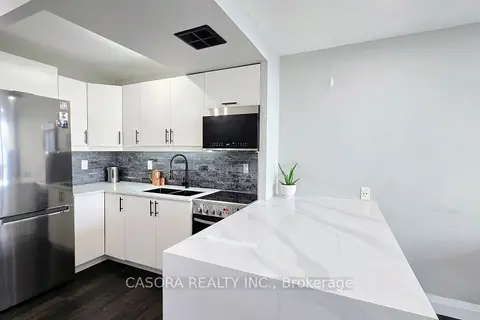
$289,900
1 bd1 ba1 pk0-499 ft²
150 Charlton Avenue E 3003
Corktown, Hamilton
Condo Apartment · MLS® X13631830 · CASORA REALTY INC.
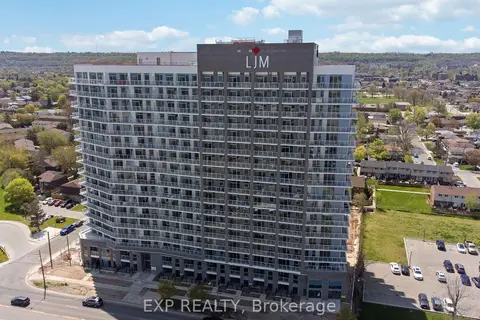
$290,000
Reduced $30,000
1+1 bd1 ba1 pk500-599 ft²
2782 Barton Street E 1611
Riverdale, Hamilton
Condo Apartment · MLS® X13577534 · EXP REALTY
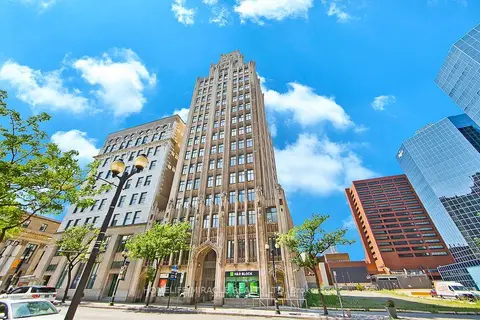
$284,900
1 bd1 ba1 pk700-799 ft²
36 James Street S 505
Central, Hamilton
Condo Apartment · MLS® X13858308 · HOMELIFE/MIRACLE REALTY LTD
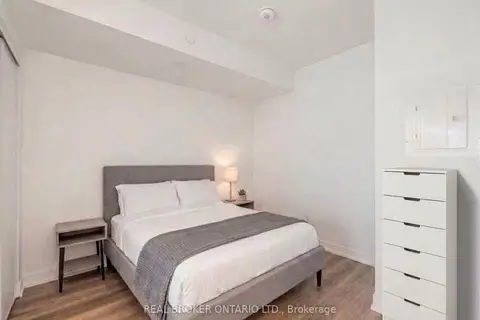
$297,000
1 bd1 ba1 pk500-599 ft²
1 Jarvis Street E 922
Beasley, Hamilton
Condo Apartment · MLS® X13867900 · REAL BROKER ONTARIO LTD.