890 Jane Street 100
Rockcliffe-Smythe, Toronto, M6N 4C3 · More in this building
$1,875/mo
- 1 bedrooms
- 1 bathrooms
- 1 parking
- 600-699 sq ft
Listed 48 days ago · MLS® W13736918
About this home
Welcome to this bright and spacious 1-bedroom suite at 890 Jane Street, featuring a functional kitchen, living, and dining area-ideal for modern living and entertaining. The home is finished with dark-stained parquet floors throughout and showcases beautiful west-facing views that fill the space with natural light and stunning evening sunsets.890 Jane Street is located in a thriving neighborhood teeming with convenient amenities, shops, and retail options. You'll enjoy an impressive variety of dining-from cozy cafés to international cuisine-along with essential services such as grocery stores, banks, and healthcare facilities only minutes away. Outdoor enthusiasts will appreciate the proximity to Black Creek Parkland, Smythe Park, and other nearby green spaces offering trails, playgrounds, and recreational facilities. Public transit is abundant, providing effortless access to surrounding areas and major city destinations. A well-managed building in a growing community, offering a comfortable and connected lifestyle. Heat and water are included in the lease. However, hydro is extra. Parking is rental and available at $100.
Details
- Type
- Condo Apartment
- Style
- Apartment
- Size
- 600-699 sq ft
- Basement
- None
- Garage
- Underground
- Kitchens
- 1
- Neighbourhood
- Rockcliffe-Smythe
- Municipality
- Toronto W03
- Rent increase limit
- Depends on when the unit was first lived in: before Nov. 15, 2018 it’s covered by Ontario’s yearly limit (2.1% in 2026); after, there’s no cap.
Interior
- Bedrooms
- 1 above ground
- Bathrooms
- 1 × 4-piece
- Rooms
- 4 above ground
- Family room or den
- No
- Fireplace
- No
- Laundry
- Coin Operated, Common Area, In Building
- Features
- Separate Hydro Meter, Carpet Free
- Furnished
- Unfurnished
Heating, cooling and services
- Heating
- Radiant
Building and exterior
- Style
- Apartment
Parking
- Garage spaces
- 1
- Total parking
- 1
Condo
- Balcony
- Open
- Exposure
- West
- Pets
- Yes-with Restrictions
- Property manager
- Monterey Park Inc
Rental terms
- Rent includes
- Building Maintenance, Interior Maintenance, Heat, Water
More
- Possession
- 1-29 days
- Cross street
- Jane & Eglinton
Rooms
| Room | Level | Size | Features |
|---|---|---|---|
| Kitchen | Flat | 2.58 × 2.22 m (8'6" × 7'3") | Ceramic Floor, Ceramic Backsplash |
| Dining Room | Flat | 2.53 × 2.22 m (8'4" × 7'3") | Parquet, Combined w/Living |
| Living Room | Flat | 5.91 × 3.18 m (19'5" × 10'5") | Parquet, Window, W/O To Balcony |
| Bedroom | Flat | 3.57 × 3.18 m (11'9" × 10'5") | Parquet, Window |
Location
Location is approximate. See nearby homes on the map
The neighbourhood
Getting around Somewhat walkable
- 🚇 Mount Dennis LRT1.5 km
- 🚇 Keelesdale LRT2.3 km
- 🚆 Mount Dennis GO1.4 km
Within a 10-minute walk: 1 grocery store, 6 cafés and restaurants, 12 parks, 6 pharmacies. Nearest grocery: Food Basics (150 m). Nearest park: Haney Park (250 m).
Schools nearby
Elementary
- Roselands Junior Public School
EQAO: Gr 6 reading 65%, math 17%10 min walk - Cordella Junior Public School12 min walk
- George Syme Community School
EQAO: Gr 6 reading 73%, math 35%14 min walk - Our Lady of Victory Catholic School Catholic
EQAO: Gr 6 reading 75%, math 37%14 min walk
Secondary
- Rockcliffe Middle School9 min walk
- Frank Oke Secondary School9 min walk
- St. Oscar Romero Catholic Secondary School Catholic
EQAO: Gr 9 math 44%, literacy test 78%1.4 km
EQAO: share of students meeting the provincial standard (2024–25). Ontario average: Gr 6 reading 86%, math 51%; Gr 9 math 55%; literacy test 83%.
Closest schools, not school zones. Check which school serves this address with the school board before relying on it.
Who lives here postal area M6N
- Owners / renters
- 58% / 42%
- Median household income
- $75,500
- Average age
- 41
- Children under 15
- 15%
- Homes
- 24% detached, 26% high-rise
- Commute by transit
- 28%
- Population
- 40,252
Languages spoken most at home besides English: Portuguese 9.6%, Spanish 5%, Vietnamese 3%, Italian 1.2%.
Flood and conservation Regulated area
This address is inside a conservation-authority regulated area (Toronto and Region Conservation Authority): near a valley, stream, shoreline or wetland, where flooding or erosion can occur. New building, additions, pools or grading usually need a permit from the authority.
Screening maps only. Ask the conservation authority for a property inquiry before relying on this.
Safety
Major crime per resident in Rockcliffe-Smythe (2025): about the Toronto average, down 10% from the year before.
- Assaultabout average
- Break and enter30% below average
- Auto theft30% below average
- Robberyabout average
- Theft from vehiclesabout average
- Shootings104% above average
Crime Severity Index for Toronto police: 60 vs 57 for Ontario (2025).
Police-reported figures for the whole neighbourhood, not this street. Rates use the area’s resident population.
Development nearby
No planning applications within 500 m in the last five years.
Rezoning, site plan, subdivision and condominium applications filed with the city.
Distances are approximate. Places © OpenStreetMap contributors. Neighbourhood figures: Statistics Canada, 2021 Census. School results: EQAO via Ontario Data Catalogue (Open Government Licence – Ontario). Flood and regulation mapping: Toronto and Region Conservation Authority open data. Neighbourhood crime: Toronto Police Service Public Safety Data Portal (Open Government Licence – Toronto Police Service). Crime Severity Index: Statistics Canada.
Living here
Commute
To Union Station (downtown Toronto): 10 km. Transit times · Driving times
Noise Nothing major nearby
No highway within 500 m, rail line within 300 m, or airport flight path nearby.
Distances from the map, not noise measurements. Visit at rush hour to judge for yourself.
What can be built CR
Commercial Residential.
From Toronto’s Zoning By-law 569-2013 map. Lot size, setbacks and trees decide what actually fits; check with a planner before you buy.
Building permits
- Balcony/Guard Repairs · 2026 · Permit IssuedProposed balcony metal guard repairs.
- Balcony/Guard Repairs · 2025 · Permit IssuedProposal for balcony concrete repairs
- Other · 2023 · ClosedProposed a temporary garbage enclosure and its pertinent concrete pad
1 permit on this block of the street in the last 2 years.
Permits filed with the City of Toronto. A permit doesn’t mean the work passed final inspection.
Trees
14 City street trees within 100 m, mostly maples. That’s fewer than the Toronto average of 42.
Trees on City boulevards only, not private yards or parks.
Internet High-speed
50/10 Mbps or faster available here by cable, fibre or DSL (the federal high-speed target).
From the federal broadband map. Check exact speeds and providers for the address.
Short-term rentals
Only in your principal residence (where you live). The entire home can be rented up to 180 nights a year; renting up to 3 bedrooms while you live there has no limit. Hosts register with the City and collect the 6% accommodation tax.
Zoning, heritage, building permits and street trees: City of Toronto open data (Open Government Licence – Toronto). Roads, rail, airports and planned stations © OpenStreetMap contributors. Internet: Innovation, Science and Economic Development Canada, National Broadband Data.
Listed by VALERY REAL ESTATE INC..
Listing information provided by PropTx Innovations Inc. and TRREB; deemed reliable but not guaranteed accurate by PropTx.
Similar homes nearby
See more in Toronto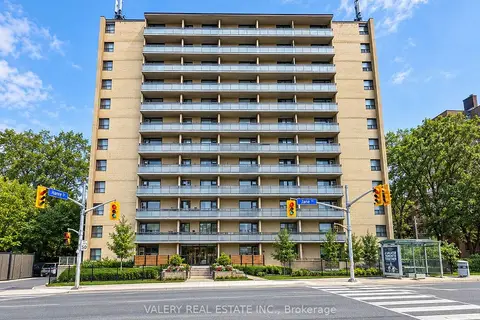
$2,227/mo
Reduced $223
2 bd1 ba1 pk800-899 ft²
797 Jane Street 305
Rockcliffe-Smythe, Toronto
Condo Apartment · MLS® W13750012 · VALERY REAL ESTATE INC.
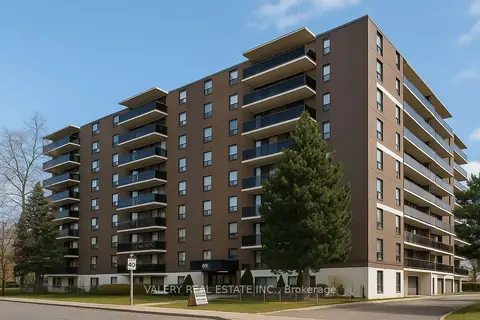
$1,875/mo
1 bd1 ba1 pk600-699 ft²
35 Confederation Drive 806
Woburn, Toronto
Condo Apartment · MLS® E13634382 · VALERY REAL ESTATE INC.
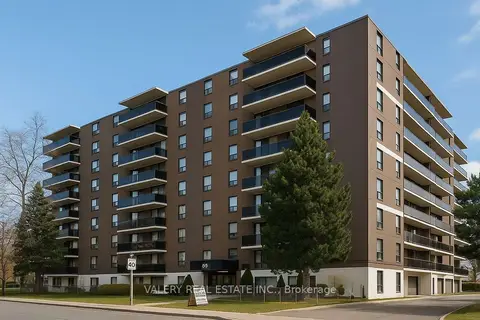
$1,875/mo
1 bd1 ba1 pk600-699 ft²
35 Confederation Drive 203
Woburn, Toronto
Condo Apartment · MLS® E13651282 · VALERY REAL ESTATE INC.
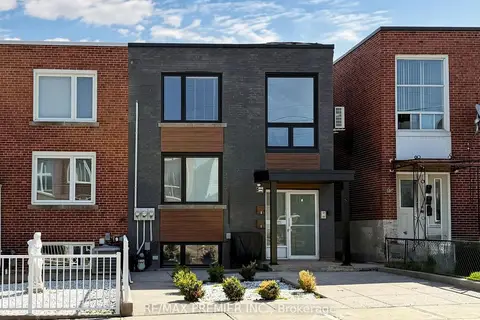
$1,875/mo
1 bd1 ba1 pk0-499 ft²
45 Croham Road Basement
Briar Hill-Belgravia, Toronto
Condo Townhouse · MLS® W13885208 · RE/MAX PREMIER INC.
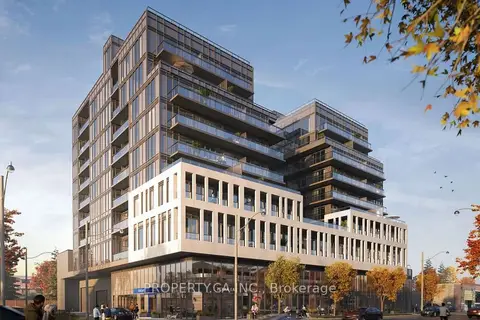 New
$1,880/mo
0 bd1 ba0-499 ft²
500 Dupont Street 320
Annex, Toronto
Condo Apartment · MLS® C14095070 · PROPERTY.CA INC.
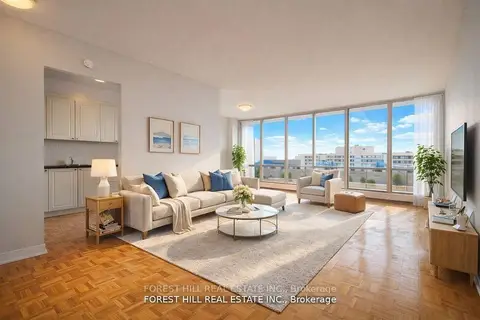
$1,869/mo
1 bd1 ba1 pk700-799 ft²
40 Fountainhead Road 2308
York University Heights, Toronto
Other · MLS® W13872290 · FOREST HILL REAL ESTATE INC.
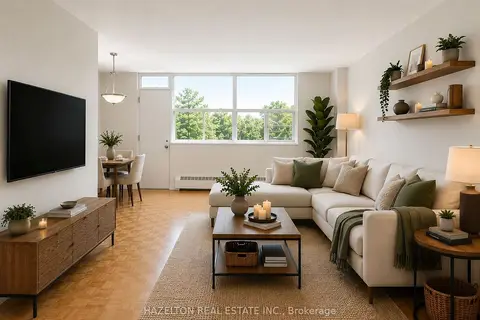
$1,890/mo
1 bd1 ba1 pk600-699 ft²
1780 Victoria Park Avenue 305
Victoria Village, Toronto
Condo Apartment · MLS® C14085236 · HAZELTON REAL ESTATE INC.
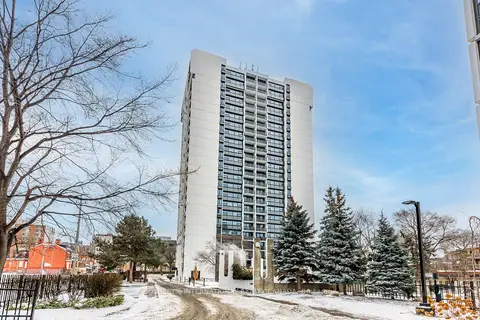
$1,858/mo
1 bd1 ba600-699 ft²
201 Sherbourne Street N0101
Moss Park, Toronto
Condo Apartment · MLS® C13863866 · SOTHEBY'S INTERNATIONAL REALTY CANADA