89 Nipissing Road
Markstay-Warren, P0H 2N0
$1,750,000
- 5 bedrooms
- 3 bathrooms
- 20 parking
- 3500-5000 sq ft
Listed 343 days ago · MLS® X12531954
About this home
Discover 89 Nipissing - an elegant & deeply loved country estate set on over 80 acres. Here is where old-world character meets modern systems, designed for elevated rural living & equestrian lifestyle.The home has been extensively renovated and restored - over the last 7 yrs and until recently. This home boats 5 bedrooms, 3 baths, 2 kitchens, 2 family rooms to name a few. Renovations are not limited to but include a spectacular newer kitchen (2025), hardwood floors, almost all new windows (47), architectural shingles (approx 3 yrs old of 40-yr), upgraded 200amp electric (2018) + 4 heat pumps (all 7 yrs or newer). Propane forced-air conversion in progress. Wood stove with WETT. Other highlights include oversized dining & family rooms, with French doors to very large covered porch, main floor 9 rooms, 8 finished rooms in the basement with a second family room, flex space, gym, cold storage, utility & boiler rooms. On the second floor -Master suite with new flooring, built-in closet & ensuite. Additional bedrooms feature built-ins, atrium, and one with private entrance to outside.Outdoor living is exceptional: back deck & powered hot tub, new stained stucco/concrete exterior (2 yrs), 290ft drilled well (2018) + 30' dug well for garden irrigation with submersible pump. Equestrian & farm infrastructure is premium: new post & beam shed, chicken coop ( with concrete floor, 15 amps), heated barn with electric garage door (barn 1999, original milk house foundation 1966), fibre-glass tack/feed room, heated with washer and dryer, tractor fuel tank, garden shed with power, second garden shed, trailer hookup (50 amp), 3 main paddocks each with their own water & power + remainder in pasture. Internet to barn. approx 45 acres hay field. Could support 400amp (another 200amp at pole). 89 Nipissing pulls out all the stops, and is completely move in ready! The entire property radiates warmth & heritage. A refined country estate with style, modern comfort & authentic farm capability.
Details
- Type
- Farm
- Style
- 2-Storey
- Size
- 3500-5000 sq ft
- Lot
- 1357.5 × 1704.02 ft
- Basement
- Finished, Full
- Garage
- Detached
- Kitchens
- 2
- Property tax
- $8,168 (2025)
- Municipality
- Markstay-Warren
Interior
- Bedrooms
- 5 above ground
- Bathrooms
- 1 × 3-piece (main), 1 × 3-piece (second), 1 × 5-piece (second)
- Kitchens
- 2 (1 below ground)
- Rooms
- 13 above ground
- Family room or den
- Yes
- Fireplace
- Yes
- Features
- Carpet Free, Guest Accommodations, Water Heater Owned
Heating, cooling and services
- Heating
- Propane
- Water and sewer
- Septic
Building and exterior
- Style
- 2-Storey
- Exterior
- Stucco (Plaster)
- Roof
- Shingles
- Foundation
- Concrete Block
- Faces
- East
- Outdoor
- Landscaped, Privacy, Deck, Hot Tub, Porch, Recreational Area, Year Round Living
- Waterfront
- Direct
Parking
- Garage spaces
- 6
- Total parking
- 20
Lot
- Size
- 1357.5 × 1704.02 ft (irregular)
- Acreage
- 50-99.99
More
- Possession
- Flexible
- Cross street
- Hwy 17/Nipissing
Rooms
| Room | Level | Size | Features |
|---|---|---|---|
| Foyer | Main | 1.88 × 1.91 m (6'2" × 6'3") | |
| Kitchen | Main | 7.49 × 4.49 m (24'7" × 14'9") | |
| Dining Room | Main | 4.49 × 4.49 m (14'9" × 14'9") | |
| Living Room | Main | 11.02 × 5.02 m (36'2" × 16'6") | |
| Bedroom | Main | 3.81 × 3.81 m (12'6" × 12'6") | |
| Bathroom | Main | 1.88 × 2.44 m (6'2" × 8') | |
| Bedroom 2 | Main | 3.83 × 4.14 m (12'7" × 13'7") | |
| Foyer | Main | 3.04 × 2.26 m (10' × 7'5") | |
| Office | Main | 2.52 × 3.27 m (8'3" × 10'9") | |
| Primary Bedroom | Second | 14.1 × 11.2 m (46'3" × 36'9") | B/I Closet |
| Bathroom | Second | 3.4 × 1.24 m (11'2" × 4'1") | 3 Pc Ensuite |
| Bedroom 4 | Second | 4.52 × 3.83 m (14'10" × 12'7") | |
| Other | Second | 2.16 × 4.09 m (7'1" × 13'5") | |
| Bedroom 5 | Second | 5.13 × 3.84 m (16'10" × 12'7") | |
| Play | Second | 1.5 × 3.18 m (4'11" × 10'5") | |
| Family Room | Basement | 2.21 × 3.28 m (7'3" × 10'9") | |
| Laundry | Basement | 3.89 × 3.1 m (12'9" × 10'2") | |
| Kitchen | Basement | 2.52 × 3.28 m (8'3" × 10'9") | |
| Other | Basement | 3.83 × 3.73 m (12'7" × 12'3") | |
| Utility Room | Basement | 2.46 × 5.86 m (8'1" × 19'3") | |
| Recreation | Basement | 3.55 × 3.69 m (11'8" × 12'1") |
Location
Location is approximate. See nearby homes on the map
Recent sales nearby
See what similar homes within 1 km sold for in the last year. Create a free account or sign in to see them.
The neighbourhood
Getting around Car-dependent
No subway, LRT or GO station within a short trip.
Within a 10-minute walk: no grocery stores, 0 cafés and restaurants, 0 parks.
Schools nearby
Elementary
- École séparée Saint-Thomas Catholic · French16 min walk
Closest schools, not school zones. Check which school serves this address with the school board before relying on it.
Who lives here postal area P0H
- Owners / renters
- 87% / 13%
- Median household income
- $80,000
- Average age
- 46
- Children under 15
- 15%
- Homes
- 90% detached, 0% high-rise
- Commute by transit
- 1%
- Population
- 31,909
Languages spoken most at home besides English: German 0.4%, Polish 0.1%, Swiss German, Russian.
Distances are approximate. Places © OpenStreetMap contributors. Neighbourhood figures: Statistics Canada, 2021 Census.
Living here
Commute
Noise Nothing major nearby
No highway within 500 m, rail line within 300 m, or airport flight path nearby.
Distances from the map, not noise measurements. Visit at rush hour to judge for yourself.
Internet High-speed
50/10 Mbps or faster available here by cable, fibre or DSL (the federal high-speed target).
From the federal broadband map. Check exact speeds and providers for the address.
Roads, rail, airports and planned stations © OpenStreetMap contributors. Internet: Innovation, Science and Economic Development Canada, National Broadband Data.
Listed by Century 21 Blue Sky Region Realty Inc., Brokerage.
Listing information provided by PropTx Innovations Inc. and TRREB; deemed reliable but not guaranteed accurate by PropTx.
Similar homes nearby
See more in Markstay-Warren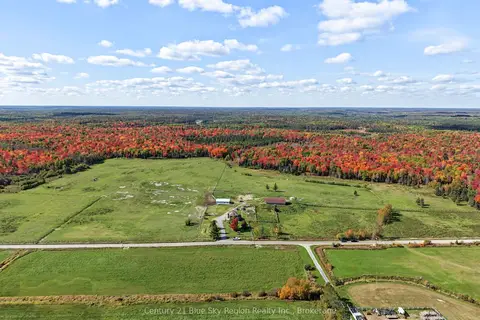
$1,499,900
4 bd2 ba17 pk1500-2000 ft²
1383 Rabbit Trail Road
Markstay-Warren
Detached · MLS® X13862154 · Century 21 Blue Sky Region Realty Inc., Brokerage