89 Mcgill Street 1204
Church-Yonge Corridor, Toronto, M5B 0B1 · More in this building
$499,000
- 1+1 bedrooms
- 1 bathrooms
- 0 parking
- 500-599 sq ft
Listed 15 days ago · MLS® C13860464
About this home
Beautifully Maintained Bright Open Concept One Bedroom + Den Suite, Features High Ceilings, Floor to Ceiling Windows, Modern Kitchen with Breakfast Bar, Built-In Appliances, Granite Countertops, Ensuite Laundry, Spacious Den, Clear Views from North Facing Balcony and more Quality Finishes. Building amenities include 24Hour Concierge, Security System, Outdoor Pool, Outdoor BBQ Entertaining Area. Roof-Top Terrance, Screening Room, Party-Room, Dining Room, Hot Tub, Sauna, Gym, Pet Wash, Bicycle Storage Rooms, Visitor Parking and more. Steps to it all, Financial District, Shopping, Schools, Universities, Public Transit, Hospitals, Entertainment to name a few. Walk Score 100. Vibrant Downtown Neighbourhood to Call Your Home.
Details
- Type
- Condo Apartment
- Style
- Apartment
- Age
- 6-10 years
- Size
- 500-599 sq ft
- Basement
- None
- Garage
- Underground
- Kitchens
- 1
- Property tax
- $2,478 (2026)
- Maintenance fee
- $528/month
- Neighbourhood
- Church-Yonge Corridor
- Municipality
- Toronto C08
- Price per sq ft
- $908 (5% above condo apartments in Church-Yonge Corridor, $861)
- Fee per sq ft
- $0.96/month (Toronto median $0.92)
Interior
- Bedrooms
- 1 above ground + 1 below
- Bathrooms
- 1 × 3-piece
- Rooms
- 4 above ground
- Family room or den
- No
- Fireplace
- No
- Laundry
- Ensuite
- Features
- Built-In Oven, Carpet Free, Countertop Range, Separate Hydro Meter
Heating, cooling and services
- Air conditioning
- Central Air
Building and exterior
- Style
- Apartment
- Exterior
- Concrete
- Age
- 6-10 years
Parking
- Driveway and parking
- Underground
Condo
- Monthly fee
- $528
- Fee includes
- Common Elements Included, Building Insurance Included
- Amenities
- Exercise Room, Guest Suites, Party Room/Meeting Room, Rooftop Deck/Garden, Visitor Parking, Outdoor Pool
- Balcony
- Open
- Exposure
- North
- View
- Clear, Downtown
- Pets
- Yes-with Restrictions
- Property manager
- Del Property Management
More
- Possession
- 60/90 Days/TBA
- Nearby
- Arts Centre, Hospital, Library, School, Public Transit
- Cross street
- Church St/McGill St
Rooms
| Room | Level | Size | Features |
|---|---|---|---|
| Living Room | Flat | 4.22 × 3 m (13'10" × 9'10") | Open Concept, W/O To Balcony, Laminate |
| Dining Room | Flat | 4.22 × 3 m (13'10" × 9'10") | Open Concept, W/O To Balcony, Laminate |
| Kitchen | Flat | 5.39 × 3 m (17'8" × 9'10") | Open Concept, Granite Counters, Laminate |
| Primary Bedroom | Flat | 3.4 × 2.74 m (11'2" × 9') | Separate Room, Mirrored Closet, Laminate |
| Den | Flat | 2.26 × 2.79 m (7'5" × 9'2") | Separate Room |
| Bathroom | Flat | 1.52 × 2.74 m (5' × 9') | 3 Pc Bath |
| Other | Flat | 0.64 × 5.94 m (2'1" × 19'6") | Balcony, Sliding Doors, North View |
History of this address
3 earlier listings at this address, with sold and leased prices. Create a free account or sign in to see them.
Location
Location is approximate. See nearby homes on the map
Recent sales nearby
See what similar homes within 1 km sold for in the last year. Create a free account or sign in to see them.
The neighbourhood
Getting around Very walkable
- 🚇 College Subway5 min walk
- 🚇 TMU Subway8 min walk
- 🚆 Toronto Union Station GO1.8 km
Within a 10-minute walk: 27 grocery stores, 342 cafés and restaurants, 30 parks, 35 pharmacies. Nearest grocery: Fleets Food (50 m). Nearest park: Pitman Quad (200 m).
Schools nearby
Elementary
- Church Street Junior Public School
EQAO: Gr 6 reading 84%, math 45%5 min walk - Saint Michael's Choir School Catholic9 min walk
- École élémentaire Gabrielle-Roy French
EQAO: Gr 6 reading 100%, math 88%10 min walk - Our Lady of Lourdes Catholic School Catholic
EQAO: Gr 6 reading 80%, math 43%10 min walk
Secondary
- Collège français French4 min walk
- Native Learning Centre5 min walk
- Jarvis Collegiate Institute
EQAO: Gr 9 math 34%, literacy test 80%9 min walk
EQAO: share of students meeting the provincial standard (2024–25). Ontario average: Gr 6 reading 86%, math 51%; Gr 9 math 55%; literacy test 83%.
Closest schools, not school zones. Check which school serves this address with the school board before relying on it.
Who lives here postal area M5B
- Owners / renters
- 28% / 72%
- Median household income
- $58,000
- Average age
- 37
- Children under 15
- 5%
- Homes
- 0% detached, 94% high-rise
- Commute by transit
- 30%
- Population
- 17,422
Languages spoken most at home besides English: Mandarin 6.8%, Yue (Cantonese) 2.1%, Korean 1.8%, Spanish 1.7%.
Flood and conservation No mapped hazard
Not inside a mapped flood plain or regulated area.
Screening maps only. Ask the conservation authority for a property inquiry before relying on this.
Safety
Major crime per resident in Downtown Yonge East (2025): 123% above the Toronto average, down 17% from the year before.
- Assault207% above average
- Break and enter45% above average
- Auto theft66% below average
- Robbery83% above average
- Theft from vehicles84% above average
- Shootings47% above average
Crime Severity Index for Toronto police: 60 vs 57 for Ontario (2025).
Police-reported figures for the whole neighbourhood, not this street. Rates use the area’s resident population.
Development nearby 30 active
-
335 YONGE ST · 400 mSite Plan · Application Received · applied 2026This application is to facilitate a Site Plan Agreement for the subject site, which would permit an extension of the temporary use permit for the outdoor…
-
21 MCGILL ST · 250 mSite Plan · Under Review · applied 2026Site Plan Approval for a 7-storey addition to the existing Covenant House Toronto. The proposal would increase its youth crisis and supportive housing capacity…Application details
-
349 GEORGE ST · 350 mOfficial Plan / Zoning By-law Amendment · Under Review · applied 2025Lift the Hold application related to a new 10-storey building, containing 80 emergency shelter beds, 100 transitional shelter beds, 124 long-term care beds, 70…Application details
-
2 CARLTON ST · 400 mSite Plan · Under Review · applied 2025Site Plan application for an 80-storey tower containing 69,448 square metres of residential GFA and 10,037 square metres of non-residential GFA (Non-res GFA…Application details
-
506 CHURCH ST · 450 mSite Plan · OMB Appeal · applied 2024Site Plan Approval for a 48 storey mixed use building and restoration to the heritage protected properties at 508-510 Church St. Approximately 4390 square…Application details
-
506 CHURCH ST · 450 mOfficial Plan / Zoning By-law Amendment · Appeal Received · applied 2024Combined Official Plan Amendment and Zoning By-law Amendement to construct a 48 storey mixed use building and restoration to the heritage protected properties…Application details
35 more within 500 m.
Rezoning, site plan, subdivision and condominium applications filed with the city.
Distances are approximate. Places © OpenStreetMap contributors. Neighbourhood figures: Statistics Canada, 2021 Census. School results: EQAO via Ontario Data Catalogue (Open Government Licence – Ontario). Neighbourhood crime: Toronto Police Service Public Safety Data Portal (Open Government Licence – Toronto Police Service). Crime Severity Index: Statistics Canada. Planning applications: City of Toronto open data.
Living here
Commute
To Union Station (downtown Toronto): 2 km. Transit times · Driving times
Coming transit
- 🚧 Queen 900 m
- 🚧 Moss Park 900 m
- 🚧 Osgoode 1.3 km
Stations under construction or approved. Opening dates are the latest public estimates and often move.
Noise Nothing major nearby
No highway within 500 m, rail line within 300 m, or airport flight path nearby.
Distances from the map, not noise measurements. Visit at rush hour to judge for yourself.
Building permits
No building permits at this address since 2014.
1 permit on this block of the street in the last 2 years.
Permits filed with the City of Toronto. A permit doesn’t mean the work passed final inspection.
Trees
73 City street trees within 100 m, mostly honeys. That’s more than the Toronto average of 42.
Trees on City boulevards only, not private yards or parks.
Internet High-speed
50/10 Mbps or faster available here by cable, fibre or DSL (the federal high-speed target).
From the federal broadband map. Check exact speeds and providers for the address.
Short-term rentals
Only in your principal residence (where you live). The entire home can be rented up to 180 nights a year; renting up to 3 bedrooms while you live there has no limit. Hosts register with the City and collect the 6% accommodation tax.
Zoning, heritage, building permits and street trees: City of Toronto open data (Open Government Licence – Toronto). Roads, rail, airports and planned stations © OpenStreetMap contributors. Internet: Innovation, Science and Economic Development Canada, National Broadband Data.
Listed by ROYAL LEPAGE SIGNATURE REALTY.
Listing information provided by PropTx Innovations Inc. and TRREB; deemed reliable but not guaranteed accurate by PropTx.
Similar homes nearby
See more in Toronto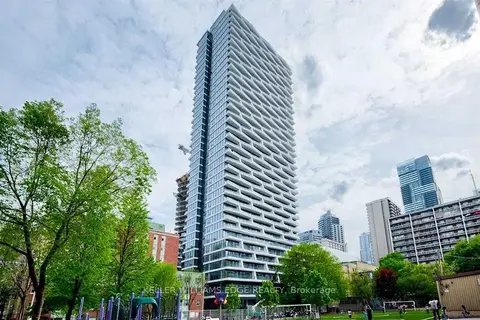
$499,000
Reduced $60,000
1+1 bd1 ba500-599 ft²
85 Wood Street 3609
Church-Yonge Corridor, Toronto
Condo Apartment · MLS® C13018296 · KELLER WILLIAMS EDGE REALTY
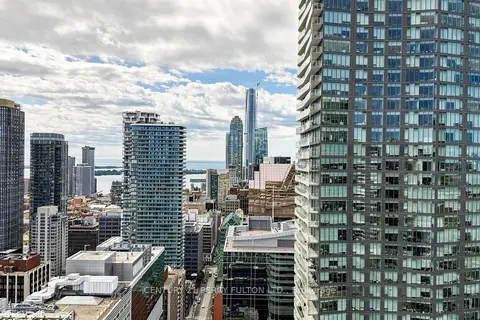
$499,000
1 bd1 ba1 pk600-699 ft²
210 Victoria Street 4106
Church-Yonge Corridor, Toronto
Condo Apartment · MLS® C13684250 · CENTURY 21 PERCY FULTON LTD.
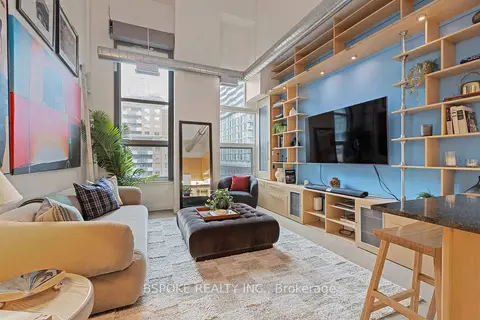
$499,000
Reduced $10,000
1 bd1 ba1 pk600-699 ft²
135 Dalhousie Street 502
Church-Yonge Corridor, Toronto
Condo Apartment · MLS® C13803598 · BSPOKE REALTY INC.
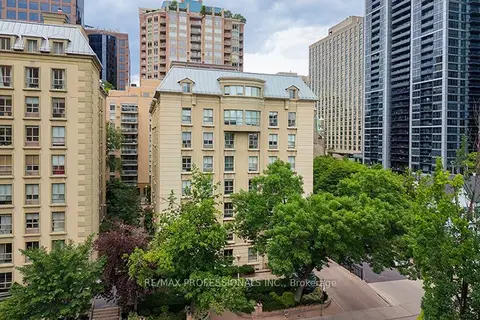
$499,000
1 bd2 ba900-999 ft²
88 Charles Street E 702
Church-Yonge Corridor, Toronto
Condo Apartment · MLS® C13849634 · RE/MAX PROFESSIONALS INC.
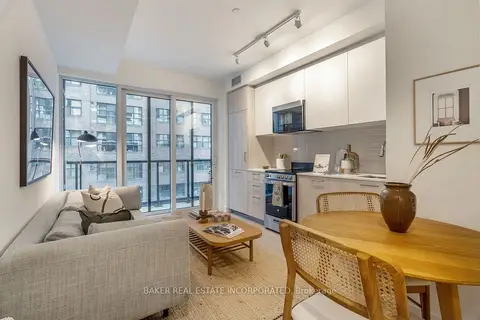
$499,000
2 bd2 ba500-599 ft²
65 Mutual Street 412
Church-Yonge Corridor, Toronto
Condo Apartment · MLS® C13869402 · BAKER REAL ESTATE INCORPORATED
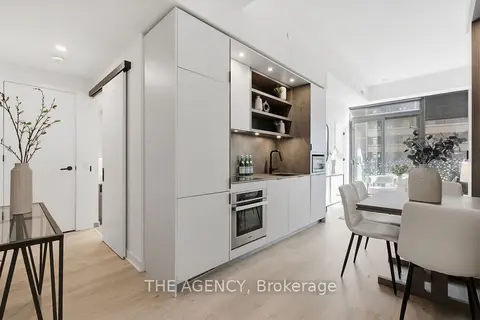
$499,000
Reduced $20,000
1 bd1 ba500-599 ft²
55 Charles Street E 1001
Church-Yonge Corridor, Toronto
Condo Apartment · MLS® C14027812 · THE AGENCY
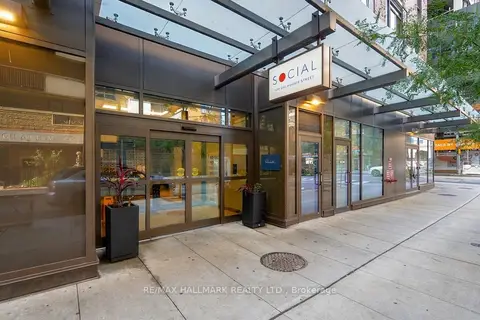
$499,000
1+1 bd1 ba600-699 ft²
100 Dalhousie Street 709
Church-Yonge Corridor, Toronto
Condo Apartment · MLS® C14031398 · RE/MAX HALLMARK REALTY LTD.
$498,800
1 bd1 ba500-599 ft²
42 Charles Street 904
Church-Yonge Corridor, Toronto
Condo Apartment · MLS® C13555726 · HC REALTY GROUP INC.