889 Douro Street
Stratford, Stratford, N5A 0M3
$2,600/mo
- 3 bedrooms
- 3 bathrooms
- 2 parking
- 1100-1500 sq ft
Listed 18 days ago · MLS® X13856290
About this home
Welcome to this bright and modern 3-bedroom, 3-bathroom townhome offering a functional layout designed for comfortable everyday living. The main floor features a spacious open-concept living, dining and kitchen area, perfect for entertaining, along with a convenient 2-piece powder room. Upstairs, the generous primary bedroom boasts a 4-piece ensuite and an impressive walk-in closet. Two additional bedrooms, a full bathroom and convenient second-floor laundry with ample storage complete the upper level. Ideally located in Stratford's desirable east end, Avon Park is close to shopping, restaurants and everyday amenities, with easy highway access to the Kitchener-Waterloo Region. Perfect for families and working professionals, this move-in-ready home also includes appliances and a garage door opener.
Details
- Type
- Att/Row/Townhouse
- Style
- 2-Storey
- Age
- 0-5 years
- Size
- 1100-1500 sq ft
- Basement
- Full
- Garage
- Attached
- Kitchens
- 1
- Neighbourhood
- Stratford
- Municipality
- Stratford
- Rent increase limit
- Probably not covered: units first occupied after Nov. 15, 2018 have no yearly cap in Ontario, so ask the landlord.
Interior
- Bedrooms
- 3 above ground
- Bathrooms
- 2 × 4-piece (second), 1 × 2-piece (main)
- Rooms
- 6 above ground
- Family room or den
- No
- Fireplace
- No
- Laundry
- In-Suite Laundry
- Features
- Primary Bedroom - Main Floor
- Furnished
- Unfurnished
Heating, cooling and services
- Heating
- Forced Air, Gas
- Water and sewer
- Sewer
Building and exterior
- Style
- 2-Storey
- Exterior
- Brick, Vinyl Siding
- Roof
- Asphalt Shingle
- Foundation
- Concrete
- Age
- 0-5 years
- Faces
- South
Parking
- Garage spaces
- 1
- Total parking
- 2
- Driveway and parking
- Available
More
- Possession
- TBA
- Cross street
- Douro St. & Bennett St.
Rooms
| Room | Level | Size | Features |
|---|---|---|---|
| Dining Room | Main | 4.57 × 3.35 m (15' × 11') | Hardwood Floor, Combined w/Living |
| Kitchen | Main | 3.96 × 2.13 m (13' × 7') | Ceramic Floor, Stainless Steel Appl |
| Bedroom 2 | Second | 3.92 × 3.05 m (12'10" × 10') | Broadloom, Window, Closet |
| Primary Bedroom | Second | 4.26 × 3.96 m (14' × 13') | Broadloom, 4 Pc Ensuite, Closet |
| Living Room | Main | 4.57 × 3.35 m (15' × 11') | Hardwood Floor, Combined w/Dining |
| Bedroom 3 | Second | 3.5 × 2.59 m (11'6" × 8'6") | Broadloom, Window, Closet |
History of this address
1 earlier listing at this address, with sold and leased prices. Create a free account or sign in to see them.
Location
Location is approximate. See nearby homes on the map
The neighbourhood
Getting around Somewhat walkable
No subway, LRT or GO station within a short trip.
Within a 10-minute walk: 4 grocery stores, 3 cafés and restaurants, 0 parks, 1 pharmacy. Nearest grocery: Food Basics (600 m).
Who lives here postal area N5A
- Owners / renters
- 66% / 34%
- Median household income
- $77,000
- Average age
- 45
- Children under 15
- 14%
- Homes
- 55% detached, 6% high-rise
- Commute by transit
- 2%
- Population
- 32,898
Languages spoken most at home besides English: Gujarati 0.3%, Spanish 0.3%, Punjabi (Panjabi) 0.2%, Mandarin 0.2%.
Safety
Crime Severity Index for Stratford police: 54 vs 57 for Ontario (2025).
Police-reported figures for the whole police service area, not this street. Rates use the area’s resident population.
Distances are approximate. Places © OpenStreetMap contributors. Neighbourhood figures: Statistics Canada, 2021 Census. Crime Severity Index: Statistics Canada.
Living here
Commute
Noise 1 source nearby
- 🚆 Rail line (CN Guelph Subdivision)100 m
Distances from the map, not noise measurements. Visit at rush hour to judge for yourself.
Roads, rail, airports and planned stations © OpenStreetMap contributors.
Listed by RE/MAX WEST REALTY INC..
Listing information provided by PropTx Innovations Inc. and TRREB; deemed reliable but not guaranteed accurate by PropTx.
Similar homes nearby
See more in Stratford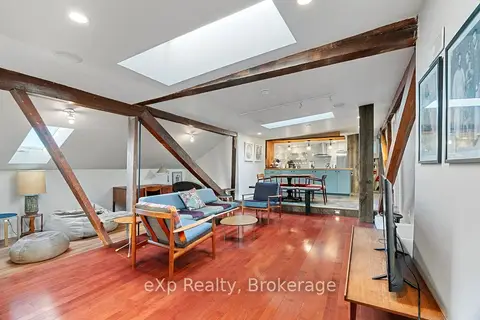
$2,800/mo
3 bd3 ba1 pk1100-1500 ft²
94 Wellington Street 6
Stratford, Stratford
Multiplex · MLS® X13817654 · eXp Realty
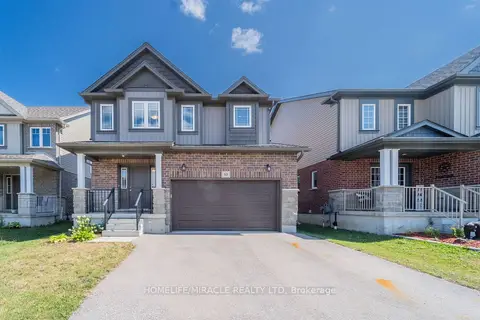
$2,991/mo
4 bd4 ba4 pk1500-2000 ft²
53 Robertson Drive
Stratford, Stratford
Detached · MLS® X13869328 · HOMELIFE/MIRACLE REALTY LTD