8847 Highway 28
North Kawartha, North Kawartha, K0L 1A0
$599,500
- 3 bedrooms
- 3 bathrooms
- 8 parking
- 1500-2000 sq ft
Listed 21 days ago · MLS® X13841562
About this home
EELS CREEK: Beautifully appointed home sitting on over a half acre point like lot with the amazing sound of the terrific rapids on one side and great swimming/canoeing on the SE side of the point lot. This custom 1800+ Sq. Ft. home offers 3 bedrooms, a main floor family room and den, 2.5 bathrooms and upgraded finishes throughout. Including hardwood floors, cathedral ceilings, floor to ceiling windows and fireplace, granite kitchen counters, central vacuum, central air, main floor laundry and 1860 square foot poured concrete basement with 8 ft ceilings waiting to be finished. Detached 1.5 car garage with cement floor and hydro, plus a huge paved driveway allowing for lots of parking. Long Lake public access in the Kawartha Highlands Provincial Park is just minutes away. This property is approximately a 2 hour drive from the GTA and a short drive to the village of Apsley for shopping, our medical centre, public school, library and our impressive community centre with a state of the art workout facility and NHL size rink. Minutes from Jack, Anstruther & Chandos Lakes as well. You will love calling cottage country your home, come see!
Details
- Type
- Detached
- Style
- 1 1/2 Storey
- Age
- 16-30 years
- Size
- 1500-2000 sq ft
- Lot
- 227.21 × 181.09 ft
- Basement
- Partially Finished
- Garage
- Detached
- Kitchens
- 1
- Property tax
- $3,952 (2026)
- Neighbourhood
- North Kawartha
- Municipality
- North Kawartha
- Price per sq ft
- $343 (55% below detached houses in North Kawartha, $768)
Interior
- Bedrooms
- 3 above ground
- Bathrooms
- 1 × 2-piece (main), 1 × 4-piece (second), 1 × 4-piece (second)
- Rooms
- 13 above ground + 1 below
- Family room or den
- Yes
- Fireplace
- Propane
- Features
- Carpet Free, Central Vacuum, Propane Tank
Heating, cooling and services
- Heating
- Forced Air, Propane
- Air conditioning
- Central Air
- Water and sewer
- Septic
Building and exterior
- Style
- 1 1/2 Storey
- Exterior
- Hardboard, Shingle
- Roof
- Asphalt Shingle
- Foundation
- Poured Concrete
- Age
- 16-30 years
- Faces
- East
- Outdoor
- Recreational Area, Year Round Living, Shed
- Waterfront
- Direct
Parking
- Garage spaces
- 1.5
- Total parking
- 8
- Driveway and parking
- Private, Private Double
Lot
- Size
- 227.21 × 181.09 ft (irregular)
- Acreage
- .50-1.99
More
- Possession
- 14-30 Days
- Nearby
- Golf, Library, Rec./Commun.Centre, School, School Bus Route, Waterfront
- Cross street
- Highway 28 & Long Lake Rd
Rooms
| Room | Level | Size | Features |
|---|---|---|---|
| Living Room | Main | 6.25 × 6.71 m (20'6" × 22') | Cathedral Ceiling(s), Floor/Ceil Fireplace, Hardwood Floor |
| Dining Room | Main | 3.84 × 3.02 m (12'7" × 9'11") | Hardwood Floor, Picture Window, West View |
| Kitchen | Main | 4.57 × 4.27 m (15' × 14') | Double Sink, Hardwood Floor, Granite Counters |
| Family Room | Main | 4.11 × 3.87 m (13'6" × 12'8") | Hardwood Floor |
| Den | Main | 3.2 × 2.77 m (10'6" × 9'1") | Hardwood Floor, B/I Closet, W/O To Garage |
| Laundry | Main | 1.07 × 1.52 m (3'6" × 5') | Laundry Sink |
| Powder Room | Main | 1.83 × 1.52 m (6' × 5') | 2 Pc Bath, Marble Floor, Irregular Room |
| Foyer | Main | 2.99 × 1.52 m (9'10" × 5') | Marble Floor, 2 Pc Bath |
| Primary Bedroom | Second | 5.18 × 4.88 m (17' × 16') | 4 Pc Ensuite, Walk-In Closet(s), Hardwood Floor |
| Bedroom 2 | Second | 4.42 × 3.32 m (14'6" × 10'11") | Hardwood Floor, Double Closet, Irregular Room |
| Bedroom 3 | Second | 4.57 × 3.66 m (15' × 12') | Hardwood Floor, Double Closet |
| Bathroom | Second | 3.51 × 1.98 m (11'6" × 6'6") | Soaking Tub, Tile Floor, 4 Pc Ensuite |
| Bathroom | Second | 2.16 × 1.74 m (7'1" × 5'9") | 4 Pc Bath, Tile Floor, Open Concept |
| Loft | Second | 2.5 × 1.68 m (8'2" × 5'6") | Overlooks Living, Hardwood Floor, Open Concept |
| Utility Room | Basement | 12.86 × 13.44 m (42'2" × 44'1") | Concrete Floor, Partly Finished, Irregular Room |
Listed by Royal LePage Frank Real Estate.
Listing information provided by PropTx Innovations Inc. and TRREB; deemed reliable but not guaranteed accurate by PropTx.
Similar homes nearby
See more in North Kawartha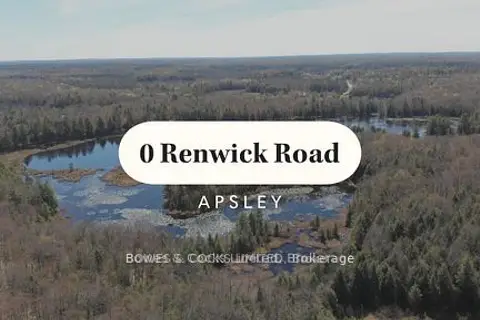
$599,000
0 bd0 ba3 pk
0 Renwick Road
North Kawartha, North Kawartha
Vacant Land · MLS® X12581050 · Bowes & Cocks Limited
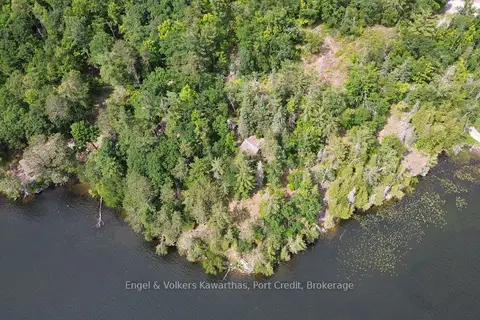
$599,000
Reduced $80,000
0 bd0 ba5 pk
10 Fire Route 46
North Kawartha, North Kawartha
Vacant Land · MLS® X12929246 · Engel & Volkers Kawarthas, Port Credit
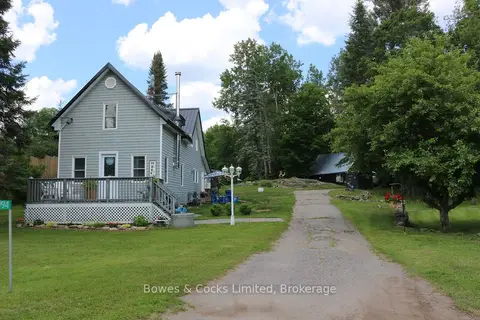
$589,900
3 bd2 ba7 pk1100-1500 ft²
3994 County Road 620
North Kawartha, North Kawartha
Rural Residential · MLS® X13513648 · Bowes & Cocks Limited
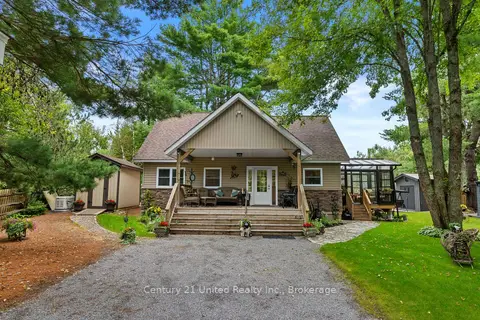
$574,999
2 bd1 ba6 pk700-1100 ft²
9545 Hwy 28
North Kawartha, North Kawartha
Detached · MLS® X13752736 · Century 21 United Realty Inc.
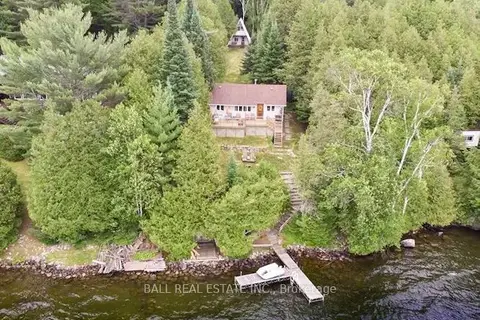
$629,900
Reduced $70,000
2+2 bd1 ba6 pk700-1100 ft²
170 Couchs Road
North Kawartha, North Kawartha
Detached · MLS® X12908516 · Ball Real Estate Inc.
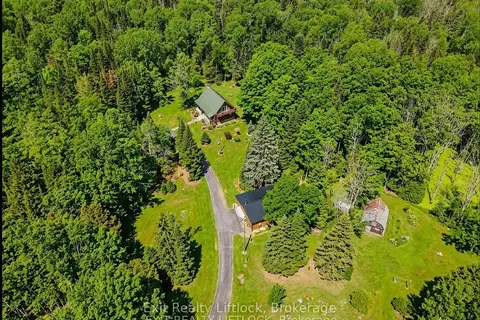
$649,000
Reduced $90,000
2 bd1 ba10 pk1100-1500 ft²
3428 County Rd 620
North Kawartha, North Kawartha
Detached · MLS® X13663320 · Exit Realty Liftlock
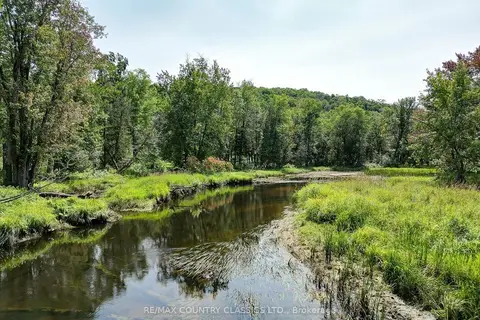
$549,000
Reduced $426,000
0 bd0 ba< 700 ft²
0 North Rusaw Road
North Kawartha, North Kawartha
Vacant Land · MLS® X9233158 · RE/MAX COUNTRY CLASSICS LTD.
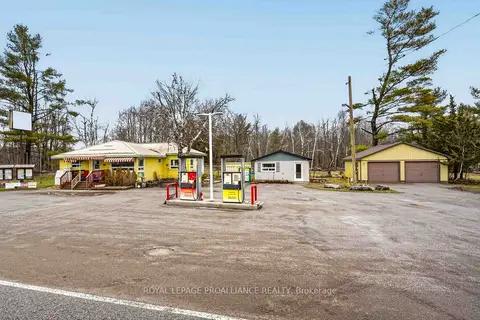
$549,000
Reduced $110,000
2 bd2 ba10 pk1100-1500 ft²
4007 County 6 Road
North Kawartha, North Kawartha
Detached · MLS® X13012492 · Royal Lepage Proalliance Realty