88 Valdor Drive
Agincourt North, Toronto, M1V 1R5
$749,880
- 3 bedrooms
- 3 bathrooms
- 3 parking
- 1100-1500 sq ft
Listed today · MLS® E14097762
Open house
- Saturday, October 24 at 2:00 p.m. to 4:00 p.m. Add to calendar
- Sunday, October 25 at 2:00 p.m. to 4:00 p.m. Add to calendar
About this home
Welcome to 88 Valdor Drive, a newly renovated 3 bedroom, 3 bathroom freehold townhouse in Agincourt North, with an address many buyers will recognize as special. The number 88 is widely considered one of the luckiest numbers, long associated with prosperity and good fortune. A meaningful start for your next chapter. Offering approximately 1,460 square feet plus a finished basement, this home has been thoughtfully updated and is ready to move in. The renovated bathrooms feature modern vanities, LED mirrors, and a sleek glass shower. The finished basement adds valuable living space for a family room, playroom, or home office.The big upgrades are already done. The roof and windows have been recently completed, giving you years of peace of mind. Step outside and the deep 27.5 by 124 foot lot truly shines. A fully fenced backyard offers patio space, a gazebo for summer evenings, and a large shed with power, a regular door, and a window. Ideal as a workshop, hobby space, or generous storage for tools, bikes, and seasonal gear. Parking is easy with a garage featuring built in shelving plus two driveway spaces, three in total. Set in an established Agincourt North neighbourhood, within the Alexmuir Junior Public School and Albert Campbell Collegiate Institute school zone. Minutes to Woodside Square, Pacific Mall, supermarkets, restaurants, bakeries, and parks, with TTC steps away and quick access to Highway 401.Freehold living, a renovated interior, a deep backyard, and an auspicious address.
Details
- Type
- Att/Row/Townhouse
- Style
- 2-Storey
- Size
- 1100-1500 sq ft
- Lot
- 27.5 × 124 ft
- Basement
- Finished
- Garage
- Attached
- Kitchens
- 1
- Property tax
- $3,959 (2025)
- Neighbourhood
- Agincourt North
- Municipality
- Toronto E07
- Price per sq ft
- $577 (16% below freehold townhouses in Toronto, $685)
Interior
- Bedrooms
- 3 above ground
- Bathrooms
- 1 × 4-piece, 1 × 3-piece, 1 × 2-piece
- Rooms
- 6 above ground
- Family room or den
- Yes
- Fireplace
- No
- Features
- Storage
Heating, cooling and services
- Heating
- Forced Air, Gas
- Air conditioning
- Central Air
- Water and sewer
- Sewer
Building and exterior
- Style
- 2-Storey
- Exterior
- Brick Veneer
- Roof
- Asphalt Rolled
- Foundation
- Wood Frame
- Faces
- West
Parking
- Garage spaces
- 1
- Total parking
- 3
Lot
- Size
- 27.5 × 124 ft
More
- Possession
- TBD-Flexible
- Nearby
- Fenced Yard, Library, Public Transit, School, Wooded/Treed
- Cross street
- Finch & Midland
Rooms
| Room | Level | Size | Features |
|---|---|---|---|
| Living Room | Main | 5.56 × 3.23 m (18'3" × 10'7") | Large Window, Overlooks Backyard, Walk-Out |
| Dining Room | Main | 3.53 × 2.64 m (11'7" × 8'8") | Large Window, Overlooks Backyard, Open Concept |
| Kitchen | Main | 3.91 × 3.15 m (12'10" × 10'4") | Stainless Steel Appl, Window, Pot Lights |
| Primary Bedroom | Second | 4.14 × 4.72 m (13'7" × 15'6") | Window, Mirrored Closet, 3 Pc Ensuite |
| Bedroom 2 | Second | 5.44 × 3.25 m (17'10" × 10'8") | Window, Mirrored Closet, Hardwood Floor |
| Bedroom 3 | Second | 3.58 × 2.97 m (11'9" × 9'9") | Window, Closet, Broadloom |
| Recreation | Basement | 7.21 × 3.81 m (23'8" × 12'6") | Pot Lights, Laminate, Open Concept |
| Laundry | Basement | 3.25 × 3.1 m (10'8" × 10'2") | Tile Floor, Laundry Sink |
History of this address
2 earlier listings at this address, with sold and leased prices. Create a free account or sign in to see them.
Location
Location is approximate. See nearby homes on the map
Recent sales nearby
See what similar homes within 1 km sold for in the last year. Create a free account or sign in to see them.
The neighbourhood
Getting around Walkable
- 🚆 Milliken GO1.6 km
Within a 10-minute walk: 1 grocery store, 55 cafés and restaurants, 2 parks, 1 pharmacy. Nearest grocery: Asia Foodmart (550 m). Nearest park: Alexmuir Park (650 m).
Schools nearby
Elementary
- Alexmuir Junior Public School
EQAO: Gr 6 reading 85%, math 66%7 min walk - St. Marguerite Bourgeoys Catholic School Catholic9 min walk
- Milliken Public School
EQAO: Gr 6 reading 91%, math 54%10 min walk - St. Rene Goupil Catholic School Catholic14 min walk
Secondary
- Mary Ward Catholic Secondary School Catholic
EQAO: Gr 9 math 63%, literacy test 94%18 min walk - Monsignor Fraser College (Midland North) Catholic
EQAO: literacy test 64%19 min walk - Royal Crown Academic School | International High School Toronto Private1.3 km
EQAO: share of students meeting the provincial standard (2024–25). Ontario average: Gr 6 reading 86%, math 51%; Gr 9 math 55%; literacy test 83%.
Closest schools, not school zones. Check which school serves this address with the school board before relying on it.
Who lives here postal area M1V
- Owners / renters
- 81% / 19%
- Median household income
- $82,000
- Average age
- 45
- Children under 15
- 13%
- Homes
- 44% detached, 26% high-rise
- Commute by transit
- 17%
- Population
- 50,825
Languages spoken most at home besides English: Yue (Cantonese) 26.2%, Mandarin 17.7%, Tamil 4.5%, Tagalog (Pilipino, Filipino) 1.6%.
Flood and conservation No mapped hazard
Not inside a mapped flood plain or regulated area.
Screening maps only. Ask the conservation authority for a property inquiry before relying on this.
Safety
Major crime per resident in Agincourt North (2025): 35% below the Toronto average, down 11% from the year before.
- Assault64% below average
- Break and enter51% below average
- Auto theft45% above average
- Robbery36% above average
- Theft from vehicles50% below average
- Shootingsabout average
Crime Severity Index for Toronto police: 60 vs 57 for Ontario (2025).
Police-reported figures for the whole neighbourhood, not this street. Rates use the area’s resident population.
Development nearby 4 active
-
3662 MIDLAND AVE · 350 mSite Plan · Under Review · applied 2026Site Plan Amendment to previously approved 16 211042 ESC 41 SAApplication details
-
181 SILVER STAR BLVD · 250 mSite Plan · NOAC Issued · applied 2021To construct a one-storey, 24-unit, industrial building with 127 parking spaces.Application details
-
3315 MIDLAND AVE · 450 mOfficial Plan / Zoning By-law Amendment · Under Review · applied 2021Proposal for 51 dwelling units (26 back-to-back stacked townhouse units and 24 stacked townhouse units and 1 historical farmhouse unit) with 50 parking spaces…Application details
-
188 SILVER STAR BLVD · 300 mSite Plan · NOAC Issued · applied 2020Proposed Phase 2 development comprising of a 3 storey office building with ground floor warehousing. Reference File 08 170723 ESC 41 SA for Phase 1.Application details
Rezoning, site plan, subdivision and condominium applications filed with the city.
Distances are approximate. Places © OpenStreetMap contributors. Neighbourhood figures: Statistics Canada, 2021 Census. School results: EQAO via Ontario Data Catalogue (Open Government Licence – Ontario). Neighbourhood crime: Toronto Police Service Public Safety Data Portal (Open Government Licence – Toronto Police Service). Crime Severity Index: Statistics Canada. Planning applications: City of Toronto open data.
Living here
Commute
To Union Station (downtown Toronto): 20 km. Transit times · Driving times
Noise Nothing major nearby
No highway within 500 m, rail line within 300 m, or airport flight path nearby.
Distances from the map, not noise measurements. Visit at rush hour to judge for yourself.
What can be built RT
Residential Townhouse (with a site-specific exception).
- ✅ Up to 6 homes on the lot (multiplex): a sixplex ward
- ✅ Garden suite in the backyard
- ✅ Laneway suite, if the lot backs onto a lane
From Toronto’s Zoning By-law 569-2013 map. Lot size, setbacks and trees decide what actually fits; check with a planner before you buy.
Trees
43 City street trees within 100 m, mostly maples. That’s about the Toronto average of 42.
Trees on City boulevards only, not private yards or parks.
Internet High-speed
50/10 Mbps or faster available here by cable, fibre or DSL (the federal high-speed target).
From the federal broadband map. Check exact speeds and providers for the address.
Short-term rentals
Only in your principal residence (where you live). The entire home can be rented up to 180 nights a year; renting up to 3 bedrooms while you live there has no limit. Hosts register with the City and collect the 6% accommodation tax.
Zoning, heritage, building permits and street trees: City of Toronto open data (Open Government Licence – Toronto). Roads, rail, airports and planned stations © OpenStreetMap contributors. Internet: Innovation, Science and Economic Development Canada, National Broadband Data.
Listed by EXP REALTY.
Listing information provided by PropTx Innovations Inc. and TRREB; deemed reliable but not guaranteed accurate by PropTx.
Similar homes nearby
See more in Toronto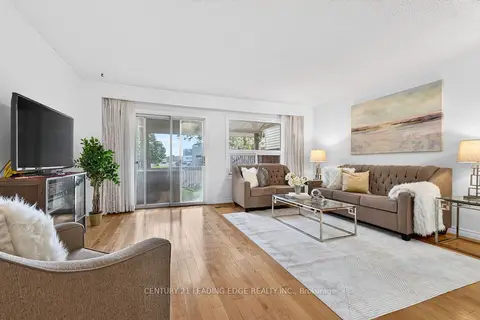
$769,000
3 bd3 ba2 pk1100-1500 ft²
58 Valdor Drive
Agincourt North, Toronto
Att/Row/Townhouse · MLS® E13837186 · CENTURY 21 LEADING EDGE REALTY INC.
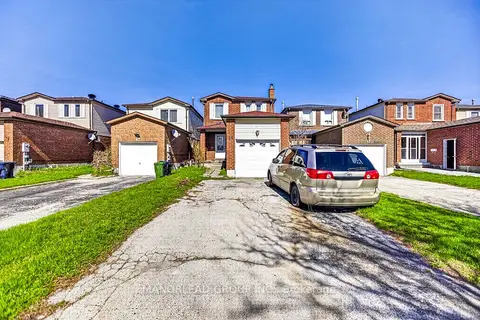
$799,000
3+1 bd3 ba6 pk1100-1500 ft²
45 Brimstone Crescent
Agincourt North, Toronto
Detached · MLS® E14086212 · MANORLEAD GROUP INC.
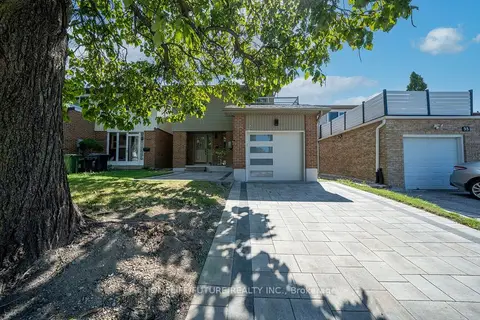
$899,000
3+2 bd4 ba2 pk1100-1500 ft²
37 South Shields Avenue
Agincourt North, Toronto
Detached · MLS® E14005166 · HOMELIFE/FUTURE REALTY INC.
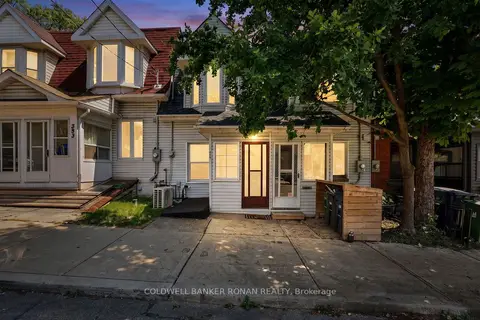
$749,900
2 bd1 ba1 pk700-1100 ft²
391 Jones Avenue
Blake-Jones, Toronto
Att/Row/Townhouse · MLS® E13645214 · COLDWELL BANKER RONAN REALTY
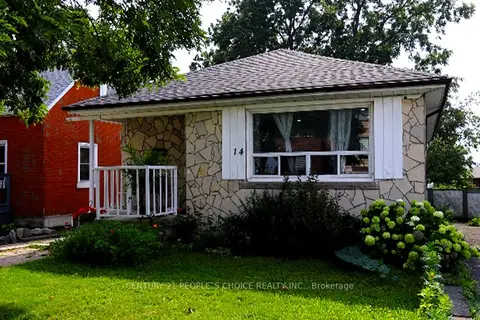
$749,900
3+3 bd2 ba1 pk700-1100 ft²
14 North Bonnington Avenue
Clairlea-Birchmount, Toronto
Detached · MLS® E13678430 · CENTURY 21 PEOPLE`S CHOICE REALTY INC.
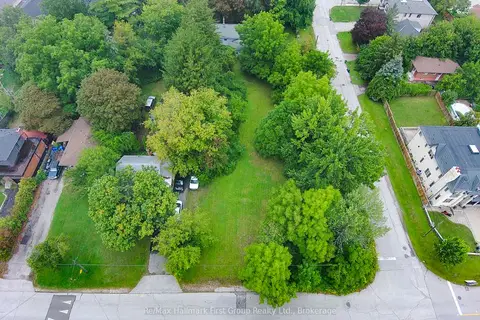
$749,900
0 bd0 ba
98 Euclid Avenue
Highland Creek, Toronto
Vacant Land · MLS® E13746516 · Re/Max Hallmark First Group Realty Ltd.
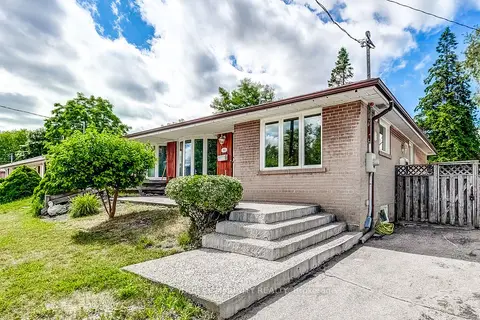
$749,900
3+1 bd2 ba2 pk700-1100 ft²
53 Glory Crescent
West Hill, Toronto
Semi-Detached · MLS® E13817102 · REMAX YOUR COMMUNITY REALTY
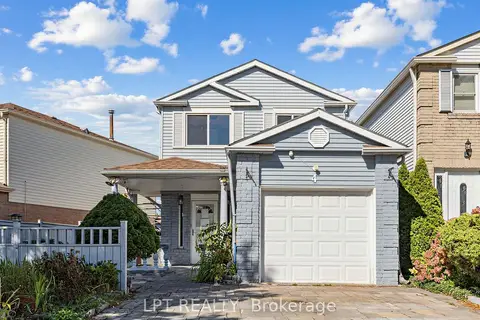
$749,900
Reduced $50,000
3+1 bd2 ba5 pk700-1100 ft²
4 Shepmore Terrace
Malvern, Toronto
Detached · MLS® E13831474 · LPT REALTY