88 Lafleche Boulevard 204
604 - Casselman, Casselman, K0A 1M0
$299,999
- 2 bedrooms
- 1 bathrooms
- 1 parking
- 1000-1199 sq ft
Listed 20 days ago · MLS® X13846754
About this home
Located in the heart of the charming village of Casselman, this beautiful second-floor condo offers the perfect combination of comfort, style, and convenience. Enjoy being within walking distance of parks, restaurants, shopping, and all the amenities this welcoming community has to offer. Step inside to a bright and spacious open-concept living area highlighted by impressive vaulted ceilings and a cozy gas fireplace. The well-appointed kitchen features a large centre island with plenty of space for meal preparation, casual dining, and entertaining family and friends. The condo offers two generously sized bedrooms and a spacious full bathroom with the added convenience of a built-in laundry area. From the living room, step directly onto the sun-filled front balcony-the perfect spot to enjoy your morning coffee, unwind at the end of the day, or relax outdoors with guests.Ideal for first-time buyers, those looking to downsize, or investors seeking a low-maintenance property, this condo delivers functional living space in an exceptional location. With its inviting layout, desirable features, and easy access to everyday amenities, this is a wonderful opportunity to call Casselman home! *Some pictures have been digitally edited to show how the space can be used*
Details
- Type
- Condo Townhouse
- Style
- 1 Storey/Apt
- Size
- 1000-1199 sq ft
- Basement
- None
- Garage
- None
- Kitchens
- 1
- Property tax
- $2,518 (2026)
- Maintenance fee
- $283/month
- Neighbourhood
- 604 - Casselman
- Municipality
- Casselman
- Price per sq ft
- $273
Interior
- Bedrooms
- 2 above ground
- Bathrooms
- 1 × 3-piece (upper)
- Rooms
- 5 above ground
- Family room or den
- Yes
- Fireplace
- Living Room
- Laundry
- Ensuite, In Bathroom
- Features
- Carpet Free, Guest Accommodations, Water Heater
Heating, cooling and services
- Heating
- Forced Air, Gas
- Air conditioning
- Wall Unit(s)
Building and exterior
- Style
- 1 Storey/Apt
- Exterior
- Brick Front, Vinyl Siding
- Roof
- Asphalt Shingle
- Foundation
- Concrete
Parking
- Total parking
- 1
- Driveway and parking
- Reserved/Assigned, Private
Condo
- Monthly fee
- $283
- Fee includes
- Building Insurance Included
- Amenities
- Visitor Parking
- Balcony
- Open
- Exposure
- West
- Pets
- Yes-with Restrictions
- Security
- Carbon Monoxide Detectors, Smoke Detector
- Property manager
- RUSSELL STANDARD
More
- Possession
- TBD
- Nearby
- Library, Rec./Commun.Centre, School Bus Route, School, Park
- Cross street
- Lafleche Blvd & Principale St.
Rooms
| Room | Level | Size | Features |
|---|---|---|---|
| Living Room | Second | 5.97 × 4.88 m (19'7" × 16') | |
| Dining Room | Second | 3.84 × 1.92 m (12'7" × 6'4") | |
| Bathroom | Second | 2.8 × 2.44 m (9'2" × 8') | |
| Bedroom | Second | 3.6 × 4.08 m (11'10" × 13'5") | |
| Bedroom 2 | Second | 3.08 × 3.72 m (10'1" × 12'2") | |
| Kitchen | Second | 3.84 × 3.69 m (12'7" × 12'1") |
History of this address
4 earlier listings at this address, with sold and leased prices. Create a free account or sign in to see them.
Location
Location is approximate. See nearby homes on the map
Recent sales nearby
See what similar homes within 1 km sold for in the last year. Create a free account or sign in to see them.
The neighbourhood
Getting around Somewhat walkable
No subway, LRT or GO station within a short trip.
Within a 10-minute walk: 2 grocery stores, 4 cafés and restaurants, 0 parks, 2 pharmacies. Nearest grocery: Metro (200 m).
Schools nearby
Elementary
- L'Académie De La Seigneurie7 min walk
- École élémentaire catholique de Casselman French1.3 km
Secondary
- École secondaire catholique de Casselman French
EQAO: Gr 9 math 79%, literacy test 96%1.3 km
EQAO: share of students meeting the provincial standard (2024–25). Ontario average: Gr 6 reading 86%, math 51%; Gr 9 math 55%; literacy test 83%.
Closest schools, not school zones. Check which school serves this address with the school board before relying on it.
Who lives here postal area K0A
- Owners / renters
- 87% / 13%
- Median household income
- $115,000
- Average age
- 42
- Children under 15
- 18%
- Homes
- 86% detached, 1% high-rise
- Commute by transit
- 1%
- Population
- 111,626
Languages spoken most at home besides English: Spanish 0.2%, Arabic 0.1%, Russian 0.1%, Mandarin 0.1%.
Safety
Crime Severity Index for Russell County (Casselman) (OPP): 49 vs 57 for Ontario (2025).
Police-reported figures for the whole police service area, not this street. Rates use the area’s resident population.
Distances are approximate. Places © OpenStreetMap contributors. Neighbourhood figures: Statistics Canada, 2021 Census. School results: EQAO via Ontario Data Catalogue (Open Government Licence – Ontario). Crime Severity Index: Statistics Canada.
Living here
Commute
To downtown Ottawa: 50 km. Transit times · Driving times
Noise 1 source nearby
- 🛣️ Highway 417300 m
Distances from the map, not noise measurements. Visit at rush hour to judge for yourself.
Internet High-speed
50/10 Mbps or faster available here by cable, fibre or DSL (the federal high-speed target).
From the federal broadband map. Check exact speeds and providers for the address.
Roads, rail, airports and planned stations © OpenStreetMap contributors. Internet: Innovation, Science and Economic Development Canada, National Broadband Data.
Listed by RE/MAX DELTA REALTY.
Listing information provided by PropTx Innovations Inc. and TRREB; deemed reliable but not guaranteed accurate by PropTx.
Similar homes nearby
See more in Casselman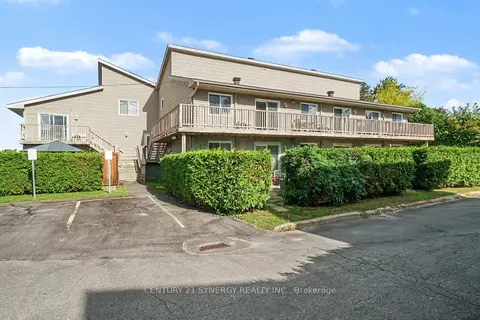
$250,000
Reduced $14,900
2 bd1 ba1 pk900-999 ft²
776 St Jean Street 3
604 - Casselman, Casselman
Condo Apartment · MLS® X13812456 · CENTURY 21 SYNERGY REALTY INC.