88 B Bernick Drive UPPER
Grove East, Barrie, L4M 2V6
$2,400/mo
Reduced $100 from $2,500
- 4 bedrooms
- 1 bathrooms
- 2 parking
- 1100-1500 sq ft
Listed 58 days ago · MLS® S13703986
About this home
4-Bedroom Main-Floor Rental | Incredible Barrie Location | Available Immediately. Spacious 4-bedroom, 1-bath rental occupying the main floor of a bungalow in an incredibly convenient Barrie location. Parking included. Available for immediate occupancy upon successful application and approval.The location is a standout, with Royal Victoria Regional Health Centre (RVH), Georgian College and Highway 400 access just minutes away. Shopping plazas, grocery stores, restaurants, transit, services and everyday amenities are all nearby, making this an ideal location for convenient day-to-day living and easy access throughout Barrie and beyond.The unit offers four bedrooms, a full bathroom, bright kitchen with ample cabinetry and counter space, in-suite laundry and a practical main-floor layout. $2,400/month including utilities* Rental application, credit report, proof of income and/or employment and references are required. First and Last Month's rent required upon acceptance. Tenant insurance is required prior to occupancy.
Details
- Type
- Semi-Detached
- Style
- Bungalow
- Age
- 31-50 years
- Size
- 1100-1500 sq ft
- Lot
- 33 × 110.01 ft
- Basement
- Apartment, Separate Entrance
- Garage
- None
- Kitchens
- 1
- Neighbourhood
- Grove East
- Municipality
- Barrie
- Rent increase limit
- Covered by Ontario’s yearly limit (2.1% in 2026): the building is older than Nov. 2018.
Interior
- Bedrooms
- 4 above ground
- Bathrooms
- 1 × 3-piece (main)
- Rooms
- 7 above ground
- Family room or den
- No
- Fireplace
- No
- Laundry
- Ensuite
- Features
- Primary Bedroom - Main Floor
- Furnished
- Unfurnished
Heating, cooling and services
- Heating
- Forced Air, Gas
- Air conditioning
- Central Air
- Water and sewer
- Sewer
Building and exterior
- Style
- Bungalow
- Exterior
- Brick
- Roof
- Asphalt Shingle
- Foundation
- Concrete
- Age
- 31-50 years
- Faces
- South
- Outdoor
- Garden Shed
Parking
- Total parking
- 2
- Driveway and parking
- Private
Lot
- Size
- 33 × 110.01 ft (rectangular)
Rental terms
- Rent includes
- Parking, Central Air Conditioning, Hydro, Water, All Inclusive, Water Heater
More
- Possession
- Immediate
- Nearby
- Park, Library, Hospital, Fenced Yard, Public Transit, School
- Cross street
- Grove St E/Duckworth St
Rooms
| Room | Level | Size | Features |
|---|---|---|---|
| Living Room | Main | 5.58 × 3.67 m (18'4" × 12') | |
| Kitchen | Main | 6.4 × 3.48 m (21' × 11'5") | |
| Bedroom | Main | 4.2 × 3.58 m (13'9" × 11'9") | |
| Bedroom 2 | Main | 6.96 × 3.9 m (22'10" × 12'10") | |
| Bedroom 3 | Main | 3.8 × 3.8 m (12'6" × 12'6") | |
| Bedroom 4 | Main | 6.56 × 3.21 m (21'6" × 10'6") |
Listed by RE/MAX HALLMARK CHAY REALTY.
Listing information provided by PropTx Innovations Inc. and TRREB; deemed reliable but not guaranteed accurate by PropTx.
Similar homes nearby
See more in Barrie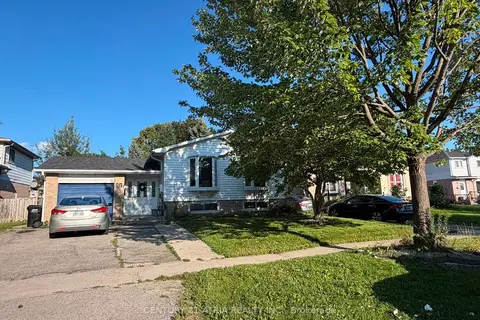
$2,500/mo
4 bd1 ba2 pk1100-1500 ft²
76 Bernick Drive Lower
Grove East, Barrie
Detached · MLS® S13680908 · CENTURY 21 ATRIA REALTY INC.
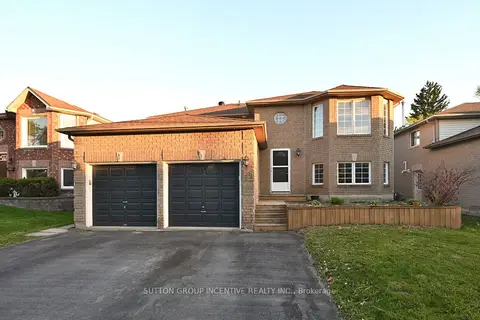
$2,650/mo
3 bd1 ba2 pk1100-1500 ft²
39 JONES Drive UPPER
Grove East, Barrie
Detached · MLS® S13788216 · SUTTON GROUP INCENTIVE REALTY INC.
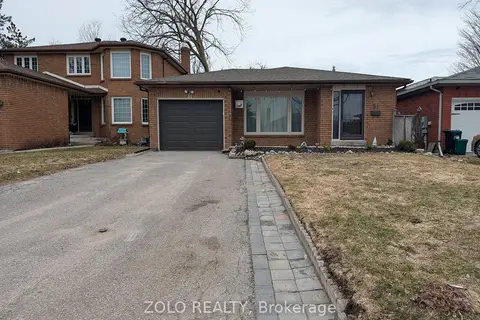
$2,100/mo
3 bd2 ba2 pk700-1100 ft²
31 Buchanan Street LOWER
Grove East, Barrie
Detached · MLS® S13448562 · ZOLO REALTY
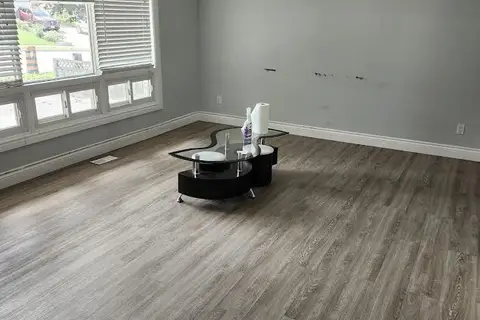
$2,400/mo
3 bd1 ba2 pk1100-1500 ft²
74 Baldwin Lane
Allandale, Barrie
Detached · MLS® S13748432 · CENTURY 21 SKYLARK REAL ESTATE LTD.
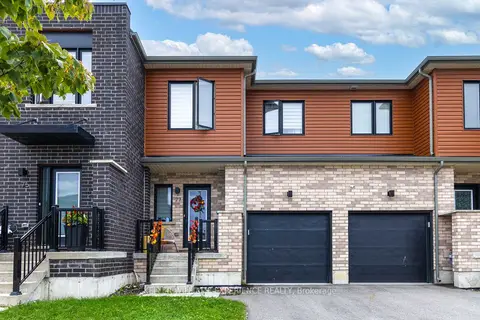
$2,400/mo
3 bd2 ba2 pk1100-1500 ft²
77 Gateland Drive
Painswick South, Barrie
Other · MLS® S13813068 · KELLER WILLIAMS EXPERIENCE REALTY
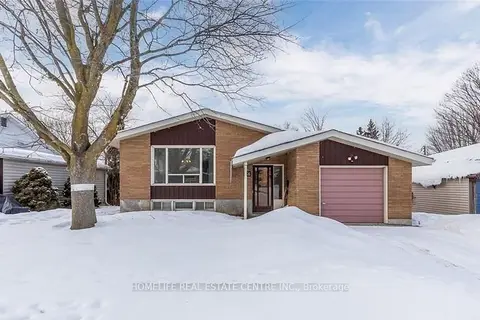
$2,400/mo
3 bd1 ba2 pk700-1100 ft²
28 Pratt Road (upstairs)
Wellington, Barrie
Detached · MLS® S13828138 · HOMELIFE REAL ESTATE CENTRE INC.
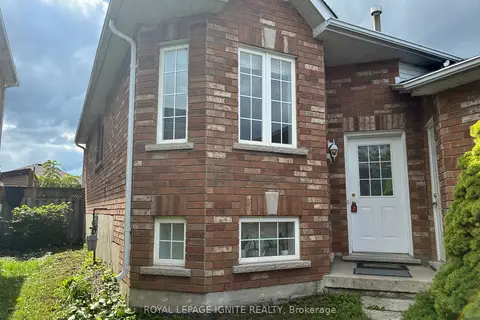
$2,400/mo
3 bd1 ba2 pk1100-1500 ft²
114 Bird Street
Edgehill Drive, Barrie
Detached · MLS® S13831682 · ROYAL LEPAGE IGNITE REALTY
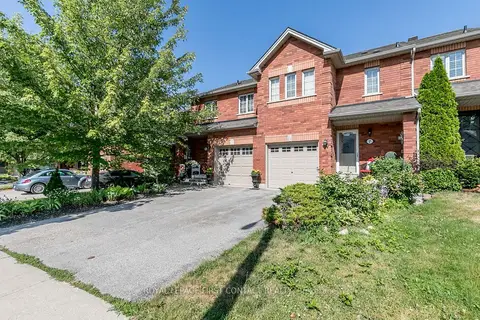
$2,400/mo
3 bd2 ba2 pk1100-1500 ft²
5 KELLY Place
Allandale, Barrie
Att/Row/Townhouse · MLS® S13835674 · ROYAL LEPAGE FIRST CONTACT REALTY