88 B Bernick Drive Lower
Grove East, Barrie, L4M 2V6
$1,900/mo
Reduced $100 from $2,000
- 4 bedrooms
- 1 bathrooms
- 2 parking
- 1100-1500 sq ft
Listed 81 days ago · MLS® S13626146
About this home
Surprisingly spacious and bright. Well allocated and sized-bedrooms. No carpet. Laundry in unit for convenience. Conveniently located in Barrie's established Grove East neighbourhood, this four-bedroom apartment offers strong value with a private entrance, ensuite laundry, parking and access to a fully fenced, low-maintenance backyard. The practical layout supports comfortable everyday living in a well-connected location, just minutes from Georgian College, Royal Victoria Health Centre, shopping, restaurants, schools, parks, public transit and Highway 400. Immediate occupancy is available. Applicants are required to provide a completed rental application, full credit report, proof of income or employment, references and government-issued identification. First and last month's rent and tenant insurance are required. $1900 inclusive*
Details
- Type
- Semi-Detached
- Style
- Bungalow
- Age
- 51-99 years
- Size
- 1100-1500 sq ft
- Lot
- 33 × 110.01 ft
- Basement
- Apartment, Separate Entrance, Walk-Up, Finished
- Garage
- None
- Kitchens
- 1
- Neighbourhood
- Grove East
- Municipality
- Barrie
- Rent increase limit
- Covered by Ontario’s yearly limit (2.1% in 2026): the building is older than Nov. 2018.
Interior
- Bedrooms
- 4 above ground
- Bathrooms
- 1 × 3-piece (basement)
- Rooms
- 6 above ground
- Family room or den
- No
- Fireplace
- No
- Laundry
- In Basement, Laundry Room
- Features
- Accessory Apartment, Carpet Free
- Furnished
- Unfurnished
Heating, cooling and services
- Heating
- Forced Air, Gas
- Air conditioning
- Central Air
- Water and sewer
- Sewer
Building and exterior
- Style
- Bungalow
- Exterior
- Brick
- Roof
- Asphalt Shingle
- Foundation
- Concrete
- Age
- 51-99 years
- Faces
- West
- Outdoor
- Year Round Living
Parking
- Total parking
- 2
- Driveway and parking
- Private, Tandem
Lot
- Size
- 33 × 110.01 ft (rectangular)
- Acreage
- < .50
Rental terms
- Rent includes
- Parking, All Inclusive, Hydro, Heat, Water, Water Heater, Central Air Conditioning
More
- Possession
- Flexible
- Nearby
- Fenced Yard, Hospital, Library, Public Transit, School, Park
- Cross street
- Grove St E/Duckworth St
Rooms
| Room | Level | Size | Features |
|---|---|---|---|
| Living Room | Basement | 5.48 × 3.11 m (18' × 10'2") | Combined w/Kitchen, Walk-Up |
| Kitchen | Basement | 5.48 × 5.33 m (18' × 17'6") | |
| Bedroom | Basement | 4.62 × 3.16 m (15'2" × 10'4") | |
| Bedroom 2 | Basement | 3.95 × 2.46 m (13' × 8'1") | |
| Bedroom 3 | Basement | 4.2 × 2.87 m (13'9" × 9'5") | |
| Bedroom 4 | Basement | 4.2 × 2.44 m (13'9" × 8') | |
| Laundry | Basement | 1.82 × 1.21 m (6' × 4') |
Listed by RE/MAX HALLMARK CHAY REALTY.
Listing information provided by PropTx Innovations Inc. and TRREB; deemed reliable but not guaranteed accurate by PropTx.
Similar homes nearby
See more in Barrie
$1,900/mo
3 bd1 ba2 pk700-1100 ft²
22A Bernick Drive Lower
Grove East, Barrie
Lower Level · MLS® S14028304 · ENGEL & VOLKERS BARRIE
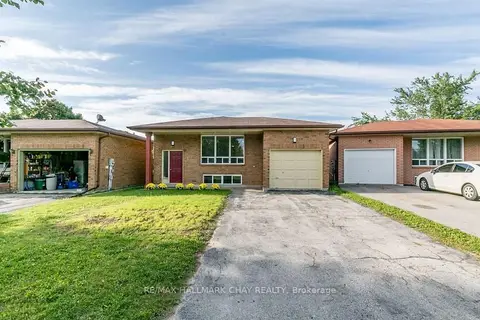
$1,900/mo
2 bd1 ba5 pk1100-1500 ft²
3 Buchanan Street #LOWER
Grove East, Barrie
Duplex · MLS® S14029048 · RE/MAX HALLMARK CHAY REALTY
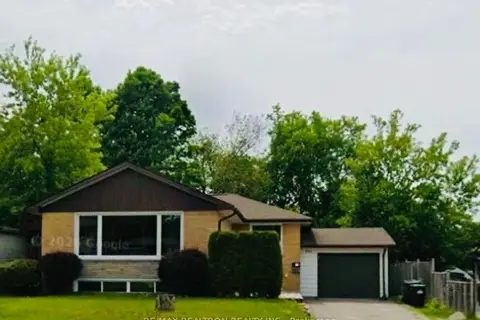
$1,850/mo
3 bd1 ba1 pk1100-1500 ft²
244 St Vincent Street LOWER
Grove East, Barrie
Detached · MLS® S13832080 · RE/MAX REALTRON REALTY INC.
$1,800/mo
2 bd1 ba2 pk2000-2500 ft²
23 Blair Crescent
Grove East, Barrie
Detached · MLS® S13859280 · SUTTON GROUP INCENTIVE REALTY INC.
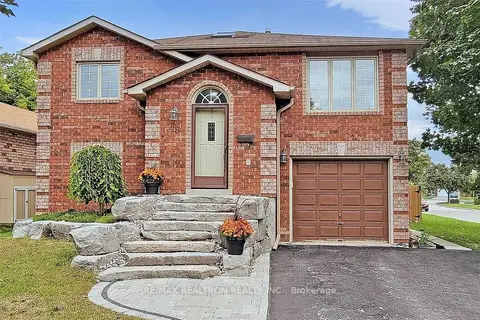
$1,750/mo
Reduced $100
2 bd1 ba1 pk700-1100 ft²
48 Jones Drive
Grove East, Barrie
Detached · MLS® S13763926 · RE/MAX REALTRON REALTY INC.
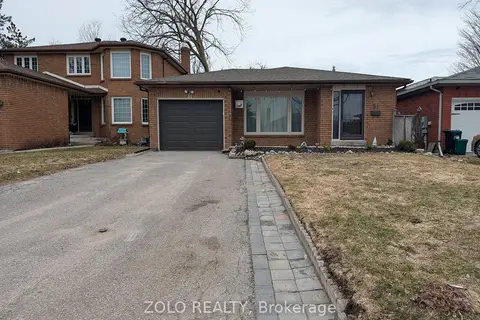
$2,100/mo
3 bd2 ba2 pk700-1100 ft²
31 Buchanan Street LOWER
Grove East, Barrie
Detached · MLS® S13448562 · ZOLO REALTY
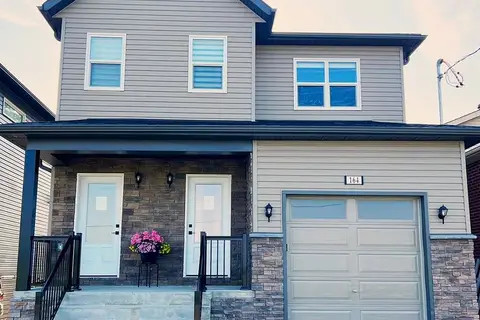
$1,690/mo
2 bd1 ba1 pk700-1100 ft²
162 Penetanguishene Road Bsmnt
Grove East, Barrie
Duplex · MLS® S13670028 · HOMELIFE/BAYVIEW REALTY INC.
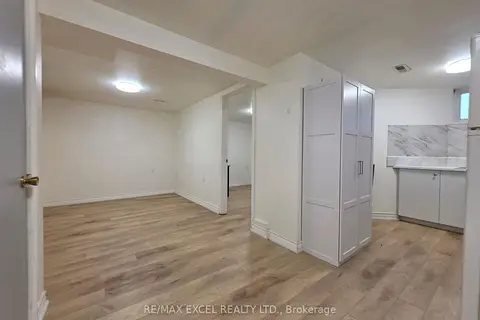
$1,690/mo
3 bd1 ba2 pk700-1100 ft²
22 Northpark Road Bsmt
Grove East, Barrie
Detached · MLS® S13815960 · RE/MAX EXCEL REALTY LTD.