8750 The Gore Road 301-304 3rd Floor
Bram East, Brampton, L6P 0B1
$25/mo
Listed 16 days ago · MLS® W13860978
About this home
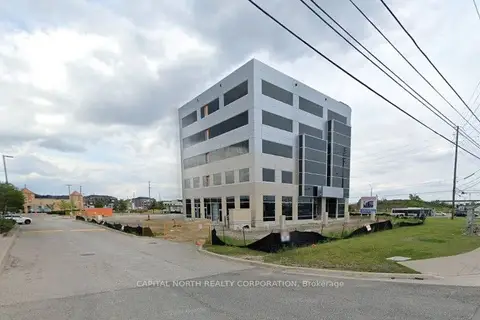
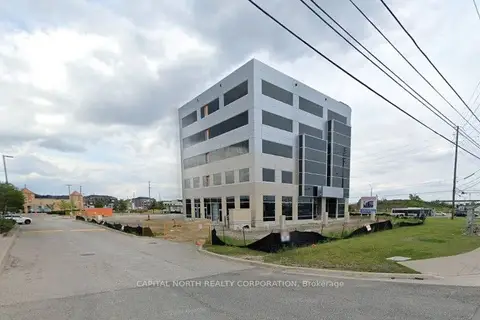
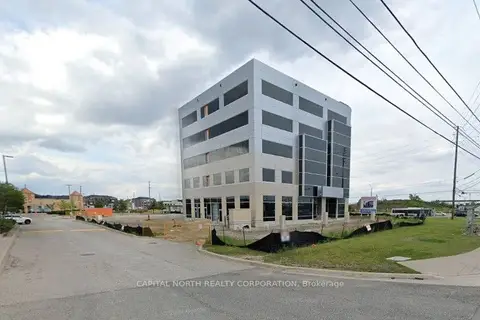
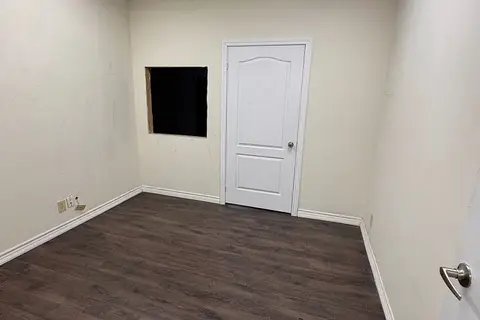
Excellent opportunity to lease the entire third floor of a modern five-storey office building, comprising approximately 13,182.45 sq. ft. of rentable area across Units 301, 302, 303 and 304. The existing office build-out was completed for the current tenant, who took possession in January 2025, providing a relatively new and professionally finished space ready for its next user. The third-floor features 10 built-out offices, a file room, staff lounge, conference room and 7 large offices/classrooms, offering a highly functional layout for a variety of professional office, training, educational, healthcare and other institutional or office uses. Located at the northwest corner of The Gore Road and Highway 7, the property offers excellent visibility with signage opportunities facing Highway 7, easy access to 400-series highways and public transit at your doorstep. Ample surface parking is available on site. Additional features include three elevators, 10-foot clear ceilings, and multiple-stall public washrooms conveniently located on each floor. Utilities are included in TMI. Turn-key possession available. An excellent opportunity for a user seeking a large, functional and professionally built-out office space without the time and cost associated with a new build-out.
Details
- Type
- Office
- Garage
- Outside/Surface
- Property tax
- $15 (2025)
- Neighbourhood
- Bram East
- Municipality
- Brampton
Heating, cooling and services
- Heating
- Gas Forced Air Open
- Air conditioning
- Yes
- Water and sewer
- Sanitary+Storm Available
- Utilities
- Yes
Building and exterior
- Building area
- 11,463 Square Feet
Rental terms
- Minimum term
- 60 months
More
- Possession
- Immediate
- Cross street
- The Gore Rd / Highway 7
- Business type
- Professional Office
Location
Location is approximate. See nearby homes on the map
The neighbourhood
Getting around Walkable
- 🚆 Bramalea GO Station7.7 km
Within a 10-minute walk: 5 grocery stores, 11 cafés and restaurants, 1 park, 5 pharmacies. Nearest grocery: Panchvati (150 m). Nearest park: Crystalview Park (600 m).
Schools nearby
Elementary
- Claireville Public School
EQAO: Gr 3 reading 72%, math 65%1.3 km - Saint André Bessette Catholic Elementary School Catholic
EQAO: Gr 6 reading 72%, math 21%1.4 km - Thorndale Public School
EQAO: Gr 6 reading 89%, math 51%2.0 km
EQAO: share of students meeting the provincial standard (2024–25). Ontario average: Gr 6 reading 86%, math 51%; Gr 9 math 55%; literacy test 83%.
Closest schools, not school zones. Check which school serves this address with the school board before relying on it.
Who lives here postal area L6P
- Owners / renters
- 89% / 11%
- Median household income
- $134,000
- Average age
- 37
- Children under 15
- 18%
- Homes
- 71% detached, 2% high-rise
- Commute by transit
- 6%
- Population
- 91,155
Languages spoken most at home besides English: Punjabi (Panjabi) 26%, Gujarati 4.7%, Tamil 3.1%, Hindi 2.1%.
Flood and conservation No mapped hazard
Not inside a mapped flood plain or regulated area.
Screening maps only. Ask the conservation authority for a property inquiry before relying on this.
Safety
Crime Severity Index for Peel Region (Mississauga/Brampton) police: 59 vs 57 for Ontario (2025).
Police-reported figures for the whole police service area, not this street. Rates use the area’s resident population.
Development nearby 6 active
-
East of the Gore Rd and North of Queen St E · 200 mOPA ZBA Subdivision · Deemed Complete · applied 2025Draft Plan of Subdivision
-
8888 THE GORE RD · 450 mOPA ZBA Subdivision · In Review-Public Mtg Complete · applied 2024Official Plan Amendment | Zoning By Law Amendment
-
OZS-2024-0037 · 200 mOPA ZBA Subdivision · Under Appeal · applied 2024Official Plan Amendment | Zoning By Law Amendment
-
4320 QUEEN ST E · 450 mSite Plan Approval · Site Plan Agreement Prep · applied 2022Full Site Plan
-
4320 QUEEN ST E · 400 mSite Plan Approval · In Review · applied 2021Full Site Plan
-
8775 THE GORE RD · 250 mSite Plan Approval · In Review · applied 2020Full Site Plan
4 more within 500 m.
Rezoning, site plan, subdivision and condominium applications filed with the city.
Distances are approximate. Places © OpenStreetMap contributors. Neighbourhood figures: Statistics Canada, 2021 Census. School results: EQAO via Ontario Data Catalogue (Open Government Licence – Ontario). Crime Severity Index: Statistics Canada. Planning applications: City of Brampton open data.
Living here
Commute
To Union Station (downtown Toronto): 26 km. Transit times · Driving times
Noise Nothing major nearby
No highway within 500 m, rail line within 300 m, or airport flight path nearby.
Distances from the map, not noise measurements. Visit at rush hour to judge for yourself.
Internet High-speed
50/10 Mbps or faster available here by cable, fibre or DSL (the federal high-speed target).
From the federal broadband map. Check exact speeds and providers for the address.
Roads, rail, airports and planned stations © OpenStreetMap contributors. Internet: Innovation, Science and Economic Development Canada, National Broadband Data.
Listed by CAPITAL NORTH REALTY CORPORATION.
Listing information provided by PropTx Innovations Inc. and TRREB; deemed reliable but not guaranteed accurate by PropTx.
Similar homes nearby
See more in Brampton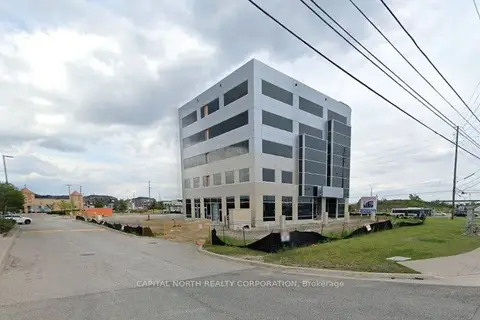
$25/mo
8750 The Gore Road
Bram East, Brampton
Office · MLS® W12694722 · CAPITAL NORTH REALTY CORPORATION
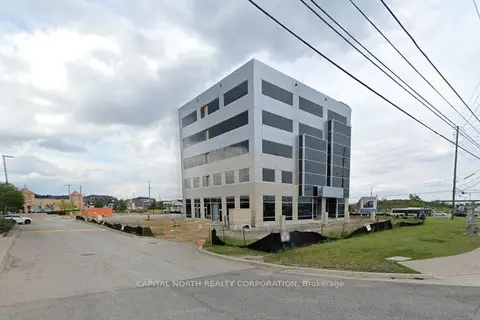
$25/mo
8750 The Gore Road
Bram East, Brampton
Office · MLS® W12694746 · CAPITAL NORTH REALTY CORPORATION
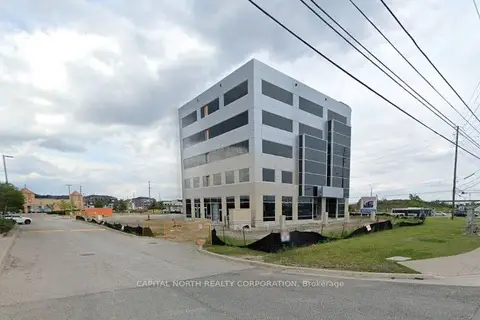
$25/mo
8750 The Gore Road
Bram East, Brampton
Office · MLS® W12694758 · CAPITAL NORTH REALTY CORPORATION
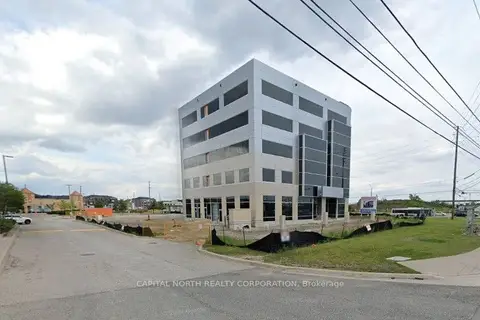
$25/mo
8750 The Gore Road
Bram East, Brampton
Office · MLS® W12694962 · CAPITAL NORTH REALTY CORPORATION
$25/mo
8750 The Gore Road 102-103
Bram East, Brampton
Office · MLS® W12694978 · CAPITAL NORTH REALTY CORPORATION
$25/mo
8750 The Gore Road 104
Bram East, Brampton
Office · MLS® W12694986 · CAPITAL NORTH REALTY CORPORATION
$25/mo
8750 The Gore Road 101
Bram East, Brampton
Office · MLS® W12694998 · CAPITAL NORTH REALTY CORPORATION
$25/mo
12 Bram Court 19
Bram East, Brampton
Industrial · MLS® W12919976 · BLUETICK REALTY INC.