874 Arlington Street 16
Saugeen Shores, Saugeen Shores, N0H 2C4
$470,000
Reduced $25,000 from $495,000
- 3 bedrooms
- 3 bathrooms
- 2 parking
- 1200-1399 sq ft
Listed 70 days ago · MLS® X13657982
About this home
Plenty of value here with three levels of attractively finished rooms, suitable for a single person, a family, or even a generational situation requiring an in-law-suite. This unit offers TWO parking spaces and a covered front porch with awnings to make it extra private! Inside is a bright entry with skylight and an open concept design leading from kitchen to dining room to living room (with gas fireplace). Slightly to the left is a front guest bedroom with a three piece bathroom and a closet with a secret ~ extra hookups for a second washer and dryer!!! Huge Primary Suite is at the back off of the living room which includes a walk-in-close and private bathroom. Kitchen has a vast custom pantry system and a lovely front window to watch the world go by! Open Concept pass-through area to the dining room! Second Floor loft is used as another guest bedroom now with a glorious dormer, however could also be a games room, rec room or hobby room!! Pretty view down over the living room and fireplace. Basement is finished with a laundry room, workshop, storage, large family room and another bedroom and three piece bathroom. Thoughtful updates include 2023 new furnace and air conditioner, tankless hot water (owned) and built-in custom pantries! Fresh painting and some touchups make this home move-in ready!! Seller is downsizing. All appliances included. One door down is visitor parking! Where else can you find this much "living" in this price range! Lovely home.
Details
- Type
- Condo Townhouse
- Style
- Bungaloft
- Age
- 31-50 years
- Size
- 1200-1399 sq ft
- Basement
- Finished, Full, Walk-Up
- Garage
- None
- Kitchens
- 1
- Property tax
- $2,741 (2026)
- Maintenance fee
- $410/month
- Neighbourhood
- Saugeen Shores
- Municipality
- Saugeen Shores
- Price per sq ft
- $362 (about the same as condo townhouses in Saugeen Shores)
Interior
- Bedrooms
- 3 above ground
- Bathrooms
- 2 × 3-piece (main), 1 × 3-piece (basement)
- Rooms
- 9 above ground + 7 below
- Family room or den
- Yes
- Fireplace
- Living Room
- Laundry
- In Basement
- Features
- Guest Accommodations, Primary Bedroom - Main Floor, Storage, Water Meter, Workbench, In-Law Capability
Heating, cooling and services
- Heating
- Forced Air, Electric
- Air conditioning
- Central Air
Building and exterior
- Style
- Bungaloft
- Exterior
- Vinyl Siding
- Roof
- Asphalt Shingle
- Foundation
- Poured Concrete
- Age
- 31-50 years
- Outdoor
- Awnings, Patio, Porch, Recreational Area, Year Round Living
Parking
- Total parking
- 2
- Driveway and parking
- Private
Condo
- Monthly fee
- $410
- Fee includes
- Parking Included
- Amenities
- BBQs Allowed, Visitor Parking
- Exposure
- South
- View
- Downtown, Trees/Woods, Garden
- Pets
- Yes-with Restrictions
- Security
- Smoke Detector
- Property manager
- Harris Management Group
More
- Possession
- Quick possession possible
- Nearby
- Beach, Park, Library, Rec./Commun.Centre, School, Place Of Worship
- Cross street
- Arlington and River Streets
Rooms
| Room | Level | Size | Features |
|---|---|---|---|
| Bathroom | Main | 1.5 × 2.49 m (4'11" × 8'2") | 3 Pc Bath |
| Bathroom | Main | 2.57 × 1.52 m (8'5" × 5') | 3 Pc Ensuite |
| Bedroom 2 | Main | 2.9 × 3.53 m (9'6" × 11'7") | |
| Dining Room | Main | 3.73 × 3.73 m (12'3" × 12'3") | |
| Other | Main | 2.16 × 2.26 m (7'1" × 7'5") | |
| Kitchen | Main | 2.41 × 4.19 m (7'11" × 13'9") | Pantry |
| Living Room | Main | 3.66 × 4.95 m (12' × 16'3") | Gas Fireplace |
| Primary Bedroom | Main | 3.61 × 3.66 m (11'10" × 12') | 3 Pc Ensuite |
| Bedroom 4 | Second | 4.67 × 9.14 m (15'4" × 30') | |
| Bathroom | Basement | 1.55 × 2.57 m (5'1" × 8'5") | 3 Pc Bath |
| Bedroom 3 | Basement | 3.58 × 4.22 m (11'9" × 13'10") | |
| Laundry | Basement | 2.87 × 3.43 m (9'5" × 11'3") | |
| Recreation | Basement | 3.89 × 9.14 m (12'9" × 30') | |
| Other | Basement | 1.85 × 3.43 m (6'1" × 11'3") | |
| Utility Room | Basement | 1.55 × 2.21 m (5'1" × 7'3") | |
| Workshop | Basement | 2.44 × 3.45 m (8' × 11'4") |
History of this address
1 earlier listing at this address, with sold and leased prices. Create a free account or sign in to see them.
Location
Location is approximate. See nearby homes on the map
Recent sales nearby
See what similar homes within 1 km sold for in the last year. Create a free account or sign in to see them.
The neighbourhood
Getting around Somewhat walkable
No subway, LRT or GO station within a short trip.
Within a 10-minute walk: no grocery stores, 12 cafés and restaurants, 4 parks, 1 pharmacy. Nearest park: Eastwood Park (300 m).
Schools nearby
Elementary
- Northport Elementary School
EQAO: Gr 6 reading 79%, math 39%13 min walk - St Joseph's School Catholic
EQAO: Gr 6 reading 86%, math 32%18 min walk - Port Elgin-Saugeen Central School
EQAO: Gr 6 reading 74%, math 44%1.4 km
Secondary
- Saugeen District Senior School15 min walk
EQAO: share of students meeting the provincial standard (2024–25). Ontario average: Gr 6 reading 86%, math 51%; Gr 9 math 55%; literacy test 83%.
Closest schools, not school zones. Check which school serves this address with the school board before relying on it.
Who lives here postal area N0H
- Owners / renters
- 86% / 14%
- Median household income
- $86,000
- Average age
- 48
- Children under 15
- 14%
- Homes
- 86% detached, 0% high-rise
- Commute by transit
- 0%
- Population
- 53,674
Languages spoken most at home besides English: German 0.4%, Pennsylvania German 0.3%, Urdu 0.2%, Gujarati 0.2%.
Safety
Crime Severity Index for Saugeen Shores police: 46 vs 57 for Ontario (2025).
Police-reported figures for the whole police service area, not this street. Rates use the area’s resident population.
Distances are approximate. Places © OpenStreetMap contributors. Neighbourhood figures: Statistics Canada, 2021 Census. School results: EQAO via Ontario Data Catalogue (Open Government Licence – Ontario). Crime Severity Index: Statistics Canada.
Living here
Commute
Noise Nothing major nearby
No highway within 500 m, rail line within 300 m, or airport flight path nearby.
Distances from the map, not noise measurements. Visit at rush hour to judge for yourself.
Internet High-speed
50/10 Mbps or faster available here by cable, fibre or DSL (the federal high-speed target).
From the federal broadband map. Check exact speeds and providers for the address.
Roads, rail, airports and planned stations © OpenStreetMap contributors. Internet: Innovation, Science and Economic Development Canada, National Broadband Data.
Listed by Coldwell Banker Peter Benninger Realty.
Listing information provided by PropTx Innovations Inc. and TRREB; deemed reliable but not guaranteed accurate by PropTx.
Similar homes nearby
See more in Saugeen Shores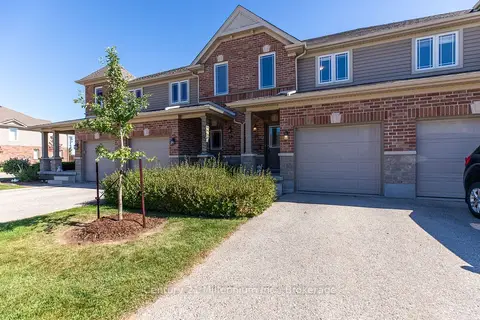
$475,000
3 bd3 ba2 pk1200-1399 ft²
409 Joseph Street 16
Saugeen Shores, Saugeen Shores
Condo Townhouse · MLS® X13829768 · Century 21 Millennium Inc.
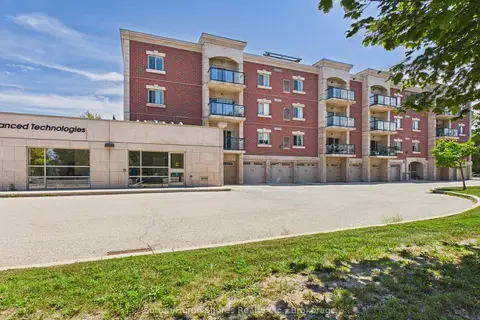
$449,000
2 bd2 ba1 pk1200-1399 ft²
221 Adelaide Street 402
Saugeen Shores, Saugeen Shores
Condo Apartment · MLS® X13689832 · Sutton-Huron Shores Realty Inc.
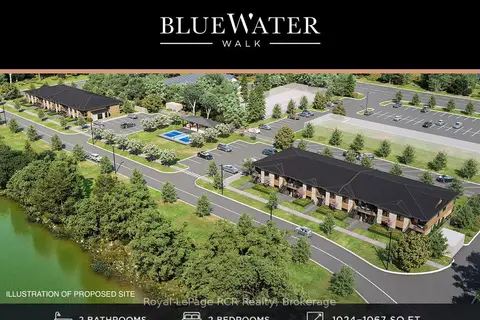
$409,000
2 bd2 ba1 pk1000-1199 ft²
215 A Concession Rd 10 Road 1
Saugeen Shores, Saugeen Shores
Condo Townhouse · MLS® X13718498 · Royal LePage RCR Realty
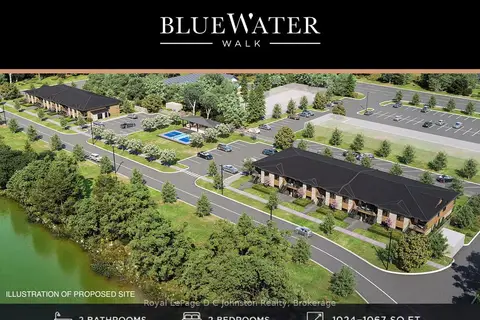
$409,000
2 bd2 ba1 pk1000-1199 ft²
215 B Concession Rd 10 Road Unit 15
Saugeen Shores, Saugeen Shores
Condo Townhouse · MLS® X13718550 · Royal LePage D C Johnston Realty
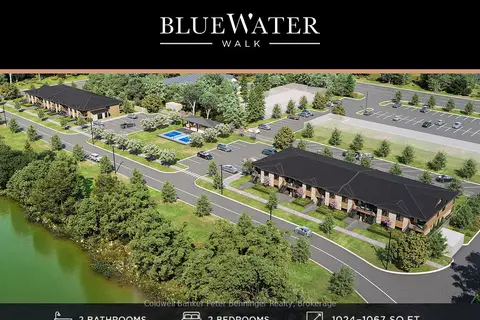
$409,000
2 bd2 ba1 pk1000-1199 ft²
215B Concession Rd 10 Unit 21
Saugeen Shores, Saugeen Shores
Condo Townhouse · MLS® X13719064 · Coldwell Banker Peter Benninger Realty
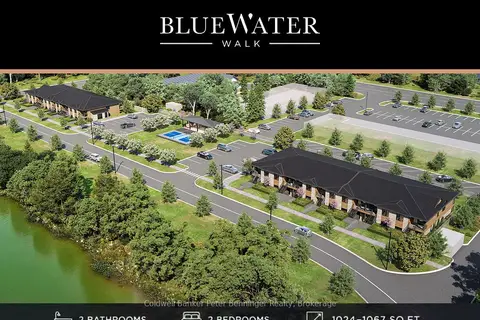
$409,000
2 bd2 ba1 pk1000-1199 ft²
215A Concession Rd 10 Unit 7
Saugeen Shores, Saugeen Shores
Condo Townhouse · MLS® X13719066 · Coldwell Banker Peter Benninger Realty
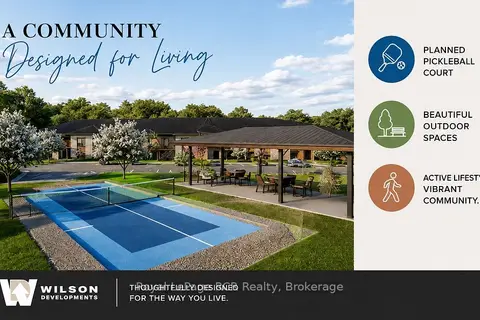
$389,000
2 bd2 ba1 pk1000-1199 ft²
215 B Concession Rd 10 Road Unit 22
Saugeen Shores, Saugeen Shores
Condo Townhouse · MLS® X13714184 · Royal LePage RCR Realty
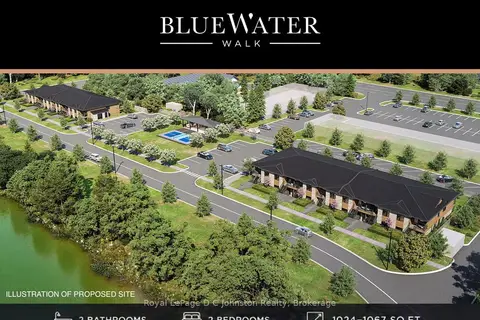
$389,000
2 bd2 ba1 pk1000-1199 ft²
215 A Concession Rd 10 Road Unit 2
Saugeen Shores, Saugeen Shores
Condo Townhouse · MLS® X13718508 · Royal LePage D C Johnston Realty