870 KITLEY LINE 3 Road
814 - Elizabethtown Kitley (Old K.) Twp, Elizabethtown-Kitley, K0G 1G0
$659,000
- 3 bedrooms
- 2 bathrooms
- 8 parking
- 1500-2000 sq ft
Listed 35 days ago · MLS® X13788640
About this home
Welcome to 870 Kitley Line 3! Situated on a beautifully maintained and private property just 10 minutes from Smiths Falls, this exceptional all-brick 3-bedroom, 2-bathroom bungalow offers the perfect balance of comfort, quality, and convenience. Meticulously maintained by its owners, this home features a bright and spacious open-concept kitchen and dining area, ideal for family gatherings and entertaining. The inviting living room is complemented by an additional great room overlooking the picturesque front yard, providing plenty of space to relax and enjoy the peaceful surroundings. Step outside from the kitchen onto the newly built deck, where you'll enjoy stunning views of the incredible courtyard and beautifully manicured grounds. This outdoor oasis provides the perfect setting for morning coffee, summer barbecues and entertaining guests. Pride of ownership is evident throughout, with numerous major updates already completed, including all new windows, newer roof, propane furnace, central air conditioner, air exchanger, hot water tank, water softener and treatment system. The oversized double-car garage has also been fully insulated (with wood-stove), offering excellent storage and workspace potential. The lower-level offers a cozy wood-stove also, an abundance of windows and includes a full bathroom, creating endless possibilities for extra bedrooms, living space, a recreation room, home gym, or in-law suite. Outside, you'll appreciate the beautifully landscaped grounds and mature setting that provide privacy and tranquility while still maintaining the comfort of nearby neighbours. Whether you're a growing family looking for room to thrive or a mature couple seeking a peaceful retreat, this property offers a rare opportunity to enjoy nature without sacrificing convenience. A truly move-in-ready home where quality craftsmanship, thoughtful updates, and pride of ownership shine both inside and out. Don't miss your opportunity to own this exceptional property.
Details
- Type
- Detached
- Style
- Bungalow
- Age
- 31-50 years
- Size
- 1500-2000 sq ft
- Lot
- 149 × 294 ft
- Basement
- Full, Finished
- Garage
- Attached
- Kitchens
- 1
- Property tax
- $3,700 (2026)
- Neighbourhood
- 814 - Elizabethtown Kitley (Old K.) Twp
- Municipality
- Elizabethtown-Kitley
- Price per sq ft
- $377 (4% above detached houses in Elizabethtown-Kitley, $361)
Interior
- Bedrooms
- 3 above ground
- Bathrooms
- 1 × 4-piece (main), 1 × 4-piece (lower)
- Rooms
- 9 above ground + 4 below
- Family room or den
- Yes
- Fireplace
- Wood Stove
- Features
- Air Exchanger, Primary Bedroom - Main Floor, Sump Pump, Water Heater Owned, Water Softener, Water Treatment, Workbench
Heating, cooling and services
- Heating
- Forced Air, Propane
- Air conditioning
- Central Air
- Water and sewer
- Septic
Building and exterior
- Style
- Bungalow
- Exterior
- Brick
- Roof
- Asphalt Shingle
- Foundation
- Concrete
- Age
- 31-50 years
- Faces
- North
- Outdoor
- Deck, Landscaped, Patio, Privacy, Porch
Parking
- Garage spaces
- 2
- Total parking
- 8
Lot
- Size
- 149 × 294 ft
More
- Possession
- Immediate
- Cross street
- KITLEY LINE 3 AND COUNTY ROAD 17
Rooms
| Room | Level | Size | Features |
|---|---|---|---|
| Foyer | Main | 3.54 × 1.85 m (11'7" × 6'1") | |
| Living Room | Main | 5.67 × 3.54 m (18'7" × 11'7") | |
| Family Room | Main | 5.86 × 4.08 m (19'3" × 13'5") | |
| Kitchen | Main | 4.35 × 4.08 m (14'3" × 13'5") | |
| Dining Room | Main | 4.08 × 3.58 m (13'5" × 11'9") | |
| Bathroom | Main | 4.08 × 3.57 m (13'5" × 11'9") | |
| Primary Bedroom | Main | 4.08 × 4.01 m (13'5" × 13'2") | |
| Bedroom 2 | Main | 3.9 × 3.52 m (12'10" × 11'7") | |
| Bedroom 3 | Main | 3.52 × 3.49 m (11'7" × 11'5") | |
| Recreation | Lower | 14.65 × 8.67 m (48'1" × 28'5") | |
| Bathroom | Lower | 3.07 × 1.72 m (10'1" × 5'8") | |
| Utility Room | Lower | 6.59 × 2.44 m (21'7" × 8') | |
| Cold Room/Cantina | Lower | 7.2 × 1.8 m (23'7" × 5'11") |
History of this address
3 earlier listings at this address, with sold and leased prices. Create a free account or sign in to see them.
Location
Location is approximate. See nearby homes on the map
Recent sales nearby
See what similar homes within 1 km sold for in the last year. Create a free account or sign in to see them.
The neighbourhood
Getting around Car-dependent
No subway, LRT or GO station within a short trip.
Within a 10-minute walk: no grocery stores, 0 cafés and restaurants, 0 parks.
Who lives here postal area K0G
- Owners / renters
- 88% / 12%
- Median household income
- $94,000
- Average age
- 46
- Children under 15
- 15%
- Homes
- 88% detached
- Commute by transit
- 0%
- Population
- 39,862
Languages spoken most at home besides English: Russian 0.1%, Punjabi (Panjabi) 0.1%, Spanish 0.1%, Arabic 0.1%.
Distances are approximate. Places © OpenStreetMap contributors. Neighbourhood figures: Statistics Canada, 2021 Census.
Living here
Commute
Noise Nothing major nearby
No highway within 500 m, rail line within 300 m, or airport flight path nearby.
Distances from the map, not noise measurements. Visit at rush hour to judge for yourself.
Internet High-speed
50/10 Mbps or faster available here by cable, fibre or DSL (the federal high-speed target).
From the federal broadband map. Check exact speeds and providers for the address.
Roads, rail, airports and planned stations © OpenStreetMap contributors. Internet: Innovation, Science and Economic Development Canada, National Broadband Data.
Listed by CENTURY 21 SYNERGY REALTY INC..
Listing information provided by PropTx Innovations Inc. and TRREB; deemed reliable but not guaranteed accurate by PropTx.
Similar homes nearby
See more in Elizabethtown-Kitley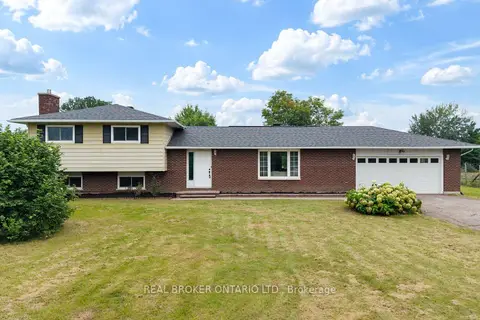
$619,900
Reduced $20,000
3+1 bd3 ba9 pk1500-2000 ft²
672 Line 3 Line
814 - Elizabethtown Kitley (Old K.) Twp, Elizabethtown-Kitley
Detached · MLS® X13694362 · REAL BROKER ONTARIO LTD.
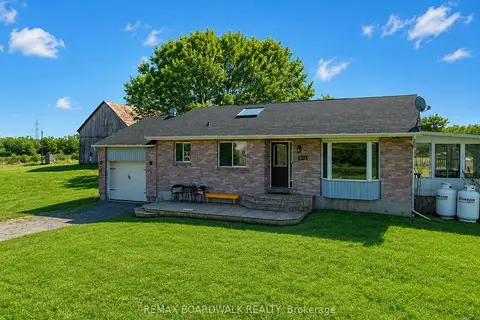
$549,000
2+2 bd2 ba10 pk1100-1500 ft²
885 Townline Road
814 - Elizabethtown Kitley (Old K.) Twp, Elizabethtown-Kitley
Detached · MLS® X13073254 · REMAX BOARDWALK REALTY
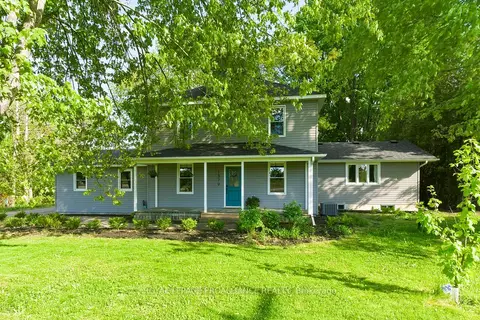
$649,900
4 bd3 ba4 pk2500-3000 ft²
1379 County Road 2 Road W
811 - Elizabethtown Kitley (Old Kitley) Twp, Elizabethtown-Kitley
Detached · MLS® X13764268 · ROYAL LEPAGE PROALLIANCE REALTY
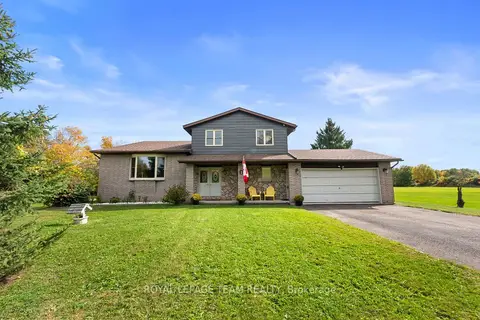
$649,900
3 bd2 ba8 pk2000-2500 ft²
4521 Kilkenny Road
811 - Elizabethtown Kitley (Old Kitley) Twp, Elizabethtown-Kitley
Detached · MLS® X14086616 · ROYAL LEPAGE TEAM REALTY
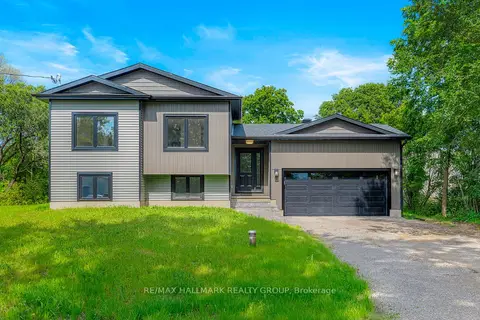
$699,900
2+1 bd2 ba5 pk700-1100 ft²
9303 Greenbush Lane
811 - Elizabethtown Kitley (Old Kitley) Twp, Elizabethtown-Kitley
Detached · MLS® X13687086 · RE/MAX HALLMARK REALTY GROUP
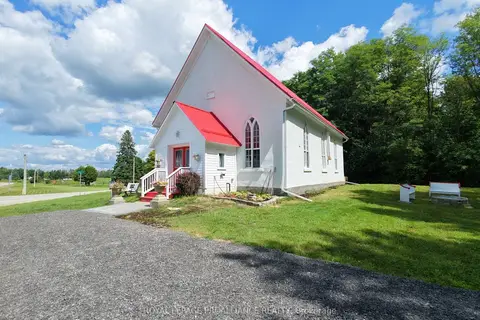
$565,000
Reduced $34,900
3 bd2 ba4 pk1500-2000 ft²
5898 County Rd 6 Road
811 - Elizabethtown Kitley (Old Kitley) Twp, Elizabethtown-Kitley
Detached · MLS® X13563192 · ROYAL LEPAGE PROALLIANCE REALTY
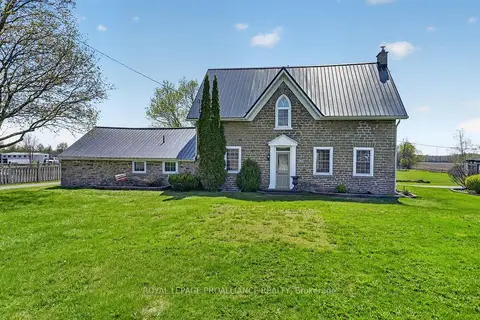
$774,900
Reduced $24,100
3 bd2 ba12 pk1500-2000 ft²
3945 COUNTY ROAD 26 Road
811 - Elizabethtown Kitley (Old Kitley) Twp, Elizabethtown-Kitley
Detached · MLS® X13100798 · ROYAL LEPAGE PROALLIANCE REALTY
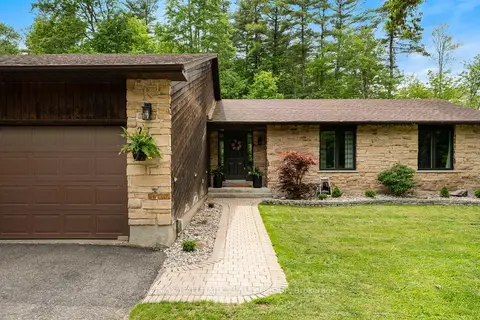
$775,000
3 bd3 ba10 pk1500-2000 ft²
408 Yole Crescent
811 - Elizabethtown Kitley (Old Kitley) Twp, Elizabethtown-Kitley
Detached · MLS® X13738018 · RE/MAX HALLMARK REALTY GROUP