87 Scott Crescent
Letitia Heights, Barrie, L4N 4W2
$599,000
- 3+1 bedrooms
- 3 bathrooms
- 4 parking
- 1500-2000 sq ft
Listed 36 days ago · MLS® S13781082
About this home
Welcome to 87 Scott Crescent! Offering exceptional privacy and value, this fully renovated freehold home features a smart garage-linked design-giving you the peace and quiet of detached-style living with no shared walls on the upper bedroom level! Perfectly located right beside Scott Park and St. Marguerite D'Youville Catholic School, this turn-key residence delivers modern style, high-tech features, and top-tier indoor and outdoor functionality. Every detail has been thoughtfully updated from top to bottom. The light-filled main level features beautiful modern flooring, updated lighting, and seamless flow out to an expansive, full length side balcony deck with glass railing inserts-the perfect private setup for outdoor dining and summer BBQ's. Step down to the large, fully fenced backyard retreat, complete with a stone patio area, shade trees, and a spacious garden shed for extra equipment storage. Upstairs offers bright, comfortable bedrooms with generous closet space and pristine finishes throughout. The fully finished lower level adds massive functional space, featuring a versatile rec room, a dedicated laundry room, and a stunning, custom-tiled third full bathroom-a rare find for homes in this neighbourhood! Whether used as a guest suite, family rec space, or executive home office, the lower level offers incredible flexibility. Parking is a major highlight-enjoy a deep driveway and garage accommodating parking for 4 cars total, a true rarity for townhomes in Barrie! Equipped with a 240V Level 2 EV charger, the home is completely future-proofed for electrical vehicle owners. Enjoy no condo fees, detached-style upper privacy, outstanding outdoor living spaces, and an unbeatable location with parks, schools, transit, and shopping right at your dorstep. Move right in without lifting a paintbrush!
Details
- Type
- Att/Row/Townhouse
- Style
- 3-Storey
- Age
- 31-50 years
- Size
- 1500-2000 sq ft
- Lot
- 20.51 × 128 ft
- Basement
- Finished
- Garage
- Attached
- Kitchens
- 1
- Property tax
- $3,786 (2026)
- Neighbourhood
- Letitia Heights
- Municipality
- Barrie
- Price per sq ft
- $342 (23% below freehold townhouses in Barrie, $445)
Interior
- Bedrooms
- 3 above ground + 1 below
- Bathrooms
- 1 × 2-piece (main), 1 × 4-piece (second), 1 × 3-piece (basement)
- Rooms
- 10 above ground + 1 below
- Family room or den
- Yes
- Fireplace
- No
- Features
- Carpet Free, Sump Pump, Water Heater Owned
Heating, cooling and services
- Heating
- Forced Air, Gas
- Air conditioning
- Central Air
- Water and sewer
- Sewer
Building and exterior
- Style
- 3-Storey
- Exterior
- Brick, Vinyl Siding
- Roof
- Asphalt Shingle
- Foundation
- Poured Concrete
- Age
- 31-50 years
- Faces
- South
- Outdoor
- Deck, Patio, Porch, Year Round Living, Garden Shed
Parking
- Garage spaces
- 1
- Total parking
- 4
- Driveway and parking
- Private Triple
Lot
- Size
- 20.51 × 128 ft (rectangular)
- Acreage
- .50-1.99
More
- Possession
- Immediate
- Nearby
- Electric Car Charger, Fenced Yard, Hospital, Level, Public Transit, School
- Cross street
- Frost Trail & Scott Crescent
Rooms
| Room | Level | Size | Features |
|---|---|---|---|
| Family Room | Main | 5.9 × 3.8 m (19'4" × 12'6") | W/O To Yard |
| Bathroom | Main | 1.22 × 1.22 m (4' × 4') | 2 Pc Bath |
| Kitchen | Second | 3.35 × 3.1 m (11' × 10'2") | Stainless Steel Appl, Quartz Counter |
| Dining Room | Second | 4.9 × 3.5 m (16'1" × 11'6") | W/O To Balcony, Open Concept |
| Bedroom 4 | Second | 4.41 × 3.8 m (14'6" × 12'6") | |
| Bathroom | Third | 1.52 × 2.4 m (5' × 7'10") | 4 Pc Bath |
| Primary Bedroom | Third | 3.35 × 3.2 m (11' × 10'6") | |
| Bedroom 2 | Third | 3 × 2.3 m (9'10" × 7'7") | |
| Bedroom 3 | Third | 3.1 × 2.3 m (10'2" × 7'7") | |
| Laundry | Lower | 2.3 × 1.75 m (7'7" × 5'9") | |
| Recreation | Lower | 3.35 × 3.05 m (11' × 10') |
History of this address
6 earlier listings at this address, with sold and leased prices. Create a free account or sign in to see them.
Location
Location is approximate. See nearby homes on the map
Recent sales nearby
See what similar homes within 1 km sold for in the last year. Create a free account or sign in to see them.
The neighbourhood
Getting around Car-dependent
- 🚆 Allandale Waterfront GO3.6 km
Within a 10-minute walk: no grocery stores, 0 cafés and restaurants, 3 parks. Nearest park: Lampman Park (650 m).
Schools nearby
Elementary
- Portage View Public School
EQAO: Gr 6 reading 86%, math 47%7 min walk - Andrew Hunter Elementary School
EQAO: Gr 6 reading 62%, math 28%9 min walk - Emma King Elementary School
EQAO: Gr 6 reading 90%, math 53%14 min walk - St. Mary's Catholic School Catholic
EQAO: Gr 6 reading 91%, math 36%14 min walk
Secondary
- École secondaire catholique Nouvelle-Alliance French
EQAO: Gr 9 math 51%, literacy test 95%8 min walk
EQAO: share of students meeting the provincial standard (2024–25). Ontario average: Gr 6 reading 86%, math 51%; Gr 9 math 55%; literacy test 83%.
Closest schools, not school zones. Check which school serves this address with the school board before relying on it.
Who lives here postal area L4N
- Owners / renters
- 71% / 29%
- Median household income
- $97,000
- Average age
- 40
- Children under 15
- 17%
- Homes
- 61% detached, 7% high-rise
- Commute by transit
- 3%
- Population
- 100,835
Languages spoken most at home besides English: Spanish 1%, Russian 0.8%, Portuguese 0.4%, Mandarin 0.4%.
Flood and conservation No mapped hazard
Not inside a mapped flood plain or regulated area.
Screening maps only. Ask the conservation authority for a property inquiry before relying on this.
Safety
Crime Severity Index for Barrie police: 59 vs 57 for Ontario (2025).
Police-reported figures for the whole police service area, not this street. Rates use the area’s resident population.
Distances are approximate. Places © OpenStreetMap contributors. Neighbourhood figures: Statistics Canada, 2021 Census. School results: EQAO via Ontario Data Catalogue (Open Government Licence – Ontario). Crime Severity Index: Statistics Canada.
Living here
Commute
To Union Station (downtown Toronto): 87 km. Transit times · Driving times
Noise Nothing major nearby
No highway within 500 m, rail line within 300 m, or airport flight path nearby.
Distances from the map, not noise measurements. Visit at rush hour to judge for yourself.
Internet High-speed
50/10 Mbps or faster available here by cable, fibre or DSL (the federal high-speed target).
From the federal broadband map. Check exact speeds and providers for the address.
Roads, rail, airports and planned stations © OpenStreetMap contributors. Internet: Innovation, Science and Economic Development Canada, National Broadband Data.
Listed by NORTH 2 SOUTH REALTY.
Listing information provided by PropTx Innovations Inc. and TRREB; deemed reliable but not guaranteed accurate by PropTx.
Similar homes nearby
See more in Barrie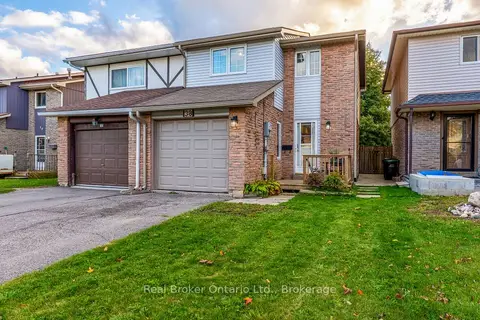
$599,900
3 bd1 ba2 pk1100-1500 ft²
38 Christie Crescent
Letitia Heights, Barrie
Semi-Detached · MLS® S13874494 · Real Broker Ontario Ltd.
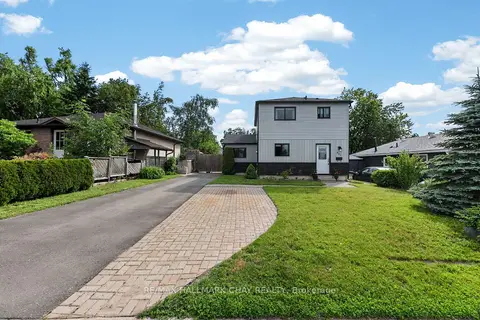
$595,000
Reduced $20,000
3 bd2 ba3 pk1100-1500 ft²
243 Letitia Street
Letitia Heights, Barrie
Detached · MLS® S13493266 · RE/MAX HALLMARK CHAY REALTY
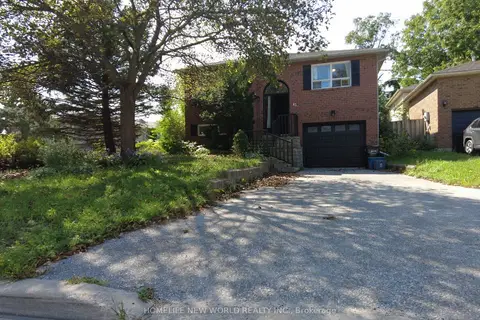
$619,888
3+1 bd2 ba4 pk1100-1500 ft²
42 Engel Crescent
Letitia Heights, Barrie
Detached · MLS® S13816974 · HOMELIFE NEW WORLD REALTY INC.
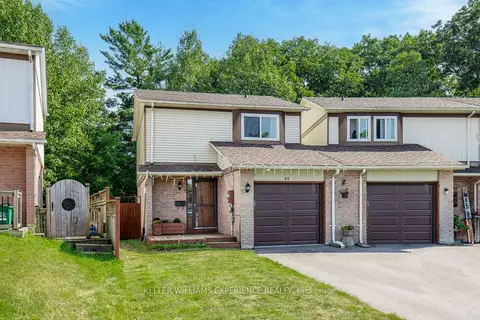
$574,900
3 bd2 ba3 pk700-1100 ft²
49 Burns Circle
Letitia Heights, Barrie
Link · MLS® S13759848 · KELLER WILLIAMS EXPERIENCE REALTY
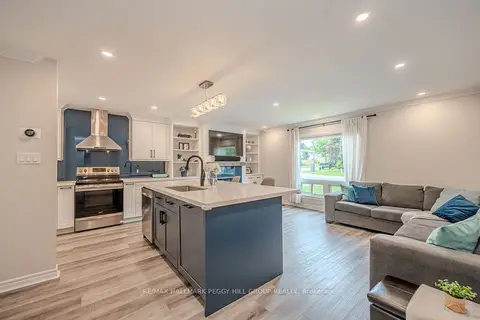
$629,900
2+1 bd2 ba2 pk700-1100 ft²
29 Shelley Lane
Letitia Heights, Barrie
Detached · MLS® S14085724 · RE/MAX HALLMARK PEGGY HILL GROUP REALTY
 New
$629,900
3+1 bd3 ba3 pk1100-1500 ft²
147 Burns Circle
Letitia Heights, Barrie
Detached · MLS® S14098632 · ZOLO REALTY
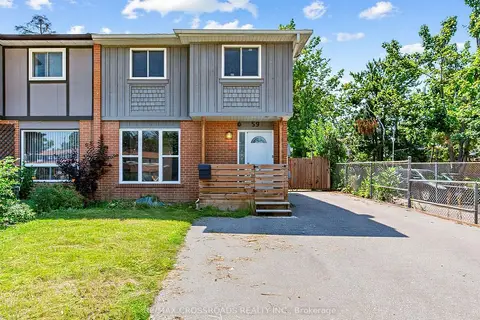
$559,000
Reduced $39,000
3+1 bd2 ba6 pk700-1100 ft²
59 Chaucer Crescent
Letitia Heights, Barrie
Semi-Detached · MLS® S13168030 · RE/MAX CROSSROADS REALTY INC.
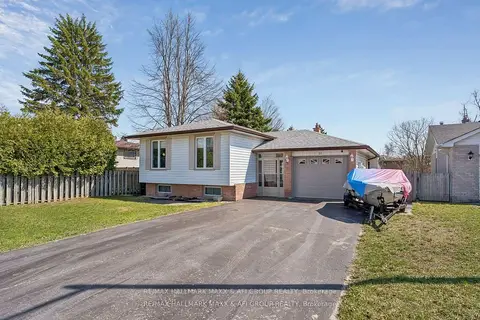
$648,000
3+2 bd2 ba5 pk1100-1500 ft²
11 Charlotte Court
Letitia Heights, Barrie
Detached · MLS® S13805372 · RE/MAX HALLMARK MAXX & AFI GROUP REALTY