87 GLEN PARK Drive
2303 - Blackburn Hamlet (South), Blackburn Hamlet, K1B 3Z1
$2,600/mo
- 3 bedrooms
- 2 bathrooms
- 2 parking
- 1400-1599 sq ft
Listed 40 days ago · MLS® X13766008
About this home
Welcome to this beautifully maintained 3-bedroom townhome in Blackburn Hamlet, offering a private setting with no rear neighbours. A large foyer leads into the bright, open-concept main level, where patio doors provide views of the backyard and plenty of natural light. The spacious kitchen features quartz countertops, a breakfast bar, under-cabinet lighting and additional pantry space. Hardwood floors and plenty of pot lights enhance the adjoining dining and living areas, creating a warm and inviting space for everyday living and entertaining. Upstairs, the oversized primary bedroom features a walk-in closet, complemented by two additional bedrooms and a full bathroom on the upper split level. The lower-level family room offers additional living space with a wood feature wall, pot lights and direct access to the backyard. A convenient laundry, utility and storage room is located just off the family room. Enjoy a fully fenced, low-maintenance backyard with two decks and added privacy. Monthly rent includes water and sewer, grass cutting and snow removal. Ideally located within walking distance of parks, schools and a variety of nearby amenities.
Details
- Type
- Condo Townhouse
- Style
- 2-Storey
- Age
- 31-50 years
- Size
- 1400-1599 sq ft
- Basement
- Full, Finished
- Garage
- Attached
- Kitchens
- 1
- Neighbourhood
- 2303 - Blackburn Hamlet (South)
- Municipality
- Blackburn Hamlet
- Rent increase limit
- Covered by Ontario’s yearly limit (2.1% in 2026): the building is older than Nov. 2018.
Interior
- Bedrooms
- 3 above ground
- Bathrooms
- 1 × 4-piece (second), 1 × 2-piece (main)
- Rooms
- 12 above ground
- Family room or den
- Yes
- Fireplace
- No
- Laundry
- In Basement
- Features
- Auto Garage Door Remote
- Furnished
- Unfurnished
Heating, cooling and services
- Heating
- Forced Air, Gas
- Air conditioning
- Central Air
Building and exterior
- Style
- 2-Storey
- Exterior
- Brick
- Age
- 31-50 years
- Outdoor
- Deck
Parking
- Garage spaces
- 1
- Total parking
- 2
- Driveway and parking
- Inside Entry
Condo
- Exposure
- South
- Property manager
- Carleton Condominium Corporation No 29
Rental terms
- Rent includes
- Water, Grounds Maintenance, Snow Removal, Parking
More
- Possession
- 30-59 days
- Nearby
- Public Transit, Park, Fenced Yard
- Cross street
- Innes & Glen Park
Rooms
| Room | Level | Size | Features |
|---|---|---|---|
| Foyer | Main | ||
| Dining Room | Main | 3.47 × 3.22 m (11'5" × 10'7") | |
| Living Room | Main | 5 × 3.45 m (16'5" × 11'4") | |
| Kitchen | Main | 3.17 × 3.04 m (10'5" × 10') | |
| Bathroom | Main | ||
| Primary Bedroom | Second | 6.42 × 3.45 m (21'1" × 11'4") | |
| Bedroom | Second | 4.01 × 3.04 m (13'2" × 10') | |
| Bedroom | Second | 3.22 × 2.84 m (10'7" × 9'4") | |
| Bathroom | Second | ||
| Family Room | Lower | 6.42 × 4.74 m (21'1" × 15'7") | |
| Laundry | Lower | ||
| Utility Room | Lower |
History of this address
1 earlier listing at this address, with sold and leased prices. Create a free account or sign in to see them.
Location
Location is approximate. See nearby homes on the map
The neighbourhood
Getting around Somewhat walkable
No subway, LRT or GO station within a short trip.
Within a 10-minute walk: 1 grocery store, 4 cafés and restaurants, 8 parks, 3 pharmacies. Nearest grocery: Metro (350 m). Nearest park: Blackburn Park (300 m).
Schools nearby
Elementary
- Sainte-Marie Catholic Elementary School Catholic
EQAO: Gr 6 reading 100%, math 71%6 min walk - Good Shepherd Catholic School Catholic
EQAO: Gr 6 reading 98%, math 52%8 min walk - Emily Carr Middle School
EQAO: Gr 6 reading 81%, math 43%10 min walk - Glen Ogilvie Public School
EQAO: Gr 3 reading 77%, math 65%11 min walk
Secondary
- Louis-Riel Public High School
EQAO: Gr 9 math 72%, literacy test 94%1.4 km - Norman Johnston Secondary Alternate Program1.6 km
EQAO: share of students meeting the provincial standard (2024–25). Ontario average: Gr 6 reading 86%, math 51%; Gr 9 math 55%; literacy test 83%.
Closest schools, not school zones. Check which school serves this address with the school board before relying on it.
Who lives here postal area K1B
- Owners / renters
- 67% / 33%
- Median household income
- $96,000
- Average age
- 42
- Children under 15
- 16%
- Homes
- 33% detached, 15% high-rise
- Commute by transit
- 15%
- Population
- 17,769
Languages spoken most at home besides English: Arabic 3.7%, Spanish 1.1%, Tagalog (Pilipino, Filipino) 0.6%, Portuguese 0.5%.
Distances are approximate. Places © OpenStreetMap contributors. Neighbourhood figures: Statistics Canada, 2021 Census. School results: EQAO via Ontario Data Catalogue (Open Government Licence – Ontario).
Living here
Commute
To downtown Ottawa: 10 km. Transit times · Driving times
Noise Nothing major nearby
No highway within 500 m, rail line within 300 m, or airport flight path nearby.
Distances from the map, not noise measurements. Visit at rush hour to judge for yourself.
Internet High-speed
50/10 Mbps or faster available here by cable, fibre or DSL (the federal high-speed target).
From the federal broadband map. Check exact speeds and providers for the address.
Short-term rentals
Only in your principal residence (whole home or part of it), with a City host permit. Rural cottage rentals have a separate permit.
Roads, rail, airports and planned stations © OpenStreetMap contributors. Internet: Innovation, Science and Economic Development Canada, National Broadband Data.
Listed by ROYAL LEPAGE TEAM REALTY.
Listing information provided by PropTx Innovations Inc. and TRREB; deemed reliable but not guaranteed accurate by PropTx.
Similar homes nearby
See more in Blackburn Hamlet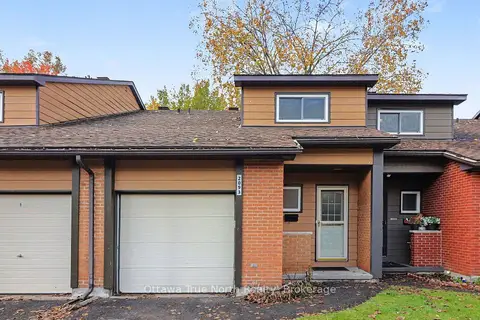
$2,550/mo
3 bd2 ba1 pk1200-1399 ft²
2093 Orient Park Drive 132
2303 - Blackburn Hamlet (South), Blackburn Hamlet
Condo Townhouse · MLS® X14087660 · Ottawa True North Realty
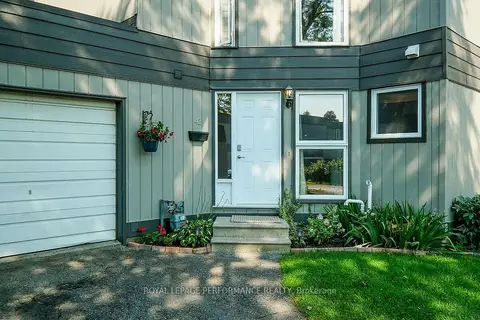
$2,500/mo
3 bd2 ba2 pk1000-1199 ft²
42 Compata Way 28
2303 - Blackburn Hamlet (South), Blackburn Hamlet
Condo Townhouse · MLS® X13844458 · ROYAL LEPAGE PERFORMANCE REALTY