87 Ennerdale Street
Rural Barrie Southwest, Barrie, L9J 0Z9
$2,600/mo
- 3 bedrooms
- 3 bathrooms
- 2 parking
- 1100-1500 sq ft
Listed 3 days ago · MLS® S14090148
About this home
Welcome to 87 Ennerdale Street, located in Mattamy Homes Vicinity West community in Barrie's desirable south end! This lovely home offers 1496 sq. ft. of living space with 3 bedrooms, 2.5 bathrooms, a functional layout and an unfinished basement providing plenty of additional storage. Includes fridge, stove, dishwasher, microwave, washer and dryer, plus parking for 2 vehicles (1 garage and 1 driveway). Conveniently located near McKay Road and Veterans Drive with easy access to Highway 400, making commuting south a breeze! Close to Park Place, Costco, shopping, restaurants, schools, parks and everyday amenities. Available November 15, 2026, at $2,600/month plus utilities and hot water tank rental. Tenant insurance required. Non-smoking property. A great opportunity to enjoy a newer home in a growing Barrie neighbourhood!
Details
- Type
- Att/Row/Townhouse
- Style
- 2-Storey
- Age
- 0-5 years
- Size
- 1100-1500 sq ft
- Lot
- 23 × 89.57 ft
- Basement
- Unfinished
- Garage
- Attached
- Kitchens
- 1
- Neighbourhood
- Rural Barrie Southwest
- Municipality
- Barrie
- Rent increase limit
- Probably not covered: units first occupied after Nov. 15, 2018 have no yearly cap in Ontario, so ask the landlord.
Interior
- Bedrooms
- 3 above ground
- Bathrooms
- 1 × 3-piece (second), 1 × 2-piece (main), 1 × 4-piece (second)
- Rooms
- 5 above ground
- Family room or den
- Yes
- Fireplace
- No
- Laundry
- Ensuite
- Features
- Storage
- Furnished
- Unfurnished
Heating, cooling and services
- Heating
- Forced Air, Gas
- Air conditioning
- Central Air
- Water and sewer
- Sewer
Building and exterior
- Style
- 2-Storey
- Exterior
- Brick
- Roof
- Asphalt Shingle
- Foundation
- Poured Concrete
- Age
- 0-5 years
- Faces
- East
Parking
- Garage spaces
- 1
- Total parking
- 2
- Driveway and parking
- Available
Lot
- Size
- 23 × 89.57 ft (rectangular)
Rental terms
- Rent includes
- Parking
More
- Possession
- Flexible
- Nearby
- Park, Place Of Worship, School Bus Route, Golf
- Cross street
- McKay Rd & Sideroad 5(Veteran's)
Rooms
| Room | Level | Size | Features |
|---|---|---|---|
| Great Room | Main | 3.48 × 4.57 m (11'5" × 15') | |
| Kitchen | Main | 3.28 × 2.74 m (10'9" × 9') | |
| Dining Room | Main | 3.28 × 2.24 m (10'9" × 7'4") | |
| Primary Bedroom | Second | 3.91 × 4.24 m (12'10" × 13'11") | |
| Bedroom | Second | 2.9 × 3.86 m (9'6" × 12'8") | |
| Bedroom | Second | 2.74 × 3.66 m (9' × 12') |
History of this address
1 earlier listing at this address, with sold and leased prices. Create a free account or sign in to see them.
Listed by REVEL REALTY INC..
Listing information provided by PropTx Innovations Inc. and TRREB; deemed reliable but not guaranteed accurate by PropTx.
Similar homes nearby
See more in Barrie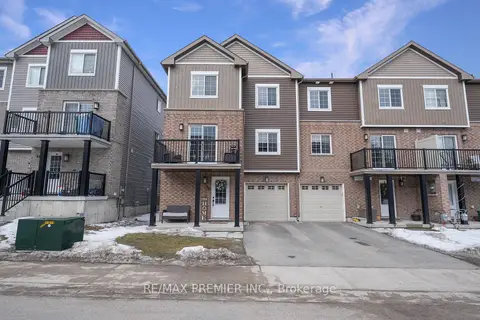
$2,600/mo
3+1 bd3 ba2 pk1500-2000 ft²
48 Andean Lane
Rural Barrie Southwest, Barrie
Att/Row/Townhouse · MLS® S14083000 · RE/MAX PREMIER INC.
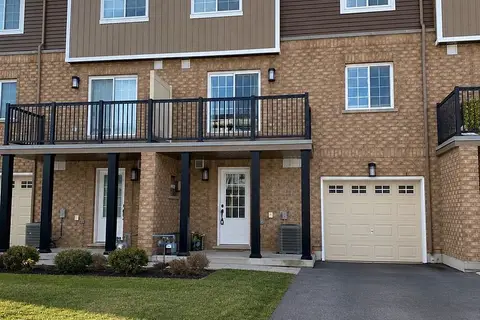
$2,650/mo
3 bd3 ba2 pk1100-1500 ft²
6 Andean Lane
Rural Barrie Southwest, Barrie
Att/Row/Townhouse · MLS® S13877300 · RE/MAX PREMIER INC.
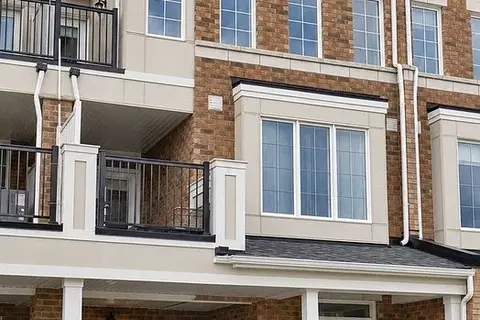
$2,500/mo
3 bd3 ba3 pk1500-2000 ft²
126 Ennerdale Street
Rural Barrie Southwest, Barrie
Att/Row/Townhouse · MLS® S13875954 · NORTH 2 SOUTH REALTY
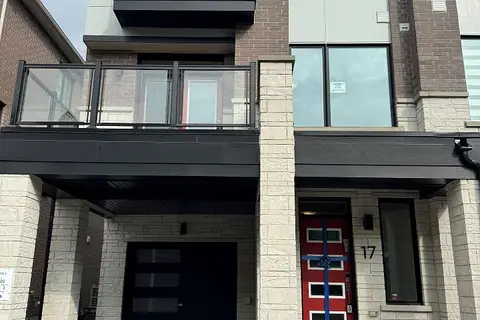
$2,700/mo
3 bd3 ba2 pk1500-2000 ft²
17 Pearen Lane
Rural Barrie Southwest, Barrie
Att/Row/Townhouse · MLS® S14030412 · RE/MAX EXPERTS
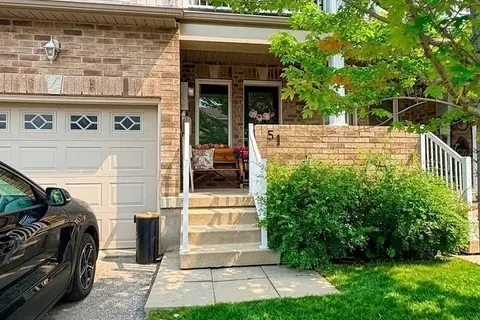
$2,600/mo
Reduced $100
3 bd3 ba2 pk1100-1500 ft²
75 Prince William Way 51
Innis-Shore, Barrie
Att/Row/Townhouse · MLS® S13616020 · CENTURY 21 RED STAR REALTY INC.
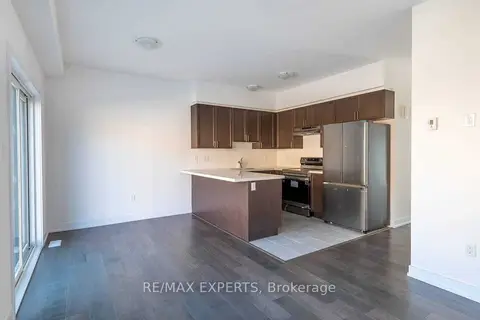
$2,600/mo
3 bd3 ba3 pk1500-2000 ft²
36 South Park Lane
Painswick South, Barrie
Att/Row/Townhouse · MLS® S13757618 · RE/MAX EXPERTS
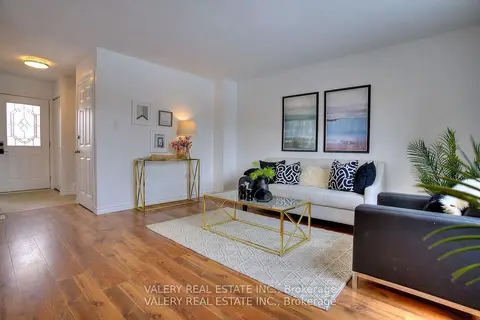
$2,600/mo
3 bd2 ba3 pk1100-1500 ft²
24 Lampman Lane
Letitia Heights, Barrie
Att/Row/Townhouse · MLS® S13775256 · VALERY REAL ESTATE INC.
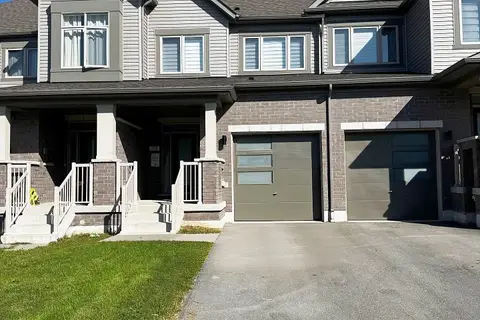
$2,600/mo
Reduced $100
3 bd3 ba3 pk1100-1500 ft²
59 Sagewood Avenue
Rural Barrie Southeast, Barrie
Att/Row/Townhouse · MLS® S13806792 · RE/MAX REALTRON REALTY INC.