8685 Rock Glen Road 405
Arkona, Lambton Shores, N0M 1B0
$149,900
Reduced $30,000 from $179,900
- 2 bedrooms
- 1 bathrooms
- 1 parking
- 700-1100 sq ft
Listed 96 days ago · MLS® X13570656
About this home
Welcome to Rock Glen Family Resort, one of Ontario's premier membership campgrounds, offering an exceptional range of amenities in a private, members-only setting. This impressive two bedroom, one bathroom Chariot Eagle is located in one of the resort's most exclusive and private areas. The bright, open-concept layout features an updated kitchen and bathroom, creating a comfortable and inviting space for extended seasonal living and entertaining. The unit has been extensively upgraded, including new decks, select new windows and window coverings, updated appliances, hot water on demand, reverse osmosis, auxillary heat source and a freshly painted exterior. Beyond the resort, Lambton Shores offers family fun and adventure in every direction. From parasailing in Grand Bend to horseback riding through the countryside, local attractions, outdoor adventures, and small-town experiences are all within a short drive. There is truly something for everyone near your home away from home at Rock Glen. With its private location, thoughtful improvements, access to the outstanding amenities at Rock Glen Family Resort, and so much to explore throughout Lambton Shores, this property offers a fantastic opportunity to enjoy the Ontario summer lifestyle. Site access fee: $8,000 + HST/year. One-time membership fee required and included in the asking price; management approval required. Additional utility fees may apply. Intended for recreational use, with occupancy permitted April 1st-December 31st. Limited winter use permitted January 1st-March 31st in accordance with municipal bylaws and resort policies. Year-round permanent residency is not permitted.
Details
- Type
- Modular Home
- Style
- Bungalow
- Age
- 31-50 years
- Size
- 700-1100 sq ft
- Basement
- Crawl Space
- Garage
- None
- Kitchens
- 1
- Property tax
- $114 (2026)
- Neighbourhood
- Arkona
- Municipality
- Lambton Shores
Interior
- Bedrooms
- 2 above ground
- Bathrooms
- 1 × 3-piece
- Rooms
- 6 above ground
- Family room or den
- No
- Fireplace
- No
- Features
- Carpet Free, On Demand Water Heater, Separate Hydro Meter, Water Heater Owned, Storage
Heating, cooling and services
- Heating
- Forced Air, Gas
- Air conditioning
- Central Air
- Water and sewer
- Septic
Building and exterior
- Style
- Bungalow
- Exterior
- Vinyl Siding
- Roof
- Asphalt Shingle
- Foundation
- Slab
- Age
- 31-50 years
- Faces
- South
- Pool
- Inground, Indoor
- Outdoor
- Deck, Landscape Lighting, Landscaped, Porch, Recreational Area, Seasonal Living, Shed, Storage
Parking
- Total parking
- 1
- Driveway and parking
- Private
More
- Possession
- 60-89 days
- Nearby
- Beach, Campground, Golf, Lake/Pond, Park, Rec./Commun.Centre
- Cross street
- Rock Glen Road / Arkona Road
Rooms
| Room | Level | Size | Features |
|---|---|---|---|
| Primary Bedroom | Main | 3.09 × 2.17 m (10'2" × 7'1") | |
| Foyer | Main | 3.41 × 2.28 m (11'2" × 7'6") | |
| Bedroom 2 | Main | 1.96 × 1.93 m (6'5" × 6'4") | |
| Living Room | Main | 3.56 × 4.48 m (11'8" × 14'8") | |
| Kitchen | Main | 2.4 × 3.51 m (7'10" × 11'6") | |
| Bedroom 2 | Main | 3.46 × 3.39 m (11'4" × 11'1") | |
| Living Room | Main | 3.27 × 1.99 m (10'9" × 6'6") | |
| Primary Bedroom | Main | 2.73 × 2.98 m (8'11" × 9'9") | |
| Dining Room | Main | 3.27 × 1.52 m (10'9" × 5') | |
| Kitchen | Main | 3.36 × 3.5 m (11' × 11'6") | |
| Solarium | Main | 3.68 × 2.96 m (12'1" × 9'9") | |
| Dining Room | Main | 3.36 × 2.55 m (11' × 8'4") |
Location
Location is approximate. See nearby homes on the map
Recent sales nearby
See what similar homes within 1 km sold for in the last year. Create a free account or sign in to see them.
The neighbourhood
Getting around Car-dependent
No subway, LRT or GO station within a short trip.
Within a 10-minute walk: no grocery stores, 0 cafés and restaurants, 0 parks.
Who lives here postal area N0M
- Owners / renters
- 82% / 18%
- Median household income
- $91,000
- Average age
- 44
- Children under 15
- 17%
- Homes
- 85% detached, 0% high-rise
- Commute by transit
- 0%
- Population
- 69,177
Languages spoken most at home besides English: German 0.3%, Dutch 0.2%, Spanish 0.1%, Pennsylvania German 0.1%.
Safety
Crime Severity Index for Lambton (St. Clair/Lambton Shores) (OPP): 33 vs 57 for Ontario (2025).
Police-reported figures for the whole police service area, not this street. Rates use the area’s resident population.
Distances are approximate. Places © OpenStreetMap contributors. Neighbourhood figures: Statistics Canada, 2021 Census. Crime Severity Index: Statistics Canada.
Living here
Commute
Noise Nothing major nearby
No highway within 500 m, rail line within 300 m, or airport flight path nearby.
Distances from the map, not noise measurements. Visit at rush hour to judge for yourself.
Internet High-speed
50/10 Mbps or faster available here by cable, fibre or DSL (the federal high-speed target).
From the federal broadband map. Check exact speeds and providers for the address.
Roads, rail, airports and planned stations © OpenStreetMap contributors. Internet: Innovation, Science and Economic Development Canada, National Broadband Data.
Listed by SUTTON GROUP - SELECT REALTY.
Listing information provided by PropTx Innovations Inc. and TRREB; deemed reliable but not guaranteed accurate by PropTx.
Similar homes nearby
See more in Lambton Shores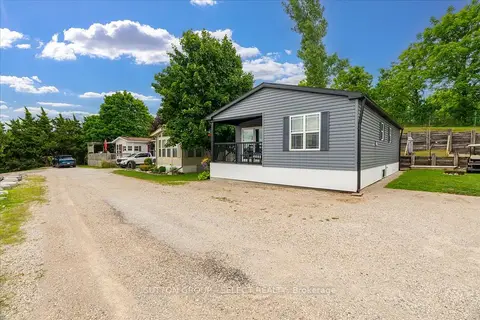
$175,000
Reduced $57,000
2 bd2 ba1 pk700-1100 ft²
8685 Rock Glen Road 415
Arkona, Lambton Shores
Modular Home · MLS® X13460228 · SUTTON GROUP - SELECT REALTY
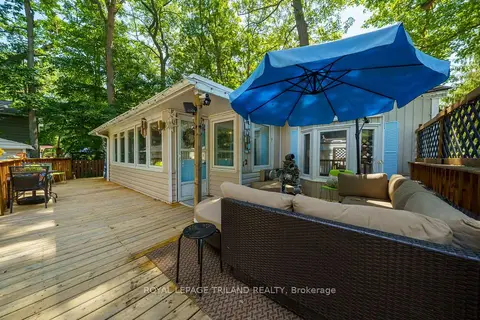
$159,900
2 bd1 ba2 pk700-1100 ft²
9910 Northville Crescent B12
Lambton Shores, Lambton Shores
Modular Home · MLS® X13549178 · ROYAL LEPAGE TRILAND REALTY