86649 Amberley Beach Rd.
Ashfield, Ashfield-Colborne-Wawanosh, N2Z 2X3
$2,450,000
- 4 bedrooms
- 4 bathrooms
- 3 parking
- 1500-2000 sq ft
Listed 158 days ago · MLS® X13134216
About this home
Custom-built in 2013, this stunning 4-season Amberley Beach home offers the perfect blend of comfort, design, and lakeside living across approximately 3,000 sq ft of finished space. Enjoy breathtaking sunsets over Lake Huron from the covered beachfront deck, while expansive decking on both the beach and roadside provides flexible outdoor living with options for sun, shade, and wind protection throughout the day. Featuring geothermal heating, radiant floors, and central air, the home is designed for year-round efficiency and comfort. The main level showcases a spacious primary suite with ensuite and walk-in closet, alongside a full kitchen, living space, and covered lakeside deck. The walkout lower level offers a junior primary with ensuite, two additional bedrooms, shared bath, and a generous rec room. Set on a deep beachfront lot, this beautifully finished home is being offered fully furnished complete with everything from furniture to cutlery and towels making it truly move-in ready and turnkey.
Details
- Type
- Detached
- Style
- 1 Storey/Apt
- Age
- 6-15 years
- Size
- 1500-2000 sq ft
- Lot
- 55 × 228 ft
- Basement
- Finished, Finished with Walk-Out, Walk-Out
- Garage
- None
- Kitchens
- 1
- Property tax
- $10,516 (2025)
- Neighbourhood
- Ashfield
- Municipality
- Ashfield-Colborne-Wawanosh
- Price per sq ft
- $1,400 (165% above detached houses in Ashfield, $529)
Interior
- Bedrooms
- 4 above ground
- Bathrooms
- 1 × 3-piece (main), 1 × 2-piece (main), 1 × 3-piece (basement), 1 × 4-piece (basement)
- Rooms
- 14 above ground
- Family room or den
- Yes
- Fireplace
- Propane
- Features
- Carpet Free, Bar Fridge
Heating, cooling and services
- Heating
- Radiant, Ground Source
- Air conditioning
- Central Air
- Water and sewer
- Septic
Building and exterior
- Style
- 1 Storey/Apt
- Exterior
- Vinyl Siding, Stone
- Roof
- Asphalt Shingle
- Foundation
- Poured Concrete
- Age
- 6-15 years
- Faces
- West
- Waterfront
- Direct
Parking
- Total parking
- 3
- Driveway and parking
- Private Triple
Lot
- Size
- 55 × 228 ft (rectangular)
- Acreage
- < .50
More
- Possession
- Flexible
- Nearby
- Beach, Clear View, Golf, Lake Access, Waterfront
- Cross street
- Amberley Rd. Amberley Beach Rd.
Rooms
| Room | Level | Size | Features |
|---|---|---|---|
| Bedroom | Main | 4.17 × 4.09 m (13'8" × 13'5") | 3 Pc Ensuite |
| Bathroom | Main | 2.34 × 0.94 m (7'8" × 3'1") | 2 Pc Bath |
| Laundry | Main | 4.17 × 1.93 m (13'8" × 6'4") | |
| Pantry | Main | 2.34 × 1.98 m (7'8" × 6'6") | |
| Bathroom | Main | 3.81 × 4.06 m (12'6" × 13'4") | 3 Pc Bath |
| Kitchen | Main | 7.67 × 7.77 m (25'2" × 25'6") | |
| Living Room | Main | 6.12 × 6.96 m (20'1" × 22'10") | |
| Bedroom 2 | Basement | 3.94 × 3.89 m (12'11" × 12'9") | |
| Bedroom 3 | Basement | 4.09 × 3.91 m (13'5" × 12'10") | |
| Bedroom 4 | Basement | 4.01 × 6.99 m (13'2" × 22'11") | |
| Bathroom | Basement | 1.5 × 3.91 m (4'11" × 12'10") | |
| Bathroom | Basement | 4.06 × 1.85 m (13'4" × 6'1") | |
| Furnace Room | Basement | 3.4 × 6.1 m (11'2" × 20') | |
| Den | Basement | 8.51 × 6.4 m (27'11" × 21') |
Listed by RIGHT AT HOME REALTY.
Listing information provided by PropTx Innovations Inc. and TRREB; deemed reliable but not guaranteed accurate by PropTx.
Similar homes nearby
See more in Ashfield-Colborne-Wawanosh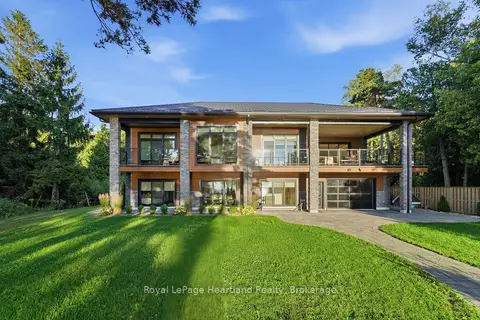
$2,149,000
3 bd3 ba9 pk2500-3000 ft²
81750B Lake Avenue
Colborne, Ashfield-Colborne-Wawanosh
Detached · MLS® X13687706 · Royal LePage Heartland Realty