865 York Mills Road 8
Banbury-Don Mills, Toronto, M3B 1Y6
$399,000
Listed 29 days ago · MLS® C13808844
About this home
Prime large-format restaurant opportunity at Liberty Plaza, York Mills & Don Mills. Over 5,000 sq ft of turnkey space with a professionally designed kitchen and a proven restaurant history since 2017. Currently operating as an Italian Restaurant. Includes massive prep kitchen, outdoor patio, and transferable liquor license for 196 indoor + 39 patio seats. Additional 1,056 sq ft ideal for storage. Excellent visibility, strong traffic, and ideal for experienced operators, franchises, or national brands seeking a high-performing North York location.
Details
- Type
- Sale Of Business
- Garage
- None
- Neighbourhood
- Banbury-Don Mills
- Municipality
- Toronto C13
Heating, cooling and services
- Heating
- Gas Forced Air Closed
- Air conditioning
- Yes
Building and exterior
- Building area
- 6,751 Square Feet
More
- Possession
- TBA
- Cross street
- York Mills/Don Mills
- Business type
- Restaurant
Location
Location is approximate. See nearby homes on the map
Recent sales nearby
See what similar homes within 1 km sold for in the last year. Create a free account or sign in to see them.
The neighbourhood
Getting around Very walkable
- 🚇 Leslie Subway2.1 km
- 🚇 Don Mills Subway2.3 km
- 🚆 Oriole GO1.6 km
Within a 10-minute walk: 2 grocery stores, 31 cafés and restaurants, 4 parks, 2 pharmacies. Nearest grocery: Galleria Marketplace (200 m). Nearest park: Moatfield Farm Park (750 m).
Schools nearby
Elementary
- Miracle Montessori School Private3 min walk
- Rene Gordon Elemntary School
EQAO: Gr 3 reading 78%, math 50%17 min walk - Three Valleys Public School
EQAO: Gr 3 reading 74%, math 69%18 min walk - Denlow Public School
EQAO: Gr 3 reading 91%, math 96%1.4 km
Secondary
- George S. Henry Academy Private
EQAO: Gr 9 math 25%, literacy test 70%1.4 km
EQAO: share of students meeting the provincial standard (2024–25). Ontario average: Gr 6 reading 86%, math 51%; Gr 9 math 55%; literacy test 83%.
Closest schools, not school zones. Check which school serves this address with the school board before relying on it.
Who lives here postal area M3B
- Owners / renters
- 77% / 23%
- Median household income
- $121,000
- Average age
- 46
- Children under 15
- 14%
- Homes
- 60% detached, 30% high-rise
- Commute by transit
- 13%
- Population
- 12,880
Languages spoken most at home besides English: Mandarin 9.5%, Yue (Cantonese) 3.8%, Iranian Persian 2.6%, Korean 1%.
Flood and conservation No mapped hazard
Not inside a mapped flood plain or regulated area.
Screening maps only. Ask the conservation authority for a property inquiry before relying on this.
Safety
Major crime per resident in St.Andrew-Windfields (2025): about the Toronto average, down 21% from the year before.
- Assaultabout average
- Break and enter103% above average
- Auto theftabout average
- Robbery36% above average
- Theft from vehiclesabout average
- Shootings34% below average
Crime Severity Index for Toronto police: 60 vs 57 for Ontario (2025).
Police-reported figures for the whole neighbourhood, not this street. Rates use the area’s resident population.
Development nearby 5 active
-
16 LESMILL RD · 250 mSite Plan · Under Review · applied 2024The Site Plan application proposes the development of six (6) one (1)-storey industrial buildings, five (5) of which are multi-tenant industrial buildings. The…Application details
-
1450 DON MILLS RD · 350 mSite Plan · NOAC Issued · applied 2020Site Plan Amendment application proposing five new one-storey self-storage buildings in addition to the existing three storey self storage building on site. A…Application details
-
858 YORK MILLS RD · 200 mSite Plan · Under Review · applied 2018INACTIVE 9 storey non-residential mixed use building consisting of retail uses on the ground floor, offices uses and self-storage uses throughout the building…Application details
-
900 YORK MILLS RD · 250 mOfficial Plan / Zoning By-law Amendment · Under Review · applied 2017INACTIVE Official Plan and Zoning By-Law Amendment applications for the proposal of two proposed residential mixed- use buildings with proposed heights of 32…Application details
-
865 YORK MILLS RD · 100 mOfficial Plan / Zoning By-law Amendment · Under Review · applied 2011INACTIVE Proposal is to amend the Official Plan to permit residential and retail uses on the site. The proposal includes two 25 storey office buildings each…
Rezoning, site plan, subdivision and condominium applications filed with the city.
Distances are approximate. Places © OpenStreetMap contributors. Neighbourhood figures: Statistics Canada, 2021 Census. School results: EQAO via Ontario Data Catalogue (Open Government Licence – Ontario). Neighbourhood crime: Toronto Police Service Public Safety Data Portal (Open Government Licence – Toronto Police Service). Crime Severity Index: Statistics Canada. Planning applications: City of Toronto open data.
Living here
Commute
To Union Station (downtown Toronto): 12 km. Transit times · Driving times
Noise Nothing major nearby
No highway within 500 m, rail line within 300 m, or airport flight path nearby.
Distances from the map, not noise measurements. Visit at rush hour to judge for yourself.
Building permits
- Interior Alterations · 2026 · ClosedRev 01: CANOPY REPLACEMENT AND INSTALLATION OF ADDITIONAL RTUs WITH JOIST REINF.Proposal for interior alterations for a Wendy's restaurant…
- Interior Alterations · 2026 · InspectionProposal for interior alterations.
- Other · 2026 · InspectionProposed new fire suppression system.
- Interior Alterations · 2025 · Permit IssuedProposal for interior alterations to office space.
- Interior Alterations · 2024 · InspectionDemolish and construct new interior partitions, new plumbing fixtures and HVAC. The existing demising walls, exterior walls and glazing to…
7 permits on this block of the street in the last 2 years.
Permits filed with the City of Toronto. A permit doesn’t mean the work passed final inspection.
Trees
14 City street trees within 100 m, mostly maples. That’s fewer than the Toronto average of 42.
Trees on City boulevards only, not private yards or parks.
Internet High-speed
50/10 Mbps or faster available here by cable, fibre or DSL (the federal high-speed target).
From the federal broadband map. Check exact speeds and providers for the address.
Zoning, heritage, building permits and street trees: City of Toronto open data (Open Government Licence – Toronto). Roads, rail, airports and planned stations © OpenStreetMap contributors. Internet: Innovation, Science and Economic Development Canada, National Broadband Data.
Listed by RE/MAX EXCEL REALTY LTD..
Listing information provided by PropTx Innovations Inc. and TRREB; deemed reliable but not guaranteed accurate by PropTx.
Similar homes nearby
See more in Toronto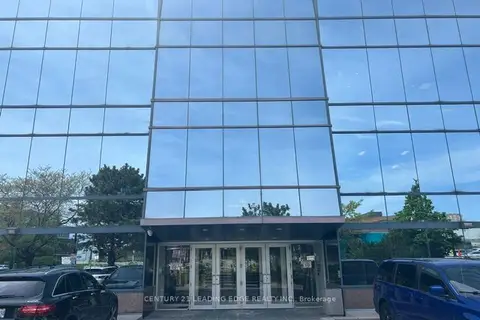
$475,000
18 Wynford Drive 215
Banbury-Don Mills, Toronto
Office · MLS® C13783802 · CENTURY 21 LEADING EDGE REALTY INC.
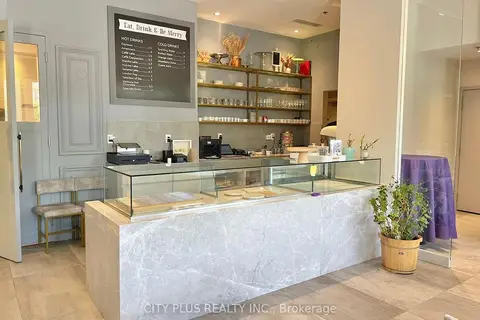
$399,000
2 ba
463 McNicoll Avenue
Hillcrest Village, Toronto
Sale Of Business · MLS® C13175988 · CITY PLUS REALTY INC.
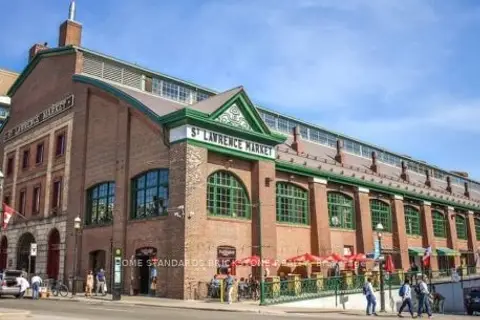
$399,000
93 Front Street
Waterfront Communities C8, Toronto
Sale Of Business · MLS® C13267538 · HOME STANDARDS BRICKSTONE REALTY
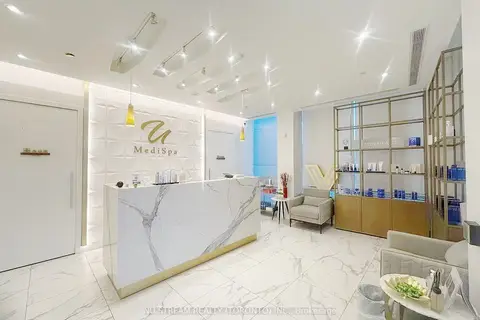
$399,000
90 Esther Shiner Boulevard
Bayview Village, Toronto
Sale Of Business · MLS® C13415114 · NU STREAM REALTY (TORONTO) INC.
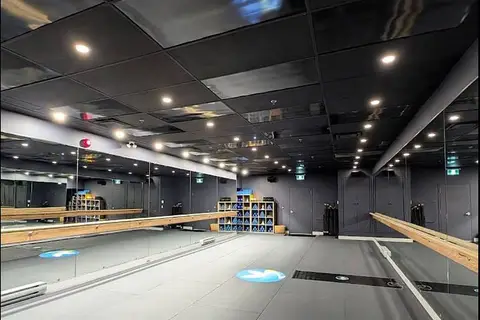
$399,000
410 Adelaide Street W 4
Waterfront Communities C1, Toronto
Sale Of Business · MLS® C13630066 · ROYAL LEPAGE REAL ESTATE SERVICES LTD.
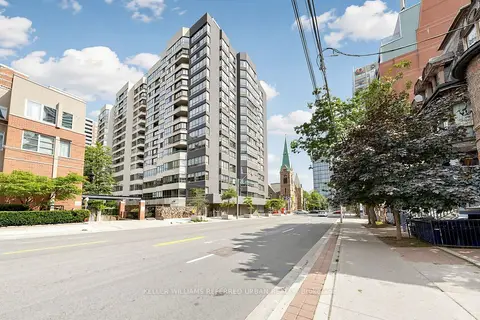
$399,000
120 Carlton Street 418
Cabbagetown-South St. James Town, Toronto
Office · MLS® C13713726 · KELLER WILLIAMS REFERRED URBAN REALTY
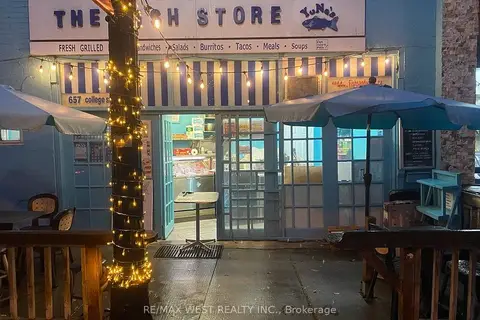
$399,000
657 College Street
Palmerston-Little Italy, Toronto
Sale Of Business · MLS® C14080394 · RE/MAX WEST REALTY INC.
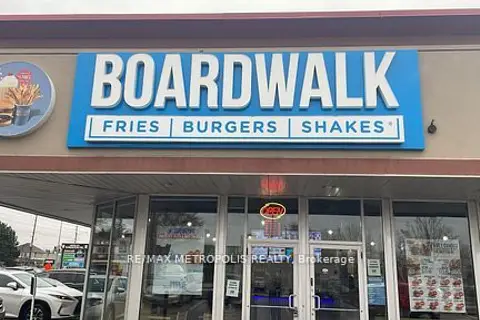
$399,000
Reduced $51,000
4543 Kingston Road A010
West Hill, Toronto
Sale Of Business · MLS® E12871944 · RE/MAX METROPOLIS REALTY