864 Broadview Avenue Unit C
Playter Estates-Danforth, Toronto, M4K 2R1
$1,200/mo
- 1 bedrooms
- 1 bathrooms
Listed 19 days ago · MLS® E13845464
About this home
Prime Playter Estates Location- Steps to Braodview TTC Station! Freshly painted and meticulously cleaned, this bright and private main-floor office space offers a rare combination of professinoal functionaliy, soaring almost 10-foot ceilings, and unbeatable convenience. The spacious layout features two private offices, a 3-piece washroom and a ddicated seperate entrance, providing an ideal setting for a variety of professional office uses. Located just steps from Broadview TTC station and minutes to the Danforth, local shops, resturants, cafes and everyday amentities. Enjoy the convenience and privacy of your own professional space without a shared entrance or common workspace. Please note: The premises does not contain a kitchen, stove or oven. Low-draw plug-in appliances such as a mini-fridge, microwave and coffee maker are permitted. Hot plates, portable fryers and induction burners are not permitted. No parking inclued. Rent is all-inclusive of heat, hydro and water, subject ot the terms of the lease and permitted use.
Details
- Type
- Office
- Age
- 51-99 years
- Lot
- 17.08 × 80 ft
- Garage
- None
- Kitchens
- 0
- Property tax
- $8,000 (2026)
- Neighbourhood
- Playter Estates-Danforth
- Municipality
- Toronto E03
Interior
- Bathrooms
- 1 × bathroom
Heating, cooling and services
- Heating
- Gas Forced Air Open, Gas
- Air conditioning
- Yes
- Water and sewer
- Sanitary+Storm Available
- Utilities
- Available
Building and exterior
- Age
- 51-99 years
- Building area
- 1,127 Square Feet
Rental terms
- Minimum term
- 12 months
More
- Possession
- Flexible
- Cross street
- Broadview Ave & Danforth Ave
Rooms
| Room | Level | Size | Features |
|---|---|---|---|
| Bedroom | Main | 3.8 × 1.9 m (12'6" × 6'3") | Laminate |
| Bathroom | Main | 2.65 × 1.48 m (8'8" × 4'10") | Laminate, 3 Pc Bath, Window |
| Living Room | Main | 4.11 × 2.3 m (13'6" × 7'7") | Laminate, Open Concept, Window |
History of this address
1 earlier listing at this address, with sold and leased prices. Create a free account or sign in to see them.
Location
Location is approximate. See nearby homes on the map
The neighbourhood
Getting around Very walkable
- 🚇 Broadview Subway4 min walk
- 🚇 Chester Subway8 min walk
- 🚆 Toronto Union Station GO4.2 km
Within a 10-minute walk: 6 grocery stores, 75 cafés and restaurants, 11 parks, 7 pharmacies. Nearest grocery: Farmer Fruit Market (300 m). Nearest park: Broadview Subway Station Parkette (250 m).
Schools nearby
Elementary
- Jackman Avenue Junior Public School
EQAO: Gr 6 reading 90%, math 55%7 min walk - Frankland Community School
EQAO: Gr 6 reading 97%, math 52%11 min walk - Holy Name Catholic School Catholic
EQAO: Gr 6 reading 91%, math 69%15 min walk - Chester Elementary School
EQAO: Gr 3 reading 81%, math 50%16 min walk
Secondary
- CALC Secondary School9 min walk
- Rosedale Heights School of the Arts
EQAO: Gr 9 math 66%, literacy test 95%14 min walk - Westwood Middle School15 min walk
EQAO: share of students meeting the provincial standard (2024–25). Ontario average: Gr 6 reading 86%, math 51%; Gr 9 math 55%; literacy test 83%.
Closest schools, not school zones. Check which school serves this address with the school board before relying on it.
Who lives here postal area M4K
- Owners / renters
- 45% / 55%
- Median household income
- $84,000
- Average age
- 43
- Children under 15
- 14%
- Homes
- 16% detached, 35% high-rise
- Commute by transit
- 31%
- Population
- 30,913
Languages spoken most at home besides English: Greek 3%, Yue (Cantonese) 1.8%, Spanish 1%, Serbian 0.9%.
Flood and conservation No mapped hazard
Not inside a mapped flood plain or regulated area.
Screening maps only. Ask the conservation authority for a property inquiry before relying on this.
Safety
Major crime per resident in Playter Estates-Danforth (2025): 50% above the Toronto average, down 9% from the year before.
- Assault82% above average
- Break and enter25% above average
- Auto theftabout average
- Robbery24% below average
- Theft from vehicles237% above average
- Shootings46% above average
Crime Severity Index for Toronto police: 60 vs 57 for Ontario (2025).
Police-reported figures for the whole neighbourhood, not this street. Rates use the area’s resident population.
Development nearby 6 active
-
882 BROADVIEW AVE · 50 mSite Plan · Under Review · applied 2023The Application proposes the redevelopment of the site by demolishing the existing rental apartment building on the subject site, which contains six rental…Application details
-
844 BROADVIEW AVE · 50 mSite Plan · Under Review · applied 2022Site Plan Approval for a 9-storey mixed-use building having a non-residential gross floor area of 541.83 square metres, and a residential gross floor area of…Application details
-
72 CHESTER HILL RD · 250 mSite Plan · Under Review · applied 2021Site Plan approval application to permit the construction of a 26 storey mixed use building with a 4 storey component extending to the rear of the property.…Application details
-
742 BROADVIEW AVE · 450 mPlan of Subdivision · Under Review · applied 2021Draft Plan of Subdivision for 7 lots.Application details
-
742 BROADVIEW AVE · 450 mOfficial Plan / Zoning By-law Amendment · Under Review · applied 2021Official Plan and Zoning By-law Amendment to faciliate a development of two buildings of 39 and 42 storeys. A total of 857 residential dwelling units are…Application details
-
741 BROADVIEW AVE · 400 mOfficial Plan / Zoning By-law Amendment · Council Approved · applied 2021Proposal for a 3-storey addition atop an existing 3-storey non-residential building, as well as a rear 4-storey addition to the building. The proposed…Application details
3 more within 500 m.
Rezoning, site plan, subdivision and condominium applications filed with the city.
Distances are approximate. Places © OpenStreetMap contributors. Neighbourhood figures: Statistics Canada, 2021 Census. School results: EQAO via Ontario Data Catalogue (Open Government Licence – Ontario). Neighbourhood crime: Toronto Police Service Public Safety Data Portal (Open Government Licence – Toronto Police Service). Crime Severity Index: Statistics Canada. Planning applications: City of Toronto open data.
Living here
Commute
To Union Station (downtown Toronto): 4 km. Transit times · Driving times
Coming transit
- 🚧 Pape TTC1.1 km
- 🚧 Cosburn 1.4 km
- 🚧 Gerrard 1.8 km
Stations under construction or approved. Opening dates are the latest public estimates and often move.
Noise 1 source nearby
- 🛣️ Don Valley Parkway300 m
Distances from the map, not noise measurements. Visit at rush hour to judge for yourself.
What can be built CR
Commercial Residential (with a site-specific exception).
From Toronto’s Zoning By-law 569-2013 map. Lot size, setbacks and trees decide what actually fits; check with a planner before you buy.
Building permits
No building permits at this address since 2014.
11 permits on this block of the street in the last 2 years, including 2 new homes.
Permits filed with the City of Toronto. A permit doesn’t mean the work passed final inspection.
Trees
35 City street trees within 100 m, mostly maples. That’s about the Toronto average of 42.
Trees on City boulevards only, not private yards or parks.
Internet High-speed
50/10 Mbps or faster available here by cable, fibre or DSL (the federal high-speed target).
From the federal broadband map. Check exact speeds and providers for the address.
Zoning, heritage, building permits and street trees: City of Toronto open data (Open Government Licence – Toronto). Roads, rail, airports and planned stations © OpenStreetMap contributors. Internet: Innovation, Science and Economic Development Canada, National Broadband Data.
Listed by HOMELIFE/VISION REALTY INC..
Listing information provided by PropTx Innovations Inc. and TRREB; deemed reliable but not guaranteed accurate by PropTx.
Similar homes nearby
See more in Toronto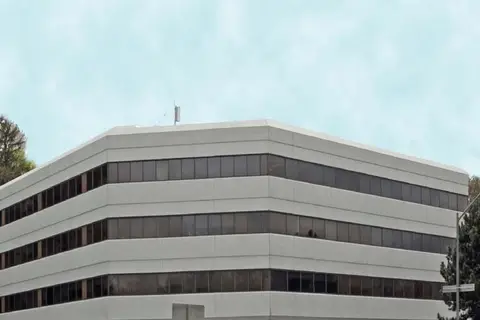
$1,200/mo
4141 Yonge Street 303
St. Andrew-Windfields, Toronto
Office · MLS® C12939824 · AVISON YOUNG COMMERCIAL REAL ESTATE SERVICES, LP
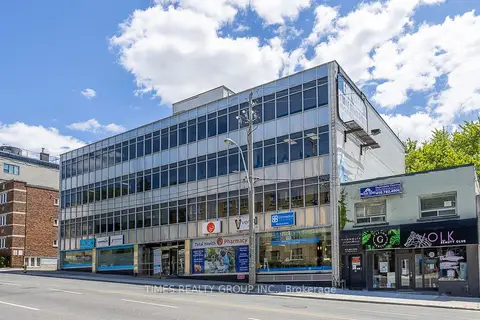
$1,200/mo
801 Eglinton Avenue W 400
Forest Hill South, Toronto
Office · MLS® C13454836 · TIMES REALTY GROUP INC.
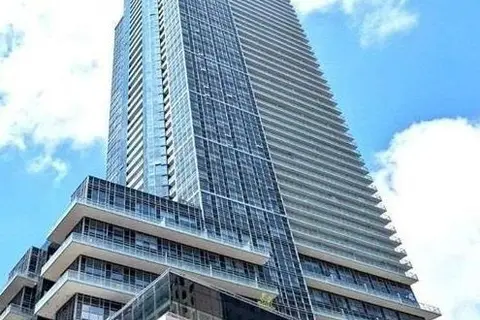
$1,200/mo
Reduced $200
384 Yonge Street 37
Bay Street Corridor, Toronto
Commercial Retail · MLS® C13465372 · REMAX YOUR COMMUNITY REALTY
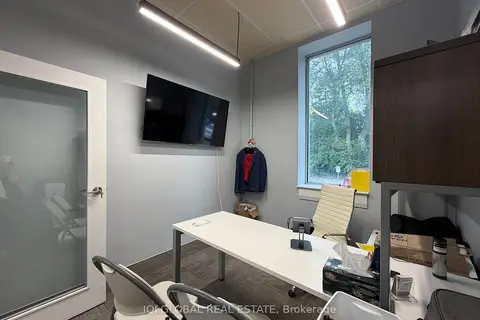
$1,200/mo
60 Scarsdale Road 112 (Office 2)
Banbury-Don Mills, Toronto
Office · MLS® C13496070 · IQI GLOBAL REAL ESTATE
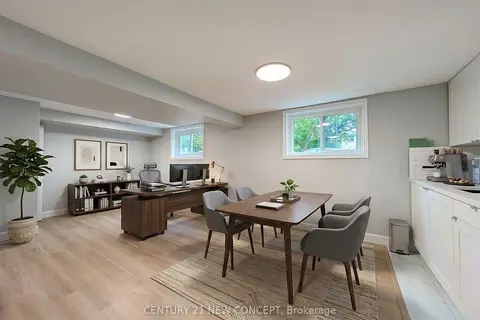 New
$1,200/mo
273 Sheppard Avenue W Basement
Lansing-Westgate, Toronto
Office · MLS® C14092752 · CENTURY 21 NEW CONCEPT
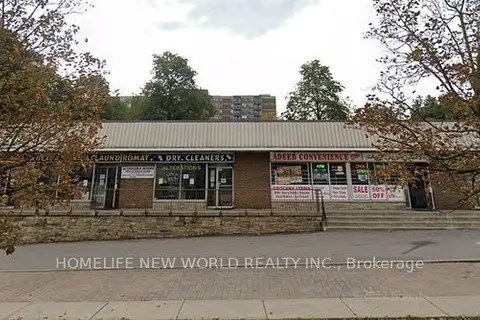
$1,200/mo
1 Bonis Avenue 123
Tam O'Shanter-Sullivan, Toronto
Commercial Retail · MLS® E13869420 · HOMELIFE NEW WORLD REALTY INC.
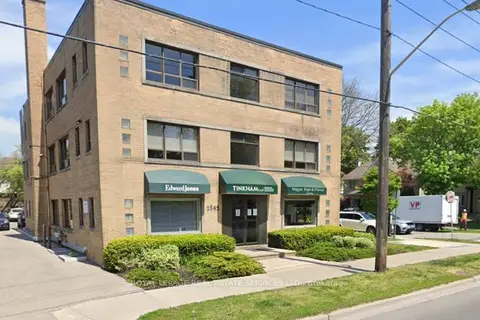
$1,200/mo
2842 Bloor Street W L1
Kingsway South, Toronto
Office · MLS® W13562278 · ROYAL LEPAGE REAL ESTATE SERVICES LTD.
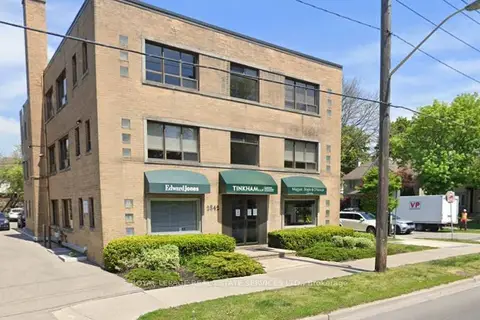
$1,200/mo
2842 Bloor Street W L2
Kingsway South, Toronto
Office · MLS® W13562308 · ROYAL LEPAGE REAL ESTATE SERVICES LTD.