863 Snowdrop Crescent
2605 - Blossom Park/Kemp Park/Findlay Creek, Blossom Park - Airport and Area, K1T 0X7
$3,300/mo
- 3 bedrooms
- 3 bathrooms
- 4 parking
- 1500-2000 sq ft
Listed 28 days ago · MLS® X13812920
About this home
Welcome home to 863 Snowdrop Crescent, a beautiful two-storey home in the family-friendly community of Findlay Creek! Ideally situated on a corner lot, this spacious three bedroom + loft home offers plenty of room to live, work and grow, with a double-car garage, fenced backyard and a fantastic neighbourhood setting. Step inside to a bright and welcoming main floor featuring beautiful hardwood flooring, a spacious foyer and an open-concept living and dining area. The inviting living room is complete with a charming fireplace, creating a cozy space to relax with family and friends. The modern white kitchen is designed for both everyday living and entertaining, offering generous cabinetry, quartz countertops, a large centre island, stainless steel appliances and a walk-in pantry. A convenient mudroom with a walk-in closet provides excellent storage and easy access to the garage. On the second level, the generous primary bedroom offers a peaceful retreat with a walk-in closet and luxurious 5-piece ensuite. Two additional well-sized bedrooms provide plenty of space for family members, while the versatile loft and den area offer the flexibility to create a home office or play space, if desired. Not to mention, the second-floor laundry room adds everyday convenience! The finished basement provides even more room for you to enjoy, whether used as a rec room, exercise space, or media room. Outside, the fenced backyard offers a wonderful private space to enjoy the warmer months! One of the home's biggest highlights is its location. Nestled in a welcoming, family-oriented neighbourhood, you'll have a park just around the corner - making it easy to get outside for a quick play, afternoon walk or weekend adventure without having to get in the car. Findlay Creek is known for its trails, green spaces and strong sense of community, while still offering convenient access to everyday amenities including grocery stores, coffee shops, restaurants and more. Come fall in love today!
Details
- Type
- Detached
- Style
- 2-Storey
- Size
- 1500-2000 sq ft
- Lot
- 32.51 × 98.34 ft
- Basement
- Finished, Full
- Garage
- Attached
- Kitchens
- 1
- Neighbourhood
- 2605 - Blossom Park/Kemp Park/Findlay Creek
- Municipality
- Blossom Park - Airport and Area
- Rent increase limit
- Depends on when the unit was first lived in: before Nov. 15, 2018 it’s covered by Ontario’s yearly limit (2.1% in 2026); after, there’s no cap.
Interior
- Bedrooms
- 3 above ground
- Bathrooms
- 1 × 2-piece, 2 × 4-piece
- Rooms
- 14 above ground
- Family room or den
- No
- Fireplace
- Natural Gas, Living Room
- Laundry
- In-Suite Laundry
- Features
- Storage
- Furnished
- Unfurnished
Heating, cooling and services
- Heating
- Forced Air, Gas
- Air conditioning
- Central Air
- Water and sewer
- Sewer
Building and exterior
- Style
- 2-Storey
- Exterior
- Brick, Vinyl Siding
- Roof
- Shingles
- Foundation
- Concrete
- Faces
- West
- Outdoor
- Landscaped, Porch
Parking
- Garage spaces
- 2
- Total parking
- 4
- Driveway and parking
- Inside Entry
Lot
- Size
- 32.51 × 98.34 ft
Rental terms
- Rent includes
- Parking
More
- Possession
- Flexible
- Nearby
- Library, Park, Public Transit, Rec./Commun.Centre, School
- Cross street
- Leitrim Road at Kelly Farm Drive.
Rooms
| Room | Level | Size | Features |
|---|---|---|---|
| Living Room | Main | 5.61 × 3.86 m (18'5" × 12'8") | |
| Dining Room | Main | 3.96 × 3.35 m (13' × 11') | |
| Kitchen | Main | 3.96 × 2.48 m (13' × 8'2") | |
| Primary Bedroom | Second | 4.57 × 4.26 m (15' × 14') | |
| Bedroom | Second | 4.34 × 3.04 m (14'3" × 10') | |
| Bedroom | Second | 3.45 × 3.09 m (11'4" × 10'2") | |
| Loft | Second | 3.2 × 3.09 m (10'6" × 10'2") |
History of this address
2 earlier listings at this address, with sold and leased prices. Create a free account or sign in to see them.
Location
Location is approximate. See nearby homes on the map
The neighbourhood
Getting around Somewhat walkable
No subway, LRT or GO station within a short trip.
Within a 10-minute walk: 1 grocery store, 1 cafés and restaurants, 6 parks, 1 pharmacy. Nearest grocery: FreshCo (900 m). Nearest park: Barrett Farm Park (150 m).
Schools nearby
Elementary
- Vimy Ridge Public School
EQAO: Gr 6 reading 84%, math 51%15 min walk - Mino Mikan Elementary School
EQAO: Gr 6 reading 73%, math 40%1.8 km
EQAO: share of students meeting the provincial standard (2024–25). Ontario average: Gr 6 reading 86%, math 51%; Gr 9 math 55%; literacy test 83%.
Closest schools, not school zones. Check which school serves this address with the school board before relying on it.
Who lives here postal area K1T
- Owners / renters
- 73% / 27%
- Median household income
- $107,000
- Average age
- 37
- Children under 15
- 20%
- Homes
- 36% detached, 7% high-rise
- Commute by transit
- 9%
- Population
- 40,054
Languages spoken most at home besides English: Arabic 9.4%, Somali 0.9%, Mandarin 0.9%, Spanish 0.8%.
Distances are approximate. Places © OpenStreetMap contributors. Neighbourhood figures: Statistics Canada, 2021 Census. School results: EQAO via Ontario Data Catalogue (Open Government Licence – Ontario).
Living here
Commute
To downtown Ottawa: 13 km. Transit times · Driving times
Noise Nothing major nearby
No highway within 500 m, rail line within 300 m, or airport flight path nearby.
Distances from the map, not noise measurements. Visit at rush hour to judge for yourself.
Internet High-speed
50/10 Mbps or faster available here by cable, fibre or DSL (the federal high-speed target).
From the federal broadband map. Check exact speeds and providers for the address.
Short-term rentals
Only in your principal residence (whole home or part of it), with a City host permit. Rural cottage rentals have a separate permit.
Roads, rail, airports and planned stations © OpenStreetMap contributors. Internet: Innovation, Science and Economic Development Canada, National Broadband Data.
Listed by RE/MAX HALLMARK REALTY GROUP.
Listing information provided by PropTx Innovations Inc. and TRREB; deemed reliable but not guaranteed accurate by PropTx.
Similar homes nearby
See more in Blossom Park - Airport and Area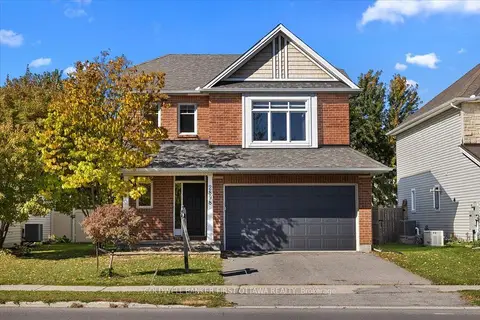
$3,300/mo
4 bd4 ba6 pk2500-3000 ft²
2898 FINDLAY CREEK Drive
2605 - Blossom Park/Kemp Park/Findlay Creek, Blossom Park - Airport and Area
Detached · MLS® X13872586 · COLDWELL BANKER FIRST OTTAWA REALTY
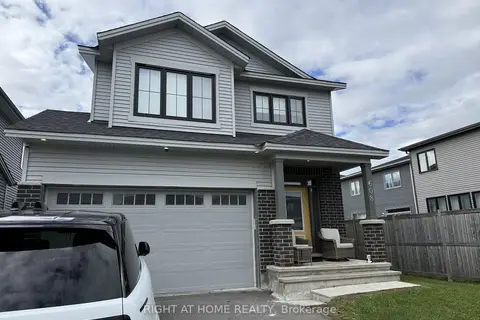
$3,300/mo
4 bd3 ba4 pk2000-2500 ft²
608 MOONFLOWER Crescent
2605 - Blossom Park/Kemp Park/Findlay Creek, Blossom Park - Airport and Area
Detached · MLS® X13881638 · RIGHT AT HOME REALTY
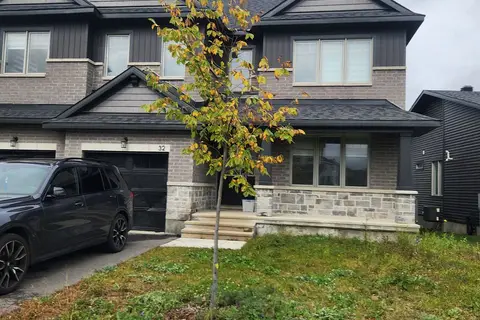
$3,200/mo
4 bd3 ba2 pk3500-5000 ft²
32 Dun Skipper Drive
2605 - Blossom Park/Kemp Park/Findlay Creek, Blossom Park - Airport and Area
Detached · MLS® X13804536 · THE RIGHT KEY REALTY INC.
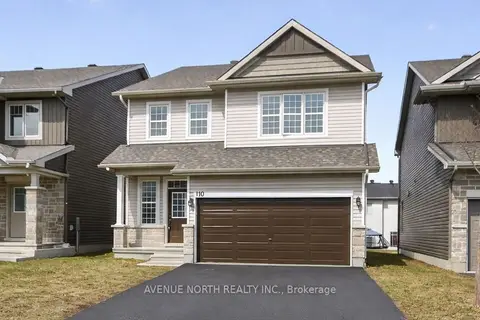
$3,500/mo
Reduced $150
4 bd3 ba4 pk2000-2500 ft²
110 Dun Skipper Drive
2605 - Blossom Park/Kemp Park/Findlay Creek, Blossom Park - Airport and Area
Detached · MLS® X13737082 · AVENUE NORTH REALTY INC.
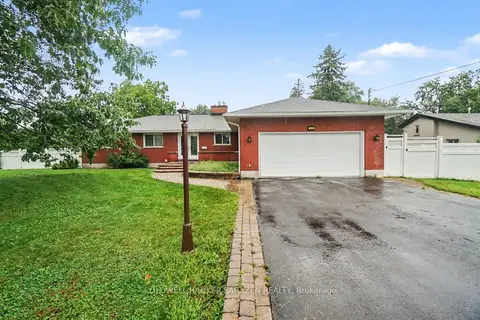
$3,500/mo
3 bd2 ba6 pk2000-2500 ft²
23 Elma Street
2605 - Blossom Park/Kemp Park/Findlay Creek, Blossom Park - Airport and Area
Detached · MLS® X13767730 · COLDWELL BANKER SARAZEN REALTY
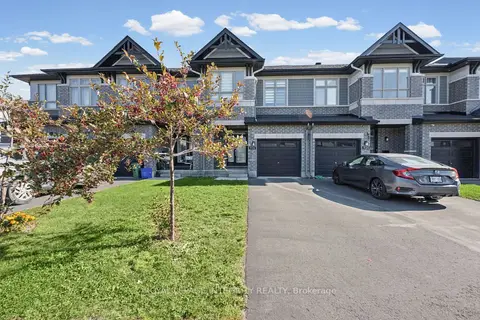
$2,900/mo
3 bd3 ba3 pk1500-2000 ft²
926 Omagaki Way
2605 - Blossom Park/Kemp Park/Findlay Creek, Blossom Park - Airport and Area
Att/Row/Townhouse · MLS® X13841464 · ROYAL LEPAGE INTEGRITY REALTY
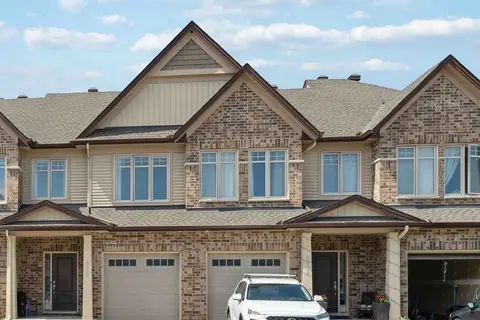 New
$2,900/mo
3 bd3 ba3 pk1500-2000 ft²
819 Miikana Road
2605 - Blossom Park/Kemp Park/Findlay Creek, Blossom Park - Airport and Area
Att/Row/Townhouse · MLS® X14097998 · RIGHT AT HOME REALTY
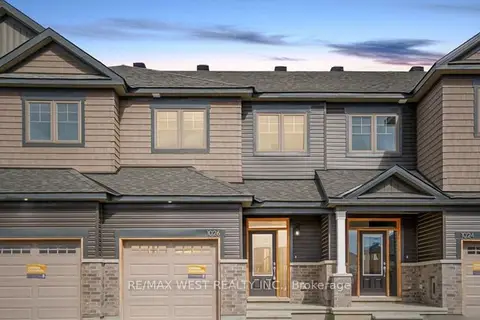
$2,799/mo
Reduced $51
3 bd3 ba2 pk1500-2000 ft²
1026 Kijik Crescent
2605 - Blossom Park/Kemp Park/Findlay Creek, Blossom Park - Airport and Area
Att/Row/Townhouse · MLS® X13738364 · RE/MAX WEST REALTY INC.