86 Wilson Avenue 3
North N, London North, N6H 1X7
$1,875/mo
Reduced $124 from $1,999
- 3 bedrooms
- 1 bathrooms
- 2 parking
- 700-1100 sq ft
Listed 102 days ago · MLS® X13549820
About this home
Discover everything this three-bedroom, one-bathroom unit in the historic Blackfriars neighbourhood has to offer. This dedicated space in a professionally managed triplex is perfectly tailored for working professionals, healthcare workers, or faculty members seeking a quiet home just minutes from London's vibrant core. Living here means enjoying stress-free commuting with two on-site parking spaces, a rare and highly convenient luxury for the downtown area. Residents also have shared access to a backyard space, perfect for unwinding after a long day at the office. Situated in the highly coveted, peaceful enclave of Blackfriars, you are perfectly positioned to enjoy a seamless balance between work and life. The location offers ready access to downtown London, the central business district, St. Joseph's Hospital, and Western University. Nestled just a few short blocks from the historic Blackfriars Bridge, the scenic Thames River, and the extensive Thames Valley Parkway trail network, it provides the perfect backdrop for running, biking, or peaceful evening strolls. A 15-minute walk brings you right into the heart of the city. Laminate flooring spans the entire space, offering completely carpet-free living for easy maintenance. The thoughtful floor plan features three bedrooms, making it an ideal setup for a primary suite, a dedicated home office, and a guest room. Laundry is on-site (free of charge) and the laundry facilities are shared with the other two units. The landlord provides property maintenance (grass cutting) in the summer at no charge. Snow removal in the winter is the responsibility of the tenants. Flexible pricing options are available to suit your needs, with rent structured as either rent plus utilities or as an all-inclusive package. Please inquire for further details. First and last month's rent are required. Don't miss out on this rental opportunity in one of London's most desirable neighbourhoods. Reach out to book your private showing today!
Details
- Type
- Triplex
- Style
- 1 Storey/Apt
- Age
- 100+ years
- Size
- 700-1100 sq ft
- Lot
- 55.83 × 144.63 ft
- Basement
- None
- Garage
- None
- Kitchens
- 1
- Neighbourhood
- North N
- Municipality
- London North
- Rent increase limit
- Depends on when the unit was first lived in: before Nov. 15, 2018 it’s covered by Ontario’s yearly limit (2.1% in 2026); after, there’s no cap.
Interior
- Bedrooms
- 3 above ground
- Bathrooms
- 1 × 4-piece (main)
- Rooms
- 5 above ground
- Family room or den
- Yes
- Fireplace
- No
- Laundry
- Common Area, In Building, Shared, Laundry Room, In Basement
- Features
- Carpet Free, Primary Bedroom - Main Floor, Separate Heating Controls, Separate Hydro Meter
- Furnished
- Unfurnished
Heating, cooling and services
- Heating
- Forced Air, Electric
- Air conditioning
- Central Air, Wall Unit(s)
- Water and sewer
- Sewer
Building and exterior
- Style
- 1 Storey/Apt
- Exterior
- Board & Batten, Stone
- Roof
- Asphalt Shingle, Flat
- Foundation
- Concrete Block
- Age
- 100+
- Faces
- West
- Outdoor
- Landscaped
Parking
- Total parking
- 2
Lot
- Size
- 55.83 × 144.63 ft
Rental terms
- Rent includes
- Building Maintenance, Grounds Maintenance, Parking
More
- Possession
- Vacant
- Nearby
- Fenced Yard, Park, Level, Public Transit, River/Stream, School Bus Route
- Cross street
- Between Blackfriars St and Chandler Ave
Location
Location is approximate. See nearby homes on the map
The neighbourhood
Getting around Very walkable
No subway, LRT or GO station within a short trip.
Within a 10-minute walk: 4 grocery stores, 68 cafés and restaurants, 18 parks, 2 pharmacies. Nearest grocery: Sacred Earth Vegan Market (900 m). Nearest park: Blackfriers Park (200 m).
Schools nearby
Elementary
- Jeanne-Sauvé Public School
EQAO: Gr 6 reading 97%, math 58%9 min walk - Eagle Heights Public School
EQAO: Gr 6 reading 90%, math 50%18 min walk - Victoria Public School
EQAO: Gr 6 reading 42%, math 5%1.4 km - St George's Public School Catholic
EQAO: Gr 6 reading 90%, math 81%1.7 km
Secondary
- London Central Secondary School
EQAO: Gr 9 math 81%, literacy test 91%1.3 km - Catholic Central High School Catholic
EQAO: Gr 9 math 57%, literacy test 89%1.8 km - H.B. Beal Secondary School
EQAO: Gr 9 math 56%, literacy test 79%2.1 km
EQAO: share of students meeting the provincial standard (2024–25). Ontario average: Gr 6 reading 86%, math 51%; Gr 9 math 55%; literacy test 83%.
Closest schools, not school zones. Check which school serves this address with the school board before relying on it.
Who lives here postal area N6H
- Owners / renters
- 46% / 54%
- Median household income
- $71,000
- Average age
- 42
- Children under 15
- 15%
- Homes
- 40% detached, 44% high-rise
- Commute by transit
- 8%
- Population
- 44,215
Languages spoken most at home besides English: Arabic 3.8%, Mandarin 3.1%, Spanish 2.8%, Korean 1.1%.
Safety
Crime Severity Index for London police: 73 vs 57 for Ontario (2025).
Police-reported figures for the whole police service area, not this street. Rates use the area’s resident population.
Distances are approximate. Places © OpenStreetMap contributors. Neighbourhood figures: Statistics Canada, 2021 Census. School results: EQAO via Ontario Data Catalogue (Open Government Licence – Ontario). Crime Severity Index: Statistics Canada.
Living here
Commute
To downtown London: 1 km. Transit times · Driving times
Noise Nothing major nearby
No highway within 500 m, rail line within 300 m, or airport flight path nearby.
Distances from the map, not noise measurements. Visit at rush hour to judge for yourself.
Internet High-speed
50/10 Mbps or faster available here by cable, fibre or DSL (the federal high-speed target).
From the federal broadband map. Check exact speeds and providers for the address.
Roads, rail, airports and planned stations © OpenStreetMap contributors. Internet: Innovation, Science and Economic Development Canada, National Broadband Data.
Listed by THRIVE REALTY GROUP INC..
Listing information provided by PropTx Innovations Inc. and TRREB; deemed reliable but not guaranteed accurate by PropTx.
Similar homes nearby
See more in London North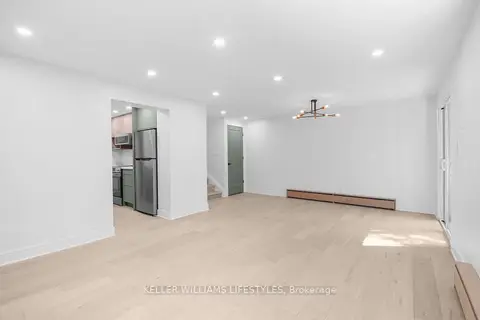
$2,000/mo
2 bd1 ba1 pk700-1100 ft²
306 Riverside Drive C
North N, London North
Triplex · MLS® X13736776 · KELLER WILLIAMS LIFESTYLES
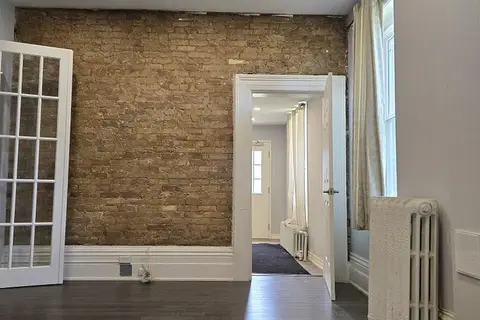
$1,700/mo
1+1 bd1 ba1 pk< 700 ft²
60 Blackfriars Street 2
North N, London North
Triplex · MLS® X13745798 · ROYAL LEPAGE TRILAND REALTY
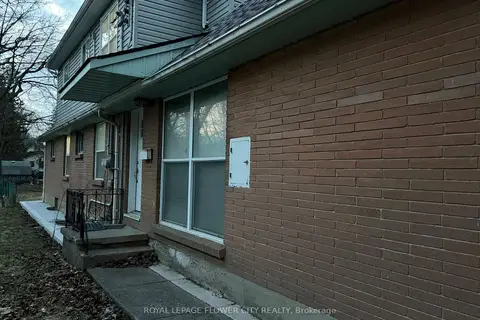
$2,099/mo
Reduced $201
3 bd3 ba2 pk1100-1500 ft²
30 Woodward Avenue Upper Floor
North N, London North
Detached · MLS® X13228892 · ROYAL LEPAGE FLOWER CITY REALTY
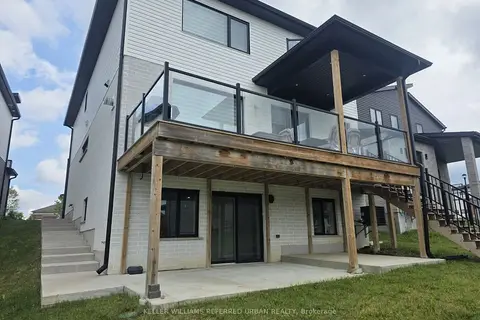
$1,850/mo
1 bd1 ba2 pk700-1100 ft²
2214 Tokala Trail Lower Unit
North S, London North
Detached · MLS® X13733384 · KELLER WILLIAMS REFERRED URBAN REALTY
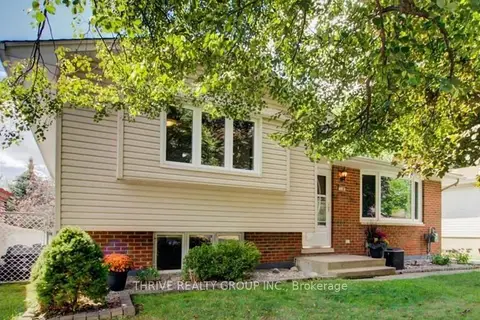
$1,900/mo
1 bd1 ba1 pk1100-1500 ft²
118 Sandalwood Crescent
North F, London North
Detached · MLS® X13768898 · THRIVE REALTY GROUP INC.
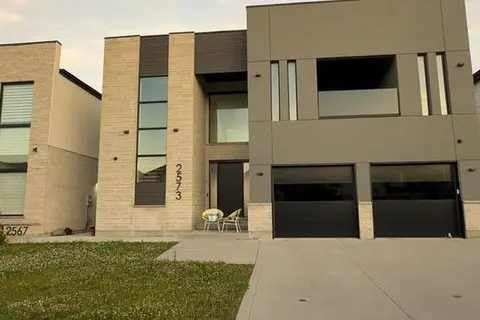
$1,800/mo
1 bd1 ba1 pk3000-3500 ft²
2573 Bridgehaven Drive B
North F, London North
Detached · MLS® X13514830 · CENTURY 21 FIRST CANADIAN CORP
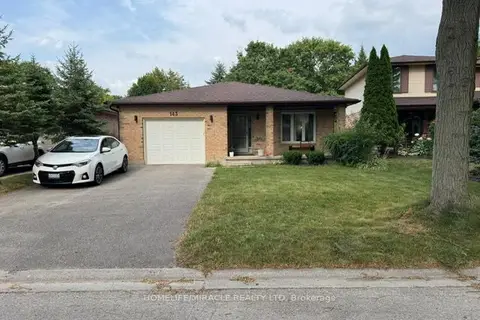
$1,800/mo
0+2 bd1 ba2 pk1100-1500 ft²
143 Grenfell Place
North C, London North
Detached · MLS® X13811576 · HOMELIFE/MIRACLE REALTY LTD
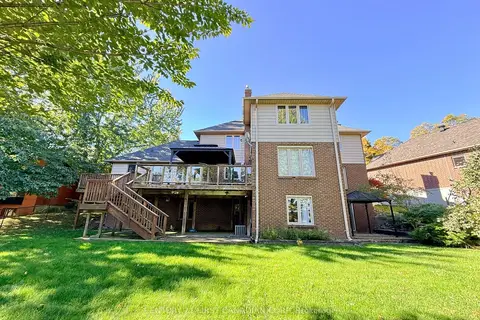 New
$1,800/mo
2 bd1 ba1 pk2000-2500 ft²
1694 Hillside Drive Basement
North A, London North
Detached · MLS® X14091566 · CENTURY 21 FIRST CANADIAN CORP