86 SACK Road
520 - Petawawa, Petawawa, K8H 2W8
$849,000
- 4 bedrooms
- 3 bathrooms
- 20 parking
- 2000-2500 sq ft
Listed 54 days ago · MLS® X13715056
About this home
This sprawling 4-bedroom, 3-bathroom family home offers an exceptional combination of privacy, versatility and opportunity! Enjoy over 21 acres of private country paradise all to yourself. Check out the self-contained in-law suite with its own private entrance, kitchen, bathroom, living room and rec room, for plenty of space and independence! Ideal for multi-generational living, extended family or potential rental income. The suite is also equipped with its own separate hydro meter, hot water heater and heat source/control. Large, eat-in kitchen with built-in appliances. Extra large main floor family room. The lower level rec-room is perfect for entertaining or escaping the chaos to enjoy the Leafs game or a quiet game of darts. Start your morning on your covered deck with a coffee or unwind at the end of the day with a glass of your favourite pour, while listening to the gentle sounds of the creek beside you. With over 21 acres to explore, there's room to enjoy the quiet outdoors, existing trails, garden, entertain or simply appreciate the privacy of country living, without leaving your yard, and still only a few mins from Tim Hortons on your way to work. The oversized garage and multiple outbuildings make this property a hobbyist's dream, offering abundant space for a workshop, equipment, and all your toys. Looking for even more potential? The property also offers the owner the opportunity to sever portions along the front, with the possibility of creating up to three building lots after purchase. A great way to get a return on your investment and still enjoy over 21 acres of privacy and space. Whether you're searching for a large family home, multi-generational property, potential income suite, or acreage with future possibilities, this one offers a rare combination of space, privacy and flexibility. Turn your dream of country living into a reality right here, without leaving the conveniences of Petawawa behind!
Details
- Type
- Detached
- Style
- Bungalow
- Size
- 2000-2500 sq ft
- Basement
- Full, Finished
- Garage
- Detached
- Kitchens
- 2
- Property tax
- $5,070 (2026)
- Neighbourhood
- 520 - Petawawa
- Municipality
- Petawawa
- Price per sq ft
- $377 (about the same as detached houses in 520 - Petawawa)
Interior
- Bedrooms
- 4 above ground
- Bathrooms
- 2 × 4-piece (main), 1 × 4-piece (lower)
- Rooms
- 13 above ground
- Family room or den
- Yes
- Fireplace
- Family Room
- Features
- In-Law Suite
Heating, cooling and services
- Heating
- Forced Air, Wood
- Water and sewer
- Septic
Building and exterior
- Style
- Bungalow
- Exterior
- Aluminum Siding
- Roof
- Metal
- Foundation
- Block
- Faces
- South
- Outdoor
- Deck, Barn, Out Buildings
Parking
- Garage spaces
- 5
- Total parking
- 20
- Driveway and parking
- Private
Lot
- Acreage
- 10-24.99
More
- Possession
- TBD
- Nearby
- Park, School Bus Route, Part Cleared, Ravine, River/Stream, Wooded/Treed
- Cross street
- Petawawa Blvd to Schwanz Rd - Turn onto Sack Rd - Home on Right at bottom of hill - Long Driveway
Rooms
| Room | Level | Size | Features |
|---|---|---|---|
| Living Room | Main | 6.4 × 5.48 m (21' × 18') | |
| Bedroom | Main | 4.57 × 4.26 m (15' × 14') | |
| Bedroom | Main | 4.57 × 2.74 m (15' × 9') | |
| Family Room | Main | 6.4 × 5.18 m (21' × 17') | |
| Bedroom | Main | 3.65 × 3.35 m (12' × 11') | |
| Bathroom | Main | 2.43 × 1.52 m (8' × 5') | |
| Kitchen | Main | 4.26 × 3.04 m (14' × 10') | |
| Kitchen | Main | 3.65 × 3.04 m (12' × 10') | |
| Living Room | Main | 2.74 × 3.35 m (9' × 11') | |
| Bathroom | Main | 2.43 × 1.52 m (8' × 5') | |
| Bedroom | Main | 3.04 × 3.04 m (10' × 10') | |
| Recreation | Lower | 9.44 × 4.26 m (31' × 14') | |
| Bathroom | Lower | 3.35 × 2.43 m (11' × 8') |
History of this address
1 earlier listing at this address, with sold and leased prices. Create a free account or sign in to see them.
Location
Location is approximate. See nearby homes on the map
Recent sales nearby
See what similar homes within 1 km sold for in the last year. Create a free account or sign in to see them.
The neighbourhood
Getting around Car-dependent
No subway, LRT or GO station within a short trip.
Within a 10-minute walk: no grocery stores, 0 cafés and restaurants, 0 parks.
Schools nearby
Elementary
- Pine View Public School
EQAO: Gr 6 reading 89%, math 44%8 min walk
EQAO: share of students meeting the provincial standard (2024–25). Ontario average: Gr 6 reading 86%, math 51%; Gr 9 math 55%; literacy test 83%.
Closest schools, not school zones. Check which school serves this address with the school board before relying on it.
Who lives here postal area K8H
- Owners / renters
- 61% / 39%
- Median household income
- $102,000
- Average age
- 33
- Children under 15
- 22%
- Homes
- 68% detached
- Population
- 16,188
Languages spoken most at home besides English: Gujarati 0.2%, Punjabi (Panjabi) 0.2%, Spanish 0.1%, Arabic 0.1%.
Safety
Crime Severity Index for Upper Ottawa Valley (Petawawa) (OPP): 26 vs 57 for Ontario (2025).
Police-reported figures for the whole police service area, not this street. Rates use the area’s resident population.
Distances are approximate. Places © OpenStreetMap contributors. Neighbourhood figures: Statistics Canada, 2021 Census. School results: EQAO via Ontario Data Catalogue (Open Government Licence – Ontario). Crime Severity Index: Statistics Canada.
Living here
Commute
Noise Nothing major nearby
No highway within 500 m, rail line within 300 m, or airport flight path nearby.
Distances from the map, not noise measurements. Visit at rush hour to judge for yourself.
Internet High-speed
50/10 Mbps or faster available here by cable, fibre or DSL (the federal high-speed target).
From the federal broadband map. Check exact speeds and providers for the address.
Roads, rail, airports and planned stations © OpenStreetMap contributors. Internet: Innovation, Science and Economic Development Canada, National Broadband Data.
Listed by CENTURY 21 ASPIRE REALTY LTD..
Listing information provided by PropTx Innovations Inc. and TRREB; deemed reliable but not guaranteed accurate by PropTx.
Similar homes nearby
See more in Petawawa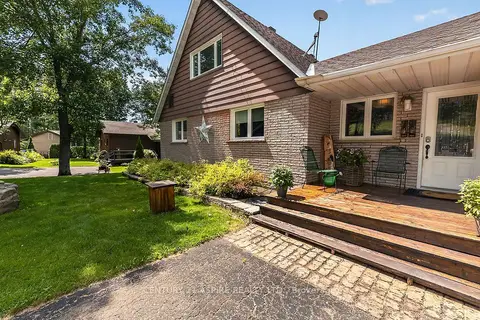
$777,700
Reduced $22,200
4 bd2 ba6 pk2000-2500 ft²
324 Rantz Road
520 - Petawawa, Petawawa
Detached · MLS® X13517556 · CENTURY 21 ASPIRE REALTY LTD.
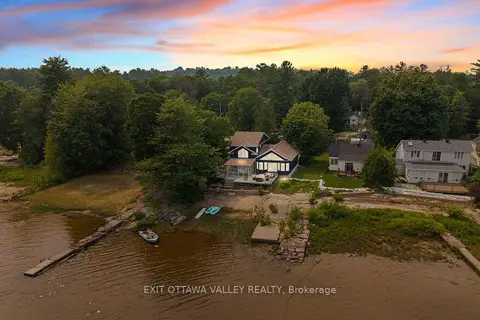
$949,000
Reduced $250,900
4 bd2 ba10 pk1500-2000 ft²
502B Macgregor Bay Trail
520 - Petawawa, Petawawa
Detached · MLS® X13574856 · EXIT OTTAWA VALLEY REALTY