86 Lakeshore Road W
1002 - CO Central, Oakville, L6K 3A2
$1,199,000
- 2 bedrooms
- 3 bathrooms
Listed 46 days ago · MLS® W13744220
About this home
Exceptional opportunity in the heart of Old Oakville on prestigious Lakeshore Road West. This rare mixed-use (commercial + residential) property offers the perfect blend of lifestyle flexibility and strong income potential. Featuring a street-level retail space with excellent exposure and a separate entrance to a spacious two-storey residential unit above, this property is ideal for both investors and end- users. With separate meters for each unit, it offers convenience, efficiency, and flexibility in managing tenants or personal use. The property has AAA+ tenants, generates approximately $80,000 in annual rental income, providing immediate cash flow. The commercial component is further enhanced by a fully finished basement, offering two workshop areas, a waiting room, storage, and a bathroom-adding valuable functional space for a wide range of business uses. Ideally located just steps to the lake, downtown Oakville, boutique shops, cafes, and transit, this high-exposure location ensures strong tenant demand and long-term value appreciation. Key Highlights: Prime mixed-use property with two municipal addresses (86 Lakeshore/95 Kerr #6) Town center street-level retail with excellent visibility(appr.530sqft ground plus basement workshops) Separate entrance to upper two-storey residential unit (appr.1700sqft). Separate meters for residential and commercial units. Fully finished basement with workshops, waiting area, storage & bathroom. Dual income streams - residential + commercial(appr. $80k annually). Upper unit on flexible tenancy, offering end-user or investor versatility. Inside and outside parking's and one commercial ground parking pass. Well-maintained with upgraded major systems. Brand new hot water tank and air handlers. New dishwasher and stove. A rare opportunity for investors seeking stable cash flow or end-users looking to operate a business while living above or offsetting expenses with rental income. The property management fee is $255/month.
Details
- Type
- Commercial Retail
- Age
- 16-30 years
- Lot
- 16.5 × 77.58 ft
- Garage
- Single Detached
- Kitchens
- 1
- Property tax
- $8,948 (2025)
- Neighbourhood
- 1002 - CO Central
- Municipality
- Oakville
Interior
- Bathrooms
- 3 × bathroom
Heating, cooling and services
- Heating
- Gas Hot Water, Gas
- Air conditioning
- Yes
- Water and sewer
- Sanitary
- Utilities
- Yes
Building and exterior
- Age
- 16-30 years
- Building area
- 2,300 Square Feet
More
- Possession
- Flexible
- Cross street
- Lakeshore Rd. W & South Of Kerr St
- Business type
- Health & Beauty Related
History of this address
4 earlier listings at this address, with sold and leased prices. Create a free account or sign in to see them.
Location
Location is approximate. See nearby homes on the map
Recent sales nearby
See what similar homes within 1 km sold for in the last year. Create a free account or sign in to see them.
The neighbourhood
Getting around Walkable
- 🚆 Bronte GO4.6 km
Within a 10-minute walk: 2 grocery stores, 43 cafés and restaurants, 14 parks, 1 pharmacy. Nearest grocery: Fortinos (300 m). Nearest park: Waterworks Park (150 m).
Schools nearby
Elementary
- École élémentaire catholique Sainte-Marie Catholic · French
EQAO: Gr 6 reading 96%, math 89%17 min walk - Oakwood Public School
EQAO: Gr 3 reading 61%, math 39%18 min walk - W.H. Morden Public School
EQAO: Gr 6 reading 90%, math 77%1.2 km - New Central Public School
EQAO: Gr 6 reading 95%, math 76%1.9 km
Secondary
- St. Thomas Aquinas Catholic Secondary School Catholic
EQAO: Gr 9 math 72%, literacy test 89%13 min walk
EQAO: share of students meeting the provincial standard (2024–25). Ontario average: Gr 6 reading 86%, math 51%; Gr 9 math 55%; literacy test 83%.
Closest schools, not school zones. Check which school serves this address with the school board before relying on it.
Who lives here postal area L6K
- Owners / renters
- 51% / 49%
- Median household income
- $83,000
- Average age
- 44
- Children under 15
- 13%
- Homes
- 38% detached, 33% high-rise
- Commute by transit
- 9%
- Population
- 14,118
Languages spoken most at home besides English: Portuguese 2.3%, Mandarin 1.9%, Arabic 1.7%, Tagalog (Pilipino, Filipino) 1.4%.
Safety
Crime Severity Index for Halton Region (Oakville/Burlington) police: 31 vs 57 for Ontario (2025).
Police-reported figures for the whole police service area, not this street. Rates use the area’s resident population.
Distances are approximate. Places © OpenStreetMap contributors. Neighbourhood figures: Statistics Canada, 2021 Census. School results: EQAO via Ontario Data Catalogue (Open Government Licence – Ontario). Crime Severity Index: Statistics Canada.
Living here
Commute
To Union Station (downtown Toronto): 33 km. Transit times · Driving times
Noise Nothing major nearby
No highway within 500 m, rail line within 300 m, or airport flight path nearby.
Distances from the map, not noise measurements. Visit at rush hour to judge for yourself.
Internet High-speed
50/10 Mbps or faster available here by cable, fibre or DSL (the federal high-speed target).
From the federal broadband map. Check exact speeds and providers for the address.
Roads, rail, airports and planned stations © OpenStreetMap contributors. Internet: Innovation, Science and Economic Development Canada, National Broadband Data.
Listed by INTERCITY REALTY INC..
Listing information provided by PropTx Innovations Inc. and TRREB; deemed reliable but not guaranteed accurate by PropTx.
Similar homes nearby
See more in Oakville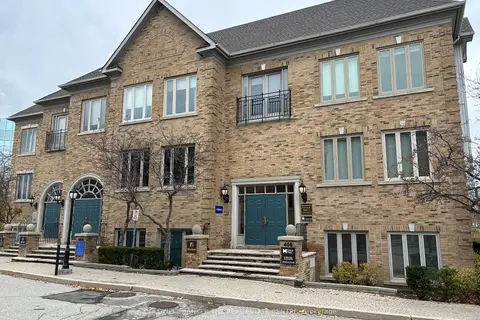
$1,259,000
406 North Service Road E 200
1014 - QE Queen Elizabeth, Oakville
Office · MLS® W12899754 · COLDWELL BANKER THE REAL ESTATE CENTRE
$1,282,000
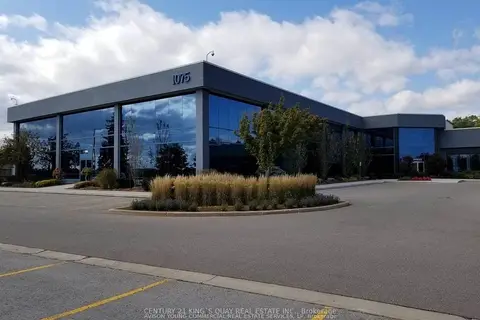
1075 North Service Road W 107-108
1014 - QE Queen Elizabeth, Oakville
Office · MLS® W12993804 · CENTURY 21 KING`S QUAY REAL ESTATE INC.
$1,099,999
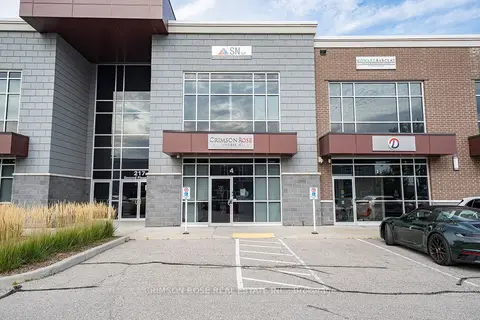
217 Speers Road 4
1014 - QE Queen Elizabeth, Oakville
Office · MLS® W13800526 · CRIMSON ROSE REAL ESTATE INC.
$1,298,500
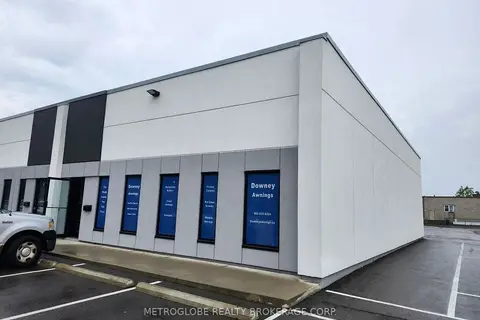
1290 Speers Road 18
1014 - QE Queen Elizabeth, Oakville
Industrial · MLS® W13772572 · METROGLOBE REALTY BROKERAGE CORP.
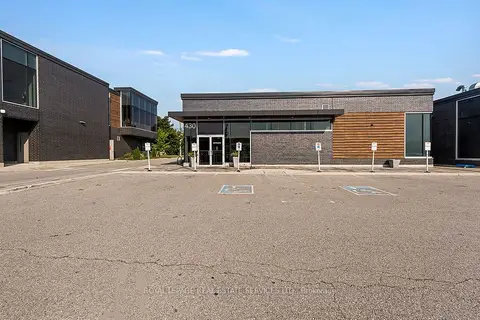
$1,099,000
430 Iroquois Shore Road 1B
1014 - QE Queen Elizabeth, Oakville
Sale Of Business · MLS® W13675096 · ROYAL LEPAGE REAL ESTATE SERVICES LTD.
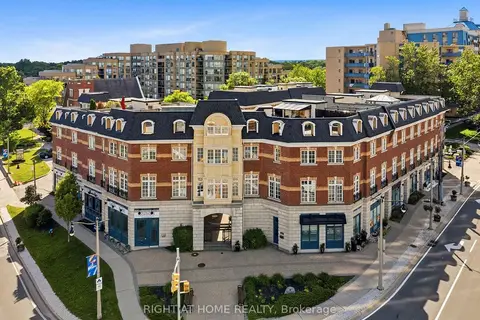
$1,350,000
Reduced $149,800
120 BRONTE Road 10
1001 - BR Bronte, Oakville
Commercial Retail · MLS® W13476936 · RIGHT AT HOME REALTY
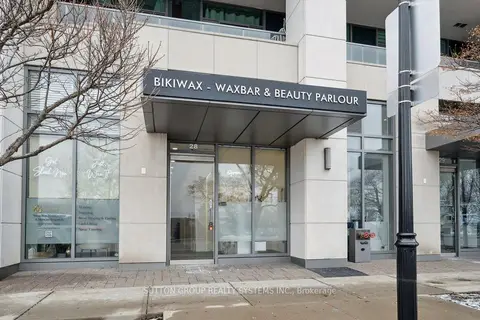
$999,000
Reduced $51,000
11 Bronte Road 28
1001 - BR Bronte, Oakville
Commercial Retail · MLS® W13770524 · SUTTON GROUP REALTY SYSTEMS INC.
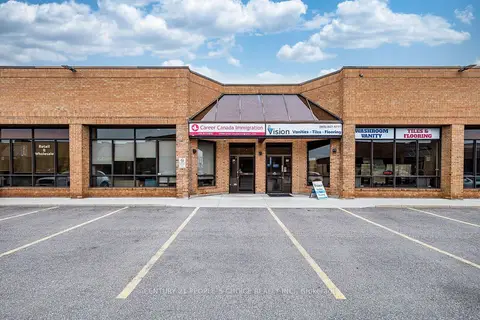
$995,000
2 ba
775 Pacific Road 31
1014 - QE Queen Elizabeth, Oakville
Office · MLS® W13704588 · CENTURY 21 PEOPLE`S CHOICE REALTY INC.