86 Golden Meadows Drive
Otonabee-South Monaghan, Otonabee-South Monaghan, K9J 6Y3
$3,990/mo
- 4+1 bedrooms
- 5 bathrooms
- 10 parking
- 3000-3500 sq ft
Listed today · MLS® X14099754
About this home
Available for lease in the prestigious Riverbend Estates: beautifully built, detached 2-storeyapprox. 3900 sq. ft. of upscale living space. This property features 4+1 bedrooms, 5bathrooms, 10-ft ceilings, a 3-car garage, and a 10-car driveway all set on a ravine lot. Open-concept main floor for modern living and entertaining, abundant natural light, a private office, a chefs kitchen and stainless steel appliances. Upstairs, enjoy four generously sized bedrooms and four well-appointed bathrooms. The home offers ample storage, including space for boats or trailers, and is located in an exclusive riverside community backing onto the peaceful Otonabee River. Residents benefit from access to a private boat launch and scenic walking trails just steps away. Only 10 minutes from downtown Peterborough and with easy access to Hwy 115, this prime location is also on a convenient school bus route.
Details
- Type
- Detached
- Style
- 2-Storey
- Size
- 3000-3500 sq ft
- Basement
- Unfinished
- Garage
- Attached
- Kitchens
- 1
- Neighbourhood
- Otonabee-South Monaghan
- Municipality
- Otonabee-South Monaghan
- Rent increase limit
- Depends on when the unit was first lived in: before Nov. 15, 2018 it’s covered by Ontario’s yearly limit (2.1% in 2026); after, there’s no cap.
Interior
- Bedrooms
- 4 above ground + 1 below
- Bathrooms
- 1 × 2-piece (main), 4 × 4-piece (upper)
- Rooms
- 6 above ground
- Family room or den
- Yes
- Fireplace
- No
- Laundry
- Laundry Room
- Furnished
- Unfurnished
Heating, cooling and services
- Heating
- Forced Air, Gas
- Air conditioning
- Central Air
- Water and sewer
- Sewer
Building and exterior
- Style
- 2-Storey
- Exterior
- Brick
- Roof
- Asphalt Shingle
- Foundation
- Concrete
- Faces
- East
Parking
- Garage spaces
- 3
- Total parking
- 10
- Driveway and parking
- Private
Rental terms
- Rent includes
- Central Air Conditioning, Parking, Snow Removal, Water Heater
More
- Possession
- Immediate
- Nearby
- Clear View
- Cross street
- Driscoll Road to Matchett Line
Rooms
| Room | Level | Size | Features |
|---|---|---|---|
| Dining Room | Main | ||
| Kitchen | Main | ||
| Breakfast | Main | ||
| Family Room | Main | ||
| Primary Bedroom | Second | ||
| Bedroom 2 | Second | ||
| Bedroom 3 | Second | ||
| Bedroom 4 | Second | ||
| Den | Main |
Listed by THE GUARDIAN HOME REALTY INC..
Listing information provided by PropTx Innovations Inc. and TRREB; deemed reliable but not guaranteed accurate by PropTx.
Similar homes nearby
See more in Otonabee-South Monaghan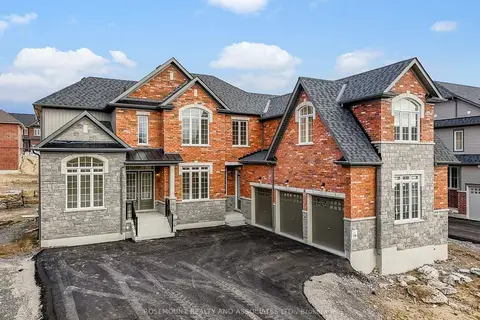
$3,900/mo
Reduced $400
5+1 bd5 ba11 pk3500-5000 ft²
30 Autumn Frost Road
Otonabee-South Monaghan, Otonabee-South Monaghan
Detached · MLS® X13167092 · ROSEMOUNT REALTY AND ASSOCIATES LTD.
$3,500/mo
2+1 bd3 ba10 pk1500-2000 ft²
642 NORTH SHORE DR E Drive
Otonabee-South Monaghan, Otonabee-South Monaghan
Detached · MLS® X13842038 · HOMELIFE LANDMARK REALTY INC.