86 Dundas Street E 1313
Cooksville, Mississauga, L5A 0B1 · More in this building
$449,000
Reduced $21,000 from $470,000
- 1+1 bedrooms
- 2 bathrooms
- 1 parking
- 600-699 sq ft
Listed 137 days ago · MLS® W13253700
About this home
Welcome to this beautifully designed 1+1 bedroom, 2 full bathroom suite at the highly sought-after Artform Condos by EMBLEM Developments. Featuring 9-foot ceilings, floor-to-ceiling windows, and a bright open-concept layout with 603 sqft of living space + 56 sqft of balcony space, this modern unit offers both style and functionality in the heart of Mississauga. The contemporary kitchen is equipped with built-in appliances and quartz countertops, flowing seamlessly into the spacious living area. The primary bedroom features a 3-piece ensuite, while the generous den provides the flexibility for a home office, guest room, or additional bedroom space. Offering 603 sqft of interior living space plus a private balcony, this unit also includes 1 parking space and 1 locker. Residents enjoy premium amenities including 24/7 concierge, fitness centre, party room, meeting room, outdoor terrace, cabana-style seating, and BBQ area. Conveniently located steps to the future Hurontario LRT, transit, Square One, Sheridan College, and major highways, this is an excellent opportunity for both end-users and investors alike.
Details
- Type
- Condo Apartment
- Style
- Multi-Level
- Age
- 0-5 years
- Size
- 600-699 sq ft
- Basement
- None
- Garage
- Underground
- Kitchens
- 1
- Property tax
- $3,590 (2026)
- Maintenance fee
- $496/month
- Neighbourhood
- Cooksville
- Municipality
- Mississauga
- Price per sq ft
- $691 (43% above condo apartments in Cooksville, $482)
- Fee per sq ft
- $0.76/month (Mississauga median $0.87)
Interior
- Bedrooms
- 1 above ground + 1 below
- Bathrooms
- 1 × 4-piece (main), 1 × 3-piece (main)
- Rooms
- 5 above ground
- Family room or den
- No
- Fireplace
- No
- Laundry
- In-Suite Laundry, Ensuite
- Features
- Carpet Free, Storage Area Lockers
Heating, cooling and services
- Heating
- Forced Air, Gas
- Air conditioning
- Central Air
Building and exterior
- Style
- Multi-Level
- Exterior
- Concrete
- Age
- 0-5 years
Parking
- Garage spaces
- 1
- Total parking
- 1
Condo
- Monthly fee
- $496
- Fee includes
- Common Elements Included, Building Insurance Included, Parking Included
- Amenities
- Bus Ctr (WiFi Bldg), Concierge, Gym, Media Room, Party Room/Meeting Room
- Locker
- Owned (level 2)
- Balcony
- Open
- Exposure
- East
- Pets
- Yes-with Restrictions
- Security
- Concierge/Security
- Property manager
- Cross Bridge P.M.
More
- Possession
- Immediate
- Cross street
- Hurontario St & Dundas St
Rooms
| Room | Level | Size | Features |
|---|---|---|---|
| Foyer | Main | Closet, Vinyl Floor | |
| Kitchen | Main | Stainless Steel Appl, Centre Island, Quartz Counter | |
| Living Room | Main | Vinyl Floor, Open Concept, Window Floor to Ceiling | |
| Dining Room | Main | W/O To Balcony, Vinyl Floor, Open Concept | |
| Bedroom | Main | 4 Pc Ensuite, Closet, Window Floor to Ceiling | |
| Den | Main | Vinyl Floor | |
| Bathroom | Main | 4 Pc Bath, Tile Floor | |
| Laundry | Main | Tile Floor |
Price history
| Date | Price | Change |
|---|---|---|
| Sep 16, 2026 | $465,000 | Listed |
| Oct 19, 2026 | $449,000 | −$16,000 |
Living here
Short-term rentals
Only in your principal residence, with a City licence: not allowed in investment properties. Up to 180 nights a year, no more than 30 in a row.
Listed by RE/MAX NOBLECORP REAL ESTATE.
Listing information provided by PropTx Innovations Inc. and TRREB; deemed reliable but not guaranteed accurate by PropTx.
Similar homes nearby
See more in Mississauga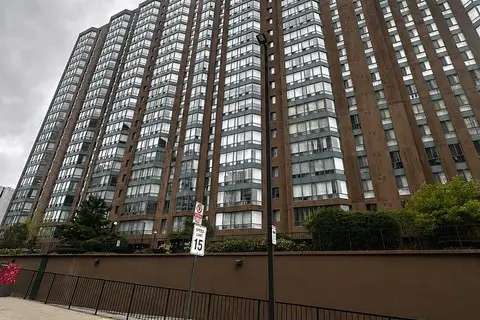
$449,880
2+1 bd2 ba1 pk900-999 ft²
115 Hillcrest Avenue 1912
Cooksville, Mississauga
Condo Apartment · MLS® W13746016 · NEW ERA REAL ESTATE
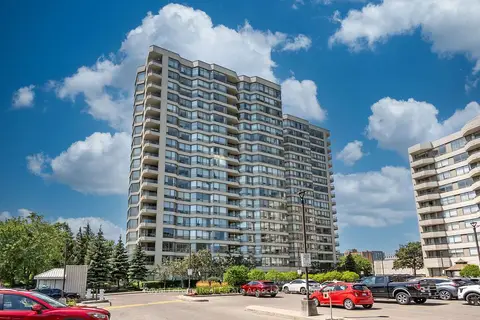
$449,900
2 bd2 ba3 pk1000-1199 ft²
75 King Street E 1611
Cooksville, Mississauga
Condo Apartment · MLS® W13880466 · Royal LePage Real Estate Associates
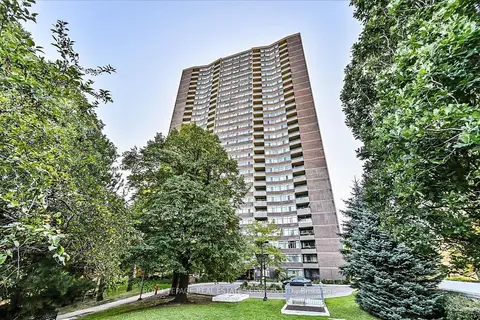
$449,900
2+1 bd2 ba1 pk1200-1399 ft²
3100 Kirwin Avenue 301
Cooksville, Mississauga
Condo Apartment · MLS® W14034118 · ROYAL LEPAGE REAL ESTATE SERVICES LTD.
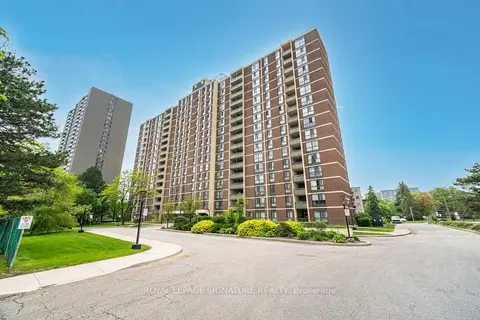
$450,000
3 bd2 ba1 pk1200-1399 ft²
3170 Kirwin Avenue 1003
Cooksville, Mississauga
Condo Apartment · MLS® W14030974 · ROYAL LEPAGE SIGNATURE REALTY
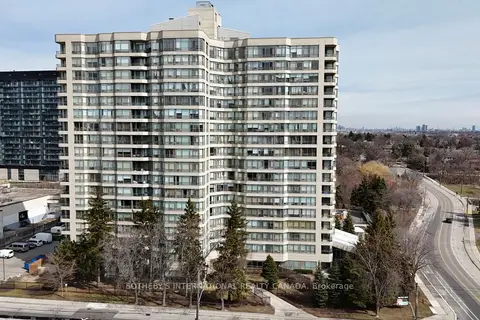
$439,000
Reduced $60,999
2 bd2 ba2 pk1000-1199 ft²
75 King Street E 1512
Cooksville, Mississauga
Condo Apartment · MLS® W12994172 · SOTHEBY'S INTERNATIONAL REALTY CANADA
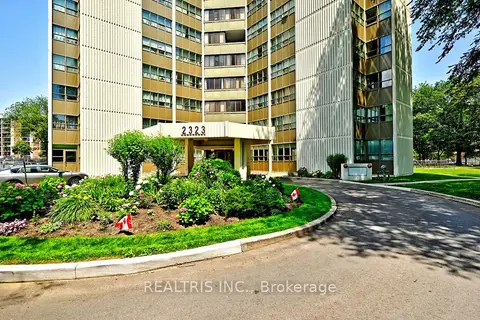
$439,000
3+1 bd2 ba1 pk1200-1399 ft²
2323 Confederation Parkway 807
Cooksville, Mississauga
Condo Apartment · MLS® W13518848 · REALTRIS INC.
$459,900
Reduced $40,000
2 bd2 ba2 pk1000-1199 ft²
75 King Street E PH2
Cooksville, Mississauga
Condo Apartment · MLS® W13242092 · RIGHT AT HOME REALTY
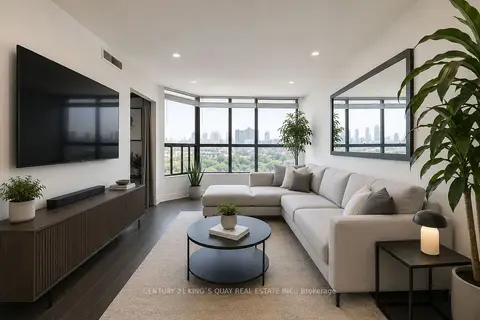 New
$459,900
2+1 bd2 ba1 pk900-999 ft²
25 Agnes Street 502
Cooksville, Mississauga
Condo Apartment · MLS® W14093804 · CENTURY 21 KING`S QUAY REAL ESTATE INC.