858 Grierson Street
Centennial, Oshawa, L1G 5J9
$639,900
- 2+1 bedrooms
- 2 bathrooms
- 4 parking
- 700-1100 sq ft
Listed 26 days ago · MLS® E13824010
About this home
Registered as a Two-Unit Dwelling with the City of Oshawa and situated on a 50 by 122 foot lot in a great neighbourhood with 2 furnaces and 2 Hot Water Tanks, welcome to 858 Grierson St., Oshawa! The main floor of this brick bungalow offers charming arched doorways and a wide east facing, front window to let the morning light flood the living and dining rooms. Separately laid out at the back of the home are two inviting bedrooms just off the hall with access to the updated bathroom. The kitchen was also redone with quartz counters, a tiled backsplash, new stainless fridge and range, and a window over the sink. The 4 piece bath was rebuilt with a new tub, tiled surround, vanity, toilet, lighting and floor. The lower unit has its own side entrance and stays bright under the many above-grade windows. It holds a 22 foot living and dining area, its own kitchen, a bedroom, a second 4 piece bath finished to the same standard, and the 2 units are finished with a laundry room. Two gas furnaces, one per level, installed 2014/2015. Roof 2015. 2 hot water tanks as well, which are owned. Luxury vinyl plank runs through both levels, the paint is fresh, and the light fixtures are new throughout. A private drive runs the full length of the house offering four spaces in total. The yard behind it is fenced on three sides with mature trees along the back and a concrete patio for evenings watching the sunset at the end of a great day. Quiet centrally located street, walkable to Beau Valley Public School and North Oshawa Park, minutes to Ritson Rd N and the Costco plaza it offers, with Lakeridge Health Oshawa close by, and both the Oshawa Centre and Highway 401 a short drive south. This is the perfect home to get into the market with, living upstairs while renting out the basement, or rent out both!
Details
- Type
- Duplex
- Style
- Bungalow
- Size
- 700-1100 sq ft
- Lot
- 50 × 122 ft
- Basement
- Separate Entrance, Apartment
- Garage
- None
- Kitchens
- 2
- Property tax
- $5,340 (2026)
- Neighbourhood
- Centennial
- Municipality
- Oshawa
Interior
- Bedrooms
- 2 above ground + 1 below
- Bathrooms
- 1 × 4-piece (main), 1 × 4-piece (basement)
- Kitchens
- 2 (1 below ground)
- Rooms
- 5 above ground + 5 below
- Family room or den
- No
- Fireplace
- No
- Features
- Primary Bedroom - Main Floor, Separate Hydro Meter, Water Meter
Heating, cooling and services
- Heating
- Forced Air, Gas
- Water and sewer
- Sewer
Building and exterior
- Style
- Bungalow
- Exterior
- Brick
- Roof
- Asphalt Shingle
- Foundation
- Concrete
- Faces
- West
- Outdoor
- Year Round Living
Parking
- Total parking
- 4
- Driveway and parking
- Private
Lot
- Size
- 50 × 122 ft
More
- Possession
- Flexible/TBA
- Cross street
- Simcoe St N & Rossland
Rooms
| Room | Level | Size | Features |
|---|---|---|---|
| Kitchen | Basement | 2.39 × 1.82 m (7'10" × 6') | Backsplash, Eat-in Kitchen, Above Grade Window |
| Primary Bedroom | Main | 3.76 × 2.86 m (12'4" × 9'5") | Overlooks Backyard, Closet, Vinyl Floor |
| Laundry | Basement | 2.33 × 2.12 m (7'8" × 6'11") | Above Grade Window, Concrete Floor |
| Living Room | Main | 3.61 × 2.72 m (11'10" × 8'11") | Picture Window, Open Concept, Vinyl Floor |
| Dining Room | Main | 3.61 × 2.6 m (11'10" × 8'6") | North View, Open Concept, Vinyl Floor |
| Bedroom | Basement | 3.21 × 2.26 m (10'6" × 7'5") | 4 Pc Ensuite, Above Grade Window, Vinyl Floor |
| Living Room | Basement | 6.72 × 4.26 m (22'1" × 14') | Above Grade Window, Open Concept, Vinyl Floor |
| Utility Room | Basement | 3.47 × 3.09 m (11'5" × 10'2") | Unfinished, Concrete Floor |
| Bedroom 2 | Main | 3.15 × 2.62 m (10'4" × 8'7") | Overlooks Backyard, Closet, Vinyl Floor |
| Kitchen | Main | 3.16 × 2.42 m (10'4" × 7'11") | Stainless Steel Appl, Quartz Counter, Track Lighting |
History of this address
2 earlier listings at this address, with sold and leased prices. Create a free account or sign in to see them.
Location
Location is approximate. See nearby homes on the map
Recent sales nearby
See what similar homes within 1 km sold for in the last year. Create a free account or sign in to see them.
The neighbourhood
Getting around Walkable
No subway, LRT or GO station within a short trip.
Within a 10-minute walk: 3 grocery stores, 7 cafés and restaurants, 6 parks, 1 pharmacy. Nearest grocery: No Frills (700 m). Nearest park: Northway Court Park (200 m).
Schools nearby
Elementary
- Beau Valley Public School
EQAO: Gr 6 reading 65%, math 5%8 min walk - Dr. S. J. Phillips Public School
EQAO: Gr 6 reading 92%, math 62%12 min walk - Queen Elizabeth Public School
EQAO: Gr 6 reading 81%, math 26%16 min walk - Hillsdale Public School
EQAO: Gr 6 reading 77%, math 15%18 min walk
Secondary
- O'Neill Collegiate and Vocational Institute
EQAO: Gr 9 math 49%, literacy test 84%1.7 km - Monsignor Paul Dwyer Catholic High School Catholic
EQAO: Gr 9 math 47%, literacy test 82%2.1 km
EQAO: share of students meeting the provincial standard (2024–25). Ontario average: Gr 6 reading 86%, math 51%; Gr 9 math 55%; literacy test 83%.
Closest schools, not school zones. Check which school serves this address with the school board before relying on it.
Who lives here postal area L1G
- Owners / renters
- 56% / 44%
- Median household income
- $75,500
- Average age
- 44
- Children under 15
- 14%
- Homes
- 45% detached, 23% high-rise
- Commute by transit
- 7%
- Population
- 43,497
Languages spoken most at home besides English: Urdu 0.5%, Spanish 0.5%, Tagalog (Pilipino, Filipino) 0.4%, Gujarati 0.4%.
Flood and conservation No mapped hazard
Not inside a mapped flood plain or regulated area in Central Lake Ontario Conservation’s mapping.
Screening maps only. Ask the conservation authority for a property inquiry before relying on this.
Safety
Crime Severity Index for Durham Region (Oshawa/Whitby/Ajax) police: 43 vs 57 for Ontario (2025).
Police-reported figures for the whole police service area, not this street. Rates use the area’s resident population.
Distances are approximate. Places © OpenStreetMap contributors. Neighbourhood figures: Statistics Canada, 2021 Census. School results: EQAO via Ontario Data Catalogue (Open Government Licence – Ontario). Flood and regulation mapping: Central Lake Ontario Conservation open data. Crime Severity Index: Statistics Canada.
Living here
Commute
To Union Station (downtown Toronto): 51 km. Transit times · Driving times
Noise Nothing major nearby
No highway within 500 m, rail line within 300 m, or airport flight path nearby.
Distances from the map, not noise measurements. Visit at rush hour to judge for yourself.
Internet High-speed
50/10 Mbps or faster available here by cable, fibre or DSL (the federal high-speed target).
From the federal broadband map. Check exact speeds and providers for the address.
Roads, rail, airports and planned stations © OpenStreetMap contributors. Internet: Innovation, Science and Economic Development Canada, National Broadband Data.
Listed by EXP REALTY.
Listing information provided by PropTx Innovations Inc. and TRREB; deemed reliable but not guaranteed accurate by PropTx.
Similar homes nearby
See more in Oshawa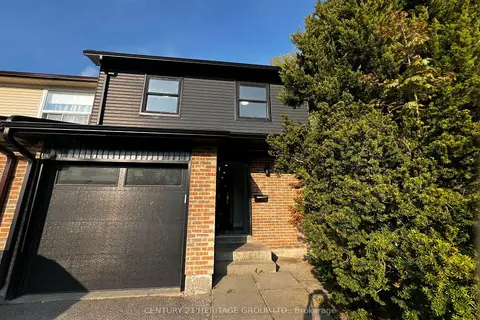
$619,900
Reduced $45,100
4 bd2 ba4 pk1100-1500 ft²
1133 Trowbridge Court
Centennial, Oshawa
Att/Row/Townhouse · MLS® E13142406 · CENTURY 21 HERITAGE GROUP LTD.
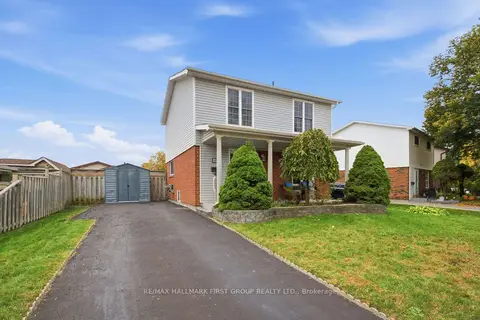
$659,900
3 bd3 ba3 pk1100-1500 ft²
1057 Exeter Street
Centennial, Oshawa
Detached · MLS® E14080112 · RE/MAX HALLMARK FIRST GROUP REALTY LTD.
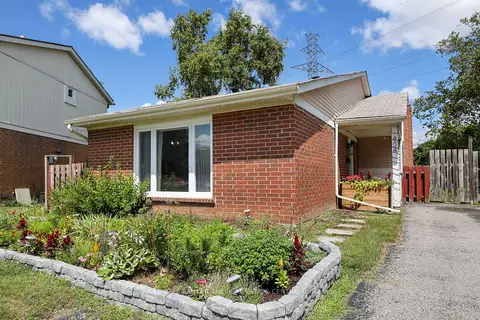
$675,000
Reduced $34,999
3 bd2 ba5 pk700-1100 ft²
404 Burnley Court
Centennial, Oshawa
Detached · MLS® E13717422 · COLDWELL BANKER THE REAL ESTATE CENTRE
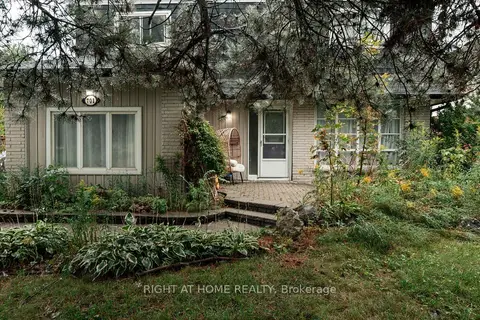
$600,000
Reduced $50,000
4 bd2 ba6 pk1500-2000 ft²
701 Central Park Boulevard N
Centennial, Oshawa
Detached · MLS® E13839354 · RIGHT AT HOME REALTY
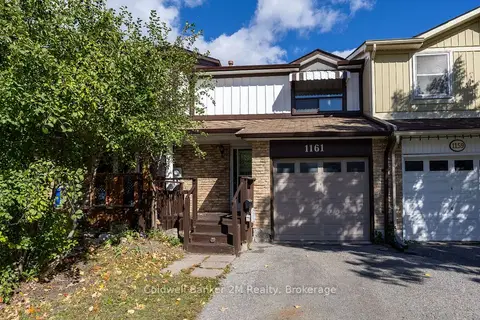
$585,000
3 bd2 ba3 pk1100-1500 ft²
1161 Trowbridge Court
Centennial, Oshawa
Att/Row/Townhouse · MLS® E13870670 · Coldwell Banker 2M Realty
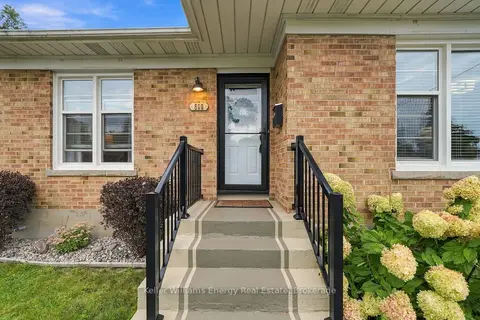
$699,000
Reduced $1,000
3 bd2 ba5 pk700-1100 ft²
699 Grierson Street
Centennial, Oshawa
Detached · MLS® E13791308 · Keller Williams Energy Real Estate
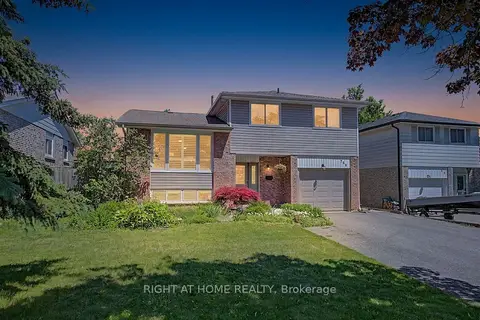
$699,900
4 bd3 ba5 pk1500-2000 ft²
784 Rodney Court
Centennial, Oshawa
Detached · MLS® E13764080 · RIGHT AT HOME REALTY
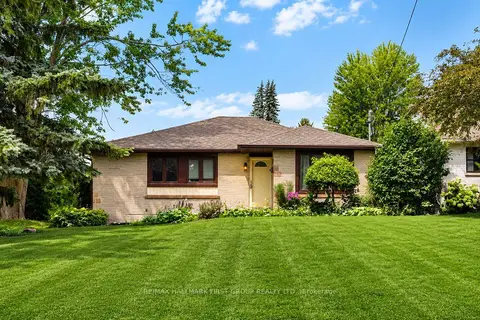
$699,999
3+3 bd2 ba4 pk1100-1500 ft²
180 Sherwood Avenue
Centennial, Oshawa
Detached · MLS® E13765266 · RE/MAX HALLMARK FIRST GROUP REALTY LTD.