8567 Old Hastings Road
Tudor & Cashel, K0K 1Y0
$549,000
- 3 bedrooms
- 1 bathrooms
- 7 parking
- 1500-2000 sq ft
Listed 27 days ago · MLS® X13817624
About this home
LOVELY HOME and gorgeous property along the Jordan River. Your greeted by a spacious deck that invites you to slow down and sit awhile. Entering home you are enveloped by a real wood paneled huge entry/sunroom that runs the width of the home. The living/family room with original wood floor is an inviting area to catch your favourite movie. A large kitchen with rear entry to the back deck offers a great place to entertain friends and family with ease. Just off the kitchen is a roomy butlers pantry for additional storage and work space. Down the hall is a large beautifully renovated 4 piece bathroom with main floor laundry. The main floor principle bedroom with original wood floors is next door and also has access to the sunporch. Lovely French doors lead up the wide staircase to the upper level and landing were you find 2 more spacious bedrooms and hall closet storage. Outdoors is set up everywhere for entertaining, from the front deck, fire pit area, back deck, lawn area, outbuildings for your preferred use including a 1 car garage/workshop. The hidden gem of this property is its wonderful hillside oasis that leads down to the Jordan River. Sit and relax by the flowing water. Set up with a few gardens (flower and vegetable) and mulched pathways. A wonderful area to escape to at days end and explore at your leisure. This fantastic property offers relaxation and tranquility. For additional recreation the Heritage Trail is approximately 4 minutes away. Property is just a short drive north of Madoc and Highway 7 (approximately 20 minutes to amenities in Madoc)
Details
- Type
- Rural Residential
- Style
- 2-Storey
- Size
- 1500-2000 sq ft
- Lot
- 228 × 199.51 ft
- Basement
- Full, Unfinished
- Garage
- Detached
- Kitchens
- 1
- Property tax
- $1,893 (2026)
- Municipality
- Tudor & Cashel
Interior
- Bedrooms
- 3 above ground
- Bathrooms
- 1 × 4-piece (main)
- Rooms
- 11 above ground
- Family room or den
- Yes
- Fireplace
- No
- Features
- Carpet Free
Heating, cooling and services
- Heating
- Forced Air, Propane
- Water and sewer
- Septic
Building and exterior
- Style
- 2-Storey
- Exterior
- Aluminum Siding, Vinyl Siding
- Roof
- Metal
- Foundation
- Concrete
- Faces
- East
- Outdoor
- Porch Enclosed, Deck
- Waterfront
- Direct
Parking
- Garage spaces
- 1
- Total parking
- 7
Lot
- Size
- 228 × 199.51 ft
- Acreage
- .50-1.99
More
- Possession
- Flexible
- Cross street
- Old Hastings Road and Centre Millbridge Road
Rooms
| Room | Level | Size | Features |
|---|---|---|---|
| Sunroom | Main | 8.19 × 2.28 m (26'10" × 7'6") | |
| Family Room | Main | 4.67 × 3.95 m (15'4" × 13') | |
| Kitchen | Main | 4.44 × 4.41 m (14'7" × 14'6") | Eat-in Kitchen |
| Pantry | Main | 2.94 × 2.9 m (9'8" × 9'6") | |
| Other | Main | 3.95 × 1.82 m (13' × 6') | |
| Bathroom | Main | 4.81 × 3.24 m (15'9" × 10'8") | 4 Pc Bath, Combined w/Laundry |
| Bedroom | Main | 4.68 × 3.49 m (15'4" × 11'5") | |
| Other | Main | 6.78 × 1.09 m (22'3" × 3'7") | |
| Other | Upper | 6.25 × 1.92 m (20'6" × 6'4") | |
| Bedroom | Upper | 4.64 × 4.16 m (15'3" × 13'8") | |
| Bedroom | Upper | 4.19 × 4.1 m (13'9" × 13'5") |
Location
Location is approximate. See nearby homes on the map
Recent sales nearby
See what similar homes within 1 km sold for in the last year. Create a free account or sign in to see them.
The neighbourhood
Getting around Car-dependent
No subway, LRT or GO station within a short trip.
Within a 10-minute walk: no grocery stores, 0 cafés and restaurants, 0 parks.
Who lives here postal area K0K
- Owners / renters
- 86% / 14%
- Median household income
- $83,000
- Average age
- 47
- Children under 15
- 14%
- Homes
- 90% detached, 0% high-rise
- Commute by transit
- 0%
- Population
- 115,850
Languages spoken most at home besides English: German 0.2%, Spanish 0.1%, Mandarin 0.1%, Korean 0.1%.
Distances are approximate. Places © OpenStreetMap contributors. Neighbourhood figures: Statistics Canada, 2021 Census.
Living here
Commute
Noise Nothing major nearby
No highway within 500 m, rail line within 300 m, or airport flight path nearby.
Distances from the map, not noise measurements. Visit at rush hour to judge for yourself.
Internet Limited
Up to 10/2 Mbps available here by cable, fibre or DSL.
From the federal broadband map. Check exact speeds and providers for the address.
Roads, rail, airports and planned stations © OpenStreetMap contributors. Internet: Innovation, Science and Economic Development Canada, National Broadband Data.
Listed by Century 21 Lanthorn Real Estate Ltd..
Listing information provided by PropTx Innovations Inc. and TRREB; deemed reliable but not guaranteed accurate by PropTx.
Similar homes nearby
See more in Tudor & Cashel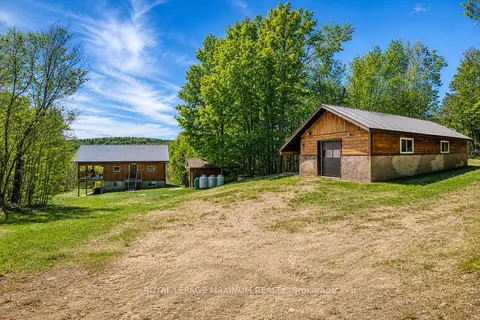
$549,900
3+2 bd2 ba12 pk700-1100 ft²
79 Grannys Lane NE B
Cashel Ward, Tudor and Cashel
Detached · MLS® X13590862 · ROYAL LEPAGE MAXIMUM REALTY
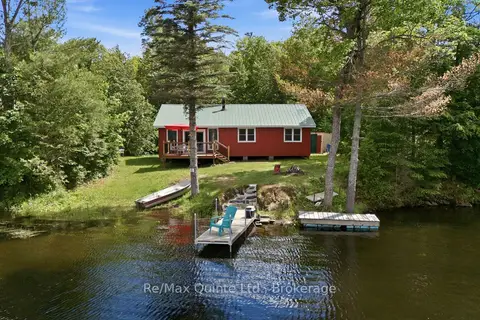
$545,000
4 bd1 ba4 pk1100-1500 ft²
485 Glanmire Lake Lane
Tudor Ward, Tudor and Cashel
Detached · MLS® X13730042 · Re/Max Quinte Ltd.
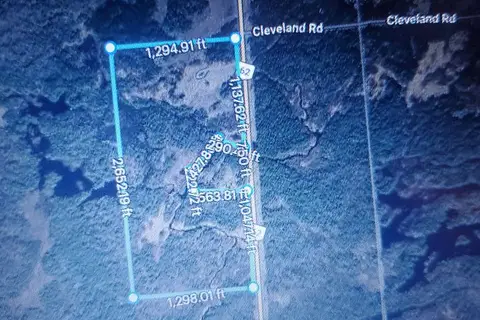
$450,000
Reduced $50,000
3 bd1 ba22 pk1500-2000 ft²
19013 62 Highway
Tudor Ward, Tudor and Cashel
Detached · MLS® X13776276 · RIGHT AT HOME REALTY
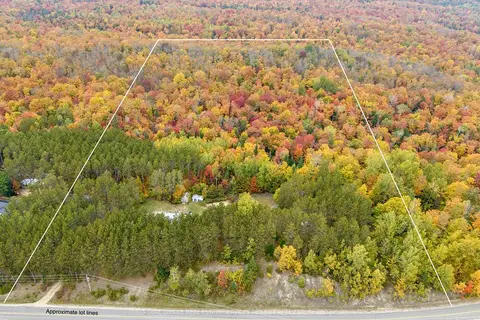
$449,999
2 bd1 ba6 pk1100-1500 ft²
5073 Weslemkoon Lake Road
Cashel Ward, Tudor and Cashel
Detached · MLS® X13866736 · ROYAL LEPAGE REAL ESTATE SERVICES PHINNEY REAL EST