8526 Eramosa Townline
Rural Centre Wellington East, Centre Wellington, N1H 6H7
$4,299,000
- 5 bedrooms
- 2 bathrooms
- 24 parking
- 2000-2500 sq ft
Listed 73 days ago · MLS® X13654140
About this home
Welcome to Pauli's Angels Farm!!! This is a unique farm property with exceptional current income and additional potential income opportunities. The Current income is $64,800 derived from 92 acres of productive farm lands at $27,600 annually. The 5 Bedroom farm house is rented at $32,400 annually and the machine shop is rented at $4,800 annually. The potential income includes the cattle barn at $1200-$1500 per month and the horse paddocks at $500-$750 per year. Both were rented up to 2024 in this price range. Both will be offered for lease beginning September 2026. Additional potential income is $20,400 to $27,000 annually.
Details
- Type
- Farm
- Style
- 2-Storey
- Size
- 2000-2500 sq ft
- Lot
- 2042 × 2229 ft
- Basement
- Exposed Rock, Unfinished
- Kitchens
- 1
- Property tax
- $5,986 (2026)
- Neighbourhood
- Rural Centre Wellington East
- Municipality
- Centre Wellington
Interior
- Bedrooms
- 5 above ground
- Bathrooms
- 1 × 4-piece (main), 1 × 4-piece (second)
- Rooms
- 10 above ground
- Family room or den
- Yes
- Fireplace
- No
Heating, cooling and services
- Heating
- Propane
Building and exterior
- Style
- 2-Storey
- Exterior
- Brick
- Faces
- North
Parking
- Garage spaces
- 4
- Total parking
- 24
Lot
- Size
- 2042 × 2229 ft
- Acreage
- 50-99.99
More
- Possession
- FLEXIBLE
- Cross street
- Eramosa Townline
Rooms
| Room | Level | Size | Features |
|---|---|---|---|
| Living Room | Main | 4.2 × 3.1 m (13'9" × 10'2") | |
| Dining Room | Main | 4.1 × 3.1 m (13'5" × 10'2") | |
| Family Room | Main | 4.2 × 3.9 m (13'9" × 12'10") | |
| Kitchen | Main | 4 × 4 m (13'1" × 13'1") | |
| Primary Bedroom | Second | 3.9 × 3.6 m (12'10" × 11'10") | |
| Bedroom 2 | Second | 3.6 × 3.6 m (11'10" × 11'10") | |
| Bedroom 3 | Second | 3.6 × 3.6 m (11'10" × 11'10") | |
| Bedroom 4 | Second | 4 × 4 m (13'1" × 13'1") |
Listed by SUTTON-HEADWATERS REALTY INC..
Listing information provided by PropTx Innovations Inc. and TRREB; deemed reliable but not guaranteed accurate by PropTx.
Similar homes nearby
See more in Centre Wellington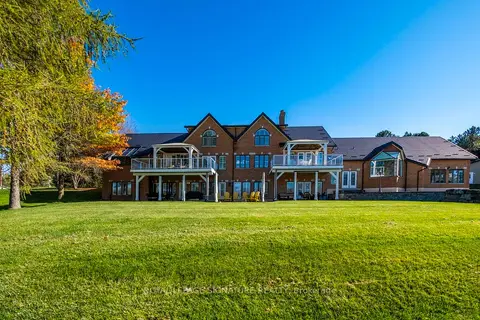
$3,750,000
3+3 bd6 ba18 pk5000 + ft²
58 Amalia Crescent
Belwood, Centre Wellington
Detached · MLS® X13547548 · ROYAL LEPAGE SIGNATURE REALTY