850 Steeles Avenue W 205
Lakeview Estates, Vaughan, L4J 8E7 · More in this building
$558,000
Reduced $41,000 from $599,000
- 2+1 bedrooms
- 2 bathrooms
- 1 parking
- 1200-1399 sq ft
Listed 40 days ago · MLS® N13767502
About this home
Exceptional 2-bedroom corner suite in the prestigious Tridel-built 'Plaza Del Sol'. Spanning approximately 1,235 sq. ft., move-in-ready residence with beautiful ammenities. Maint Fees include HEAT-HYDRO-A/C-WATER,PKG, etc. Big Corner unit in pristine move in ready condition, with eat in kitchen, living and dining area. Upgraded Kitchen, renovated with top of the line stainless steel appliances. Bright den/solarium, ideal for a dedicated home office, plus 2 balconies. Oversized master bedroom complete with a private on-suite bathroom. Hardwood flooring. Building Amenities & Security include 24-hour gatehouse security for complete peace of mind. Full recreational facilities including an indoor swimming pool, gym, and party room.Unbeatable Location. Situated on the Bathurst & Steeles, shopping, supermarkets, banks, schools, Transit. Effortless commuting with direct access to TTC and YRT transit lines, and just a short ride to Finch and to Pioneer Village Subway Station.
Details
- Type
- Condo Apartment
- Style
- Apartment
- Size
- 1200-1399 sq ft
- Basement
- None
- Garage
- Underground
- Kitchens
- 1
- Property tax
- $2,865 (2025)
- Maintenance fee
- $1,051/month
- Neighbourhood
- Lakeview Estates
- Municipality
- Vaughan
- Price per sq ft
- $429 (43% below condo apartments in Lakeview Estates, $747)
- Fee per sq ft
- $0.81/month (Vaughan median $0.86)
Interior
- Bedrooms
- 2 above ground + 1 below
- Bathrooms
- 1 × 4-piece (flat), 1 × 3-piece (flat)
- Rooms
- 7 above ground
- Family room or den
- No
- Fireplace
- No
- Laundry
- Ensuite
- Features
- Auto Garage Door Remote, Carpet Free, Primary Bedroom - Main Floor, Sauna
Heating, cooling and services
- Heating
- Forced Air, Gas
- Air conditioning
- Central Air
Building and exterior
- Style
- Apartment
- Exterior
- Brick
- Outdoor
- Controlled Entry, Landscaped, Lighting, Recreational Area, Year Round Living, Security Gate
Parking
- Garage spaces
- 1
- Total parking
- 1
- Driveway and parking
- Underground
Condo
- Monthly fee
- $1,051
- Fee includes
- Heat Included, Hydro Included, Water Included, CAC Included, Common Elements Included, Building Insurance Included, Parking Included
- Amenities
- Concierge, Gym, Indoor Pool, Party Room/Meeting Room, Sauna, Visitor Parking
- Balcony
- Open
- Exposure
- West
- View
- City, Clear, Skyline, Trees/Woods
- Pets
- Yes-with Restrictions
- Security
- Carbon Monoxide Detectors, Smoke Detector, Concierge/Security
- Property manager
- Dell property managers
More
- Possession
- Inmed
- Nearby
- Library, Park, Place Of Worship, Public Transit, Rec./Commun.Centre, School
- Cross street
- Bathurst St. & Steeles Ave. W.
Rooms
| Room | Level | Size | Features |
|---|---|---|---|
| Living Room | Flat | 4.42 × 5.99 m (14'6" × 19'8") | Hardwood Floor, Open Concept, Combined w/Dining |
| Dining Room | Flat | 4.42 × 5.99 m (14'6" × 19'8") | Hardwood Floor, Open Concept, Combined w/Living |
| Kitchen | Flat | 5.18 × 2.26 m (17' × 7'5") | Ceramic Floor, Backsplash, Stainless Steel Appl |
| Primary Bedroom | Flat | 3.25 × 5.18 m (10'8" × 17') | Walk-In Closet(s), 4 Pc Ensuite, W/O To Balcony |
| Bedroom 2 | Flat | 2.95 × 3.4 m (9'8" × 11'2") | Hardwood Floor, Mirrored Closet, W/O To Balcony |
| Solarium | Flat | 3.66 × 2.72 m (12' × 8'11") | Hardwood Floor, French Doors, W/O To Balcony |
| Utility Room | Flat | 1.14 × 1.14 m (3'9" × 3'9") | Ceramic Floor, Separate Room |
| Foyer | Flat | 1.22 × 3.07 m (4' × 10'1") | Mirrored Closet, Ceramic Floor, Closet |
| Bathroom | Flat | 1.71 × 2.21 m (5'7" × 7'3") | 3 Pc Bath, Tile Floor, B/I Vanity |
| Bathroom | Flat | 1.6 × 2.39 m (5'3" × 7'10") | 4 Pc Bath, Tile Floor, B/I Vanity |
History of this address
1 earlier listing at this address, with sold and leased prices. Create a free account or sign in to see them.
Location
Location is approximate. See nearby homes on the map
Recent sales nearby
See what similar homes within 1 km sold for in the last year. Create a free account or sign in to see them.
The neighbourhood
Getting around Walkable
- 🚆 Downsview Park GO4.9 km
Within a 10-minute walk: 4 grocery stores, 11 cafés and restaurants, 7 parks, 3 pharmacies. Nearest grocery: FreshCo (150 m). Nearest park: Lakehurst Park (400 m).
Schools nearby
Elementary
- Rockford Public School
EQAO: Gr 6 reading 74%, math 35%11 min walk - Westminster Public School
EQAO: Gr 6 reading 94%, math 28%12 min walk - Louis-Honore Frechette Public School
EQAO: Gr 6 reading 95%, math 63%12 min walk - E. J. Sand Public School13 min walk
Secondary
- Fisherville Senior Public School16 min walk
- North West Year Round Alternative Centre16 min walk
- St. Elizabeth Catholic High School Catholic
EQAO: Gr 9 math 59%, literacy test 92%1.4 km
EQAO: share of students meeting the provincial standard (2024–25). Ontario average: Gr 6 reading 86%, math 51%; Gr 9 math 55%; literacy test 83%.
Closest schools, not school zones. Check which school serves this address with the school board before relying on it.
Who lives here postal area L4J
- Owners / renters
- 85% / 15%
- Median household income
- $115,000
- Average age
- 44
- Children under 15
- 15%
- Homes
- 56% detached, 26% high-rise
- Commute by transit
- 10%
- Population
- 75,120
Languages spoken most at home besides English: Russian 8.2%, Mandarin 4.1%, Korean 3%, Iranian Persian 2.6%.
Flood and conservation No mapped hazard
Not inside a mapped flood plain or regulated area.
Screening maps only. Ask the conservation authority for a property inquiry before relying on this.
Safety
Crime Severity Index for York Region police: 50 vs 57 for Ontario (2025).
Police-reported figures for the whole police service area, not this street. Rates use the area’s resident population.
Development nearby 6 active
-
6200 BATHURST ST · 200 mOfficial Plan / Zoning By-law Amendment · Under Review · applied 2026OPA & Rezoning Application proposes the development of two residnetial towers, 43-storey and 39-storeys. A total of 1,021 residential units are proposed, being…Application details
-
6030 BATHURST ST · 450 mSite Plan · Under Review · applied 2020INACTIVE Site Plan application for the proposal to permit a 26 storey residential building with two townhouse blocks. The proposed residential building would…Application details
-
25 FISHERVILLE RD · 350 mSite Plan · Under Review · applied 2019Site Plan Application for the proposed development that comprises of 2 additional apartment buildings on the site, to be located north (21 storeys) and south…Application details
-
765 STEELES AVE W · 500 mSite Plan · Application Received · applied 2019To amend the Zoning By-laws to permit the construction of a 27-storey residential building containing 296 dwelling units, while retaining the existing…Application details
-
6030 BATHURST ST · 450 mOfficial Plan / Zoning By-law Amendment · Council Approved · applied 2017Zoning Bylaw Amendment application to permit a 26 storey residential building with three townhouse blocks. The proposed residential building would contain a…Application details
-
5 FISHERVILLE RD · 300 mOfficial Plan / Zoning By-law Amendment · Council Approved · applied 2016Proposal to permit 29-storey and 26 storey residential buildings joined by a 1, 2, 4 and 6 storey podium at the northeast corner of the site (Buildings B and…Application details
Rezoning, site plan, subdivision and condominium applications filed with the city.
Distances are approximate. Places © OpenStreetMap contributors. Neighbourhood figures: Statistics Canada, 2021 Census. School results: EQAO via Ontario Data Catalogue (Open Government Licence – Ontario). Crime Severity Index: Statistics Canada. Planning applications: City of Toronto open data.
Living here
Commute
To Union Station (downtown Toronto): 17 km. Transit times · Driving times
Noise Nothing major nearby
No highway within 500 m, rail line within 300 m, or airport flight path nearby.
Distances from the map, not noise measurements. Visit at rush hour to judge for yourself.
Internet High-speed
50/10 Mbps or faster available here by cable, fibre or DSL (the federal high-speed target).
From the federal broadband map. Check exact speeds and providers for the address.
Roads, rail, airports and planned stations © OpenStreetMap contributors. Internet: Innovation, Science and Economic Development Canada, National Broadband Data.
Listed by RIGHT AT HOME REALTY.
Listing information provided by PropTx Innovations Inc. and TRREB; deemed reliable but not guaranteed accurate by PropTx.
Similar homes nearby
See more in Vaughan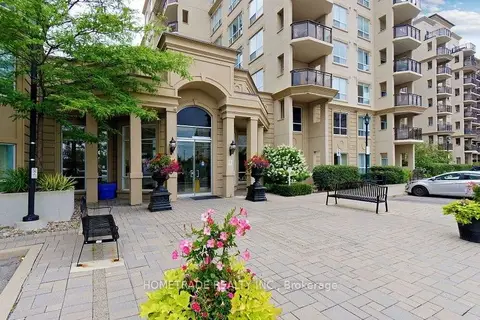
$568,800
1 bd1 ba1 pk600-699 ft²
2 Maison Parc Court 115
Lakeview Estates, Vaughan
Condo Apartment · MLS® N13847710 · HOMETRADE REALTY INC.
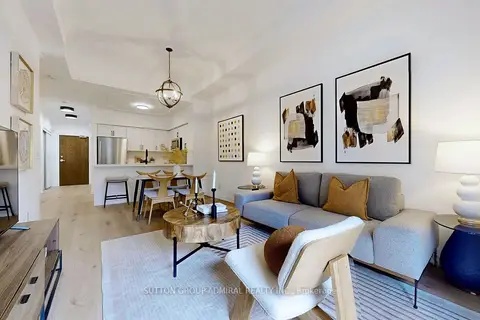
$599,900
1+1 bd1 ba1 pk700-799 ft²
2 Maison Parc Court 102
Lakeview Estates, Vaughan
Condo Apartment · MLS® N13794430 · SUTTON GROUP-ADMIRAL REALTY INC.
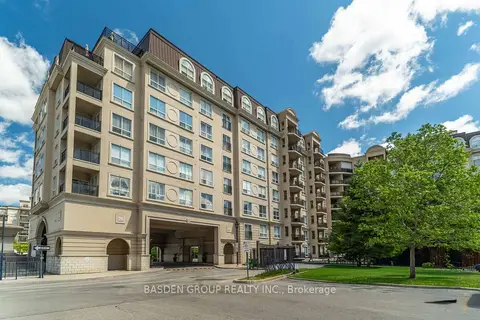
$627,800
1+1 bd1 ba1 pk700-799 ft²
1 Maison Parc Court 309
Lakeview Estates, Vaughan
Condo Apartment · MLS® N13746458 · BASDEN GROUP REALTY INC.
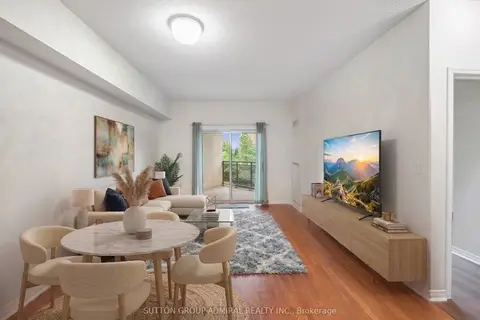
$635,000
2 bd2 ba1 pk800-899 ft²
1 Maison Parc Court 215
Lakeview Estates, Vaughan
Condo Apartment · MLS® N13854322 · SUTTON GROUP-ADMIRAL REALTY INC.
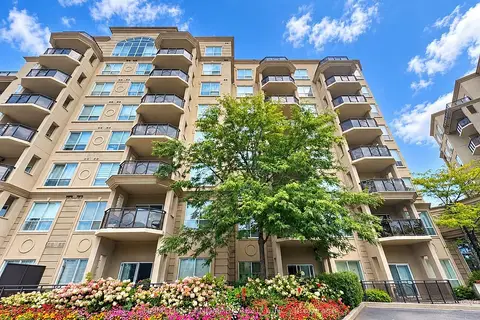 New
$480,000
1 bd1 ba1 pk600-699 ft²
8 Maison Parc Court 512
Lakeview Estates, Vaughan
Condo Apartment · MLS® N14097896 · HOMELIFE LANDMARK REALTY INC.
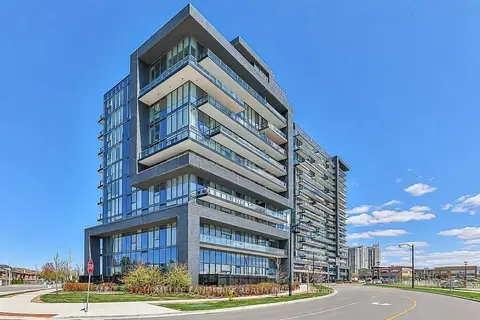
$558,000
1+1 bd2 ba1 pk600-699 ft²
10 Gatineau Drive 210
Beverley Glen, Vaughan
Condo Apartment · MLS® N13860374 · HOMELIFE LANDMARK REALTY INC.
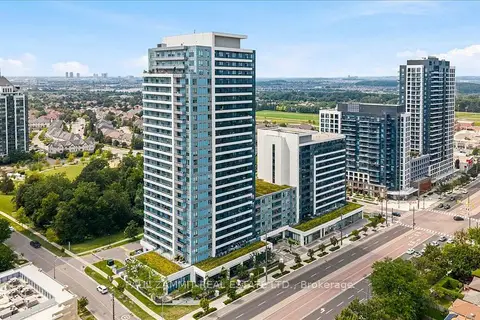
$559,000
1+1 bd1 ba1 pk600-699 ft²
7890 Bathurst Street 203
Beverley Glen, Vaughan
Condo Apartment · MLS® N13670868 · PAUL ZAMMIT REAL ESTATE LTD.
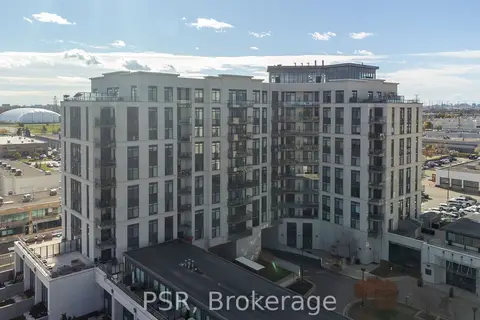
$559,000
1 bd2 ba1 pk800-899 ft²
24 Woodstream Boulevard 715
Vaughan Grove, Vaughan
Common Element Condo · MLS® N13826250 · PSR