85 Purdy Street
Belleville Ward, Belleville, K8P 1Z2
$539,900
- 3+1 bedrooms
- 3 bathrooms
- 5 parking
- 1100-1500 sq ft
Listed 22 days ago · MLS® X13835994
About this home
Rebuilt in 2024 from the foundation up! Skip the wait of building and step right into this spectacular 3+1 bedroom, 3 bathroom bungalow. Offering a layout that just makes sense, this home is an absolute showstopper. From the moment you arrive, the covered front porch delivers premium curb appeal. Inside, the main level boasts a magnificent open-concept design. The heart of the home features a spacious kitchen with fantastic counter space, connecting your living and dining areas flawlessly. Say goodbye to carrying baskets up and down the stairs with a highly functional main-floor laundry room. The seamless indoor-outdoor flow leads straight to your covered back porch, overlooking a fantastic, private backyard. It is the perfect setup for weekend BBQs, kids, pets, or quiet privacy. The attached garage is a huge bonus with entry right by the laundry room. The space keeps going in the fully finished basement! Featuring a massive rec room, a bedroom, and a full third bath. Extra space awaiting your vision ...maybe 2 more bedrooms or a hobby room? Absolutely nothing to do but move in and enjoy the new-home smell!
Details
- Type
- Detached
- Style
- Bungalow
- Size
- 1100-1500 sq ft
- Lot
- 53.47 × 146.71 ft
- Basement
- Full, Finished
- Garage
- Attached
- Kitchens
- 1
- Property tax
- $5,583 (2026)
- Neighbourhood
- Belleville Ward
- Municipality
- Belleville
- Price per sq ft
- $415 (10% above detached houses in Belleville Ward, $377)
Interior
- Bedrooms
- 3 above ground + 1 below
- Bathrooms
- 1 × 4-piece (main), 1 × 3-piece (main), 1 × 4-piece (lower)
- Rooms
- 8 above ground + 4 below
- Family room or den
- No
- Fireplace
- No
- Features
- Auto Garage Door Remote, Primary Bedroom - Main Floor, Sump Pump
Heating, cooling and services
- Heating
- Forced Air, Gas
- Air conditioning
- Central Air
- Water and sewer
- Sewer
Building and exterior
- Style
- Bungalow
- Exterior
- Vinyl Siding
- Roof
- Asphalt Shingle
- Foundation
- Poured Concrete
- Faces
- North
- Outdoor
- Deck, Porch
Parking
- Garage spaces
- 1
- Total parking
- 5
Lot
- Size
- 53.47 × 146.71 ft
More
- Possession
- immediate
- Cross street
- Yeoman/Purdy
Rooms
| Room | Level | Size | Features |
|---|---|---|---|
| Living Room | Main | 5.72 × 5.27 m (18'9" × 17'3") | |
| Dining Room | Main | 3.72 × 2.56 m (12'2" × 8'5") | |
| Kitchen | Main | 3.72 × 3.63 m (12'2" × 11'11") | |
| Laundry | Main | 3.48 × 1.69 m (11'5" × 5'7") | |
| Primary Bedroom | Main | 3.45 × 4.64 m (11'4" × 15'3") | |
| Bedroom 2 | Main | 3.51 × 2.93 m (11'6" × 9'7") | |
| Bedroom 3 | Main | 3.48 × 2.91 m (11'5" × 9'7") | |
| Family Room | Lower | 5.69 × 7.75 m (18'8" × 25'5") | |
| Bedroom 4 | Lower | 4.08 × 3.48 m (13'5" × 11'5") | |
| Other | Lower | 6.77 × 6.63 m (22'3" × 21'9") | |
| Furnace Room | Lower | 3.02 × 3.3 m (9'11" × 10'10") |
Location
Location is approximate. See nearby homes on the map
Recent sales nearby
See what similar homes within 1 km sold for in the last year. Create a free account or sign in to see them.
The neighbourhood
Getting around Somewhat walkable
No subway, LRT or GO station within a short trip.
Within a 10-minute walk: 1 grocery store, 2 cafés and restaurants, 7 parks, 2 pharmacies. Nearest grocery: Metro (850 m). Nearest park: Elgin Parkette (350 m).
Schools nearby
Elementary
- Our Lady of Fatima Catholic School Catholic
EQAO: Gr 6 reading 77%, math 31%9 min walk - Prince Charles Public School
EQAO: Gr 6 reading 77%, math 30%10 min walk - Park Dale Public School
EQAO: Gr 6 reading 91%, math 56%14 min walk - St. Michael Catholic School Catholic
EQAO: Gr 6 reading 73%, math 27%1.4 km
Secondary
- Nicholson Catholic College Catholic
EQAO: Gr 9 math 50%, literacy test 87%1.3 km - Centennial Secondary School
EQAO: Gr 9 math 47%, literacy test 81%1.5 km
EQAO: share of students meeting the provincial standard (2024–25). Ontario average: Gr 6 reading 86%, math 51%; Gr 9 math 55%; literacy test 83%.
Closest schools, not school zones. Check which school serves this address with the school board before relying on it.
Who lives here postal area K8P
- Owners / renters
- 52% / 48%
- Median household income
- $64,500
- Average age
- 45
- Children under 15
- 14%
- Homes
- 47% detached, 12% high-rise
- Commute by transit
- 5%
- Population
- 23,166
Languages spoken most at home besides English: Punjabi (Panjabi) 0.8%, Gujarati 0.7%, Spanish 0.3%, Tagalog (Pilipino, Filipino) 0.2%.
Safety
Crime Severity Index for Belleville police: 75 vs 57 for Ontario (2025).
Police-reported figures for the whole police service area, not this street. Rates use the area’s resident population.
Distances are approximate. Places © OpenStreetMap contributors. Neighbourhood figures: Statistics Canada, 2021 Census. School results: EQAO via Ontario Data Catalogue (Open Government Licence – Ontario). Crime Severity Index: Statistics Canada.
Living here
Commute
Noise 1 source nearby
- 🚆 Rail line (Kingston Subdivision)150 m
Distances from the map, not noise measurements. Visit at rush hour to judge for yourself.
Internet High-speed
50/10 Mbps or faster available here by cable, fibre or DSL (the federal high-speed target).
From the federal broadband map. Check exact speeds and providers for the address.
Roads, rail, airports and planned stations © OpenStreetMap contributors. Internet: Innovation, Science and Economic Development Canada, National Broadband Data.
Listed by Royal LePage ProAlliance Realty.
Listing information provided by PropTx Innovations Inc. and TRREB; deemed reliable but not guaranteed accurate by PropTx.
Similar homes nearby
See more in Belleville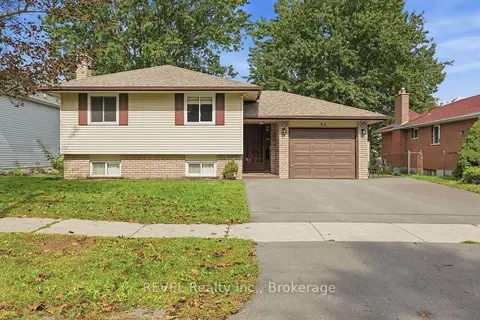
$539,900
Reduced $5,000
2+1 bd2 ba5 pk1100-1500 ft²
92 Maple Drive
Belleville Ward, Belleville
Detached · MLS® X13840698 · REVEL Realty Inc.
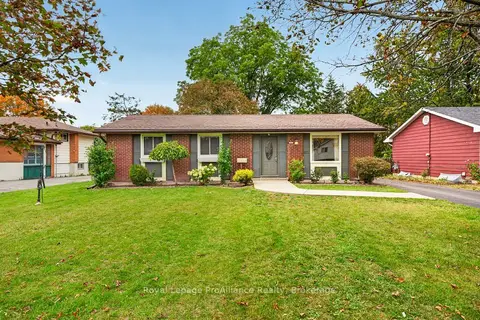
$539,900
3+1 bd2 ba6 pk700-1100 ft²
26 Lexington Crescent
Belleville Ward, Belleville
Detached · MLS® X13880970 · Royal Lepage ProAlliance Realty
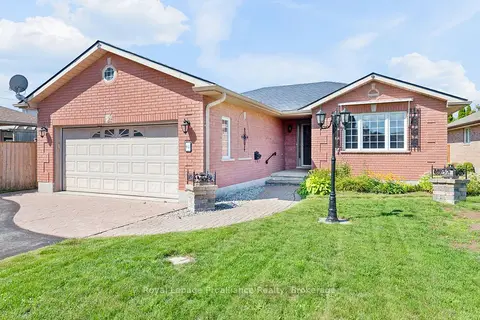
$538,900
2 bd2 ba6 pk1100-1500 ft²
4 Wilmot Court
Belleville Ward, Belleville
Detached · MLS® X13707994 · Royal LePage ProAlliance Realty
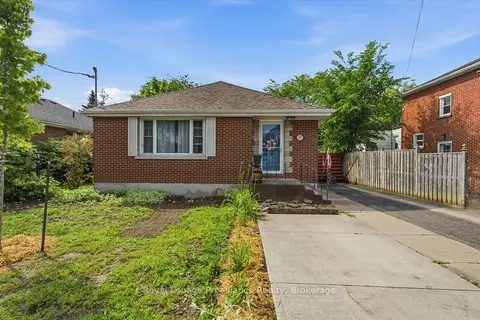
$538,000
3+1 bd2 ba3 pk1100-1500 ft²
337 Bridge Street E
Belleville Ward, Belleville
Detached · MLS® X13733928 · Royal Lepage Proalliance Realty
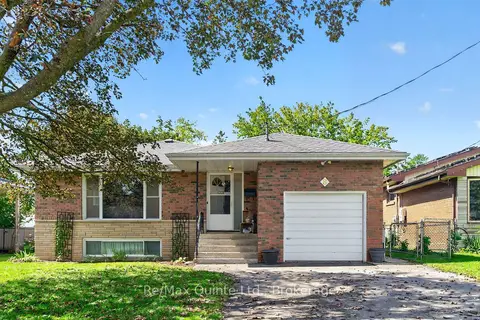
$534,900
3+1 bd2 ba5 pk1100-1500 ft²
8 Plaza Square
Belleville Ward, Belleville
Detached · MLS® X13742246 · Re/Max Quinte Ltd.
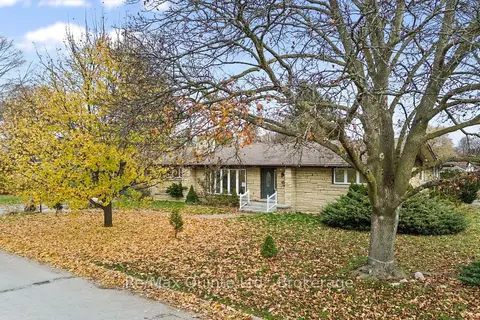
$534,500
3+2 bd5 ba6 pk2000-2500 ft²
5 Stanley Park Drive
Belleville Ward, Belleville
Detached · MLS® X13778754 · Re/Max Quinte Ltd.
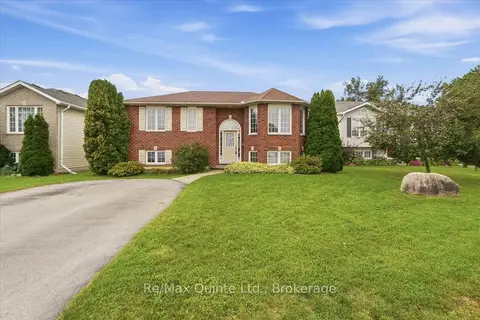
$545,500
3+2 bd2 ba4 pk700-1100 ft²
6 Chisholm Square
Belleville Ward, Belleville
Detached · MLS® X13815448 · Re/Max Quinte Ltd.
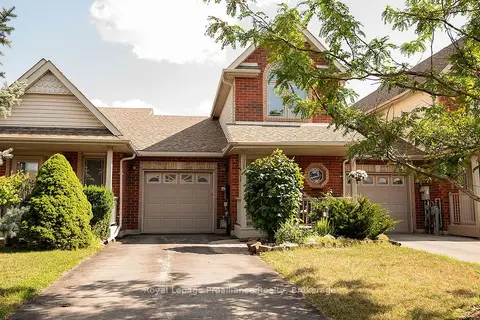
$532,500
Reduced $26,500
2 bd3 ba3 pk1100-1500 ft²
31 Hawthorn Street
Belleville Ward, Belleville
Att/Row/Townhouse · MLS® X13624648 · Royal LePage ProAlliance Realty