85 Mississauga Avenue
Elliot Lake, P5A 1E1
$275,000
- 3 bedrooms
- 2 bathrooms
- 4 parking
- 700-1100 sq ft
Listed 19 days ago · MLS® X13851076
About this home
Great price for this lovely brick bungalow, fantastic value. Centrally located close to parks, shopping, restaurants, and many amenities. Spacious 3-bedroom, 2 bathroom home backing onto the forest for privacy. Generous eat-in kitchen, freshly painted, ample cabinets and counter space, updated faucets and hot water valve. Newer stainless-steel stove, freshly painted bedroom and kitchen, furnace and on demand tank-less hot water system. Nice sized living room with wood burning fireplace (WETT Certified). Finished lower level including an oversized recreation room, office or bonus space, storage and laundry room, new dryer pipe, golden faucet set and hoses, and patio painted in 2024, sump pump (2024). Large driveway to accommodate 4 to 5 cars or recreational vehicles. Oversized rear deck, gazebo, 2 sheds, fire pit, new outside water hose wheel and valve & tap for exterior watering and pressure washing, and outdoor storage under the deck. Roof, exterior siding and insulation (2010), furnace (newer fan motor 2021). Great outdoor environment for the outdoor enthusiast, enjoy fishing, boating, hiking, swimming and more. Seller willing to paint lower level back to a neutral colour. Furnace and HWT inspected yearly (2026 service complete). Solid home with great care.
Details
- Type
- Detached
- Style
- Bungalow
- Age
- 31-50 years
- Size
- 700-1100 sq ft
- Lot
- 55.04 × 121.75 ft
- Basement
- Full, Finished
- Garage
- None
- Kitchens
- 1
- Property tax
- $2,498 (2026)
- Municipality
- Elliot Lake
- Price per sq ft
- $306
Interior
- Bedrooms
- 3 above ground
- Bathrooms
- 1 × 4-piece (main), 1 × 3-piece (lower)
- Rooms
- 9 above ground
- Family room or den
- No
- Fireplace
- Wood
- Features
- On Demand Water Heater, Primary Bedroom - Main Floor, Storage, Sump Pump
Heating, cooling and services
- Heating
- Forced Air, Gas
- Water and sewer
- Sewer
Building and exterior
- Style
- Bungalow
- Exterior
- Brick, Vinyl Siding
- Roof
- Asphalt Shingle
- Foundation
- Block
- Age
- 31-50 years
- Faces
- East
Parking
- Total parking
- 4
- Driveway and parking
- Private, Private Double
Lot
- Size
- 55.04 × 121.75 ft
- Acreage
- < .50
More
- Possession
- flexible
- Nearby
- Park, Public Transit, School, Wooded/Treed, Place Of Worship
- Cross street
- Mississauga Ave & Kay Rd
Rooms
| Room | Level | Size | Features |
|---|---|---|---|
| Kitchen | Main | 4.77 × 2.74 m (15'8" × 9') | Eat-in Kitchen, Vinyl Floor |
| Living Room | Main | 3.99 × 4.32 m (13'1" × 14'2") | Combined w/Dining, Laminate, Fireplace |
| Primary Bedroom | Main | 4.34 × 3.43 m (14'3" × 11'3") | Laminate |
| Bedroom 2 | Main | 4.09 × 2.72 m (13'5" × 8'11") | Laminate |
| Bedroom 3 | Main | 3.09 × 2.49 m (10'2" × 8'2") | Laminate |
| Bathroom | Main | 4 Pc Bath | |
| Recreation | Basement | 7.14 × 5.69 m (23'5" × 18'8") | Laminate |
| Laundry | Basement | 3.89 × 3.89 m (12'9" × 12'9") | Concrete Floor |
| Office | Basement | 4.29 × 3.94 m (14'1" × 12'11") | Concrete Floor |
| Bathroom | Basement | 3 Pc Bath |
History of this address
2 earlier listings at this address, with sold and leased prices. Create a free account or sign in to see them.
Location
Location is approximate. See nearby homes on the map
Recent sales nearby
See what similar homes within 1 km sold for in the last year. Create a free account or sign in to see them.
The neighbourhood
Getting around Somewhat walkable
No subway, LRT or GO station within a short trip.
Within a 10-minute walk: 1 grocery store, 1 cafés and restaurants, 3 parks. Nearest grocery: Foodland (900 m). Nearest park: Kiwanis Park (200 m).
Schools nearby
Elementary
- Our Lady of Lourdes French Immersion Catholic School Catholic
EQAO: Gr 6 reading 79%, math 5%8 min walk - Our Lady of Fatima Catholic School Catholic
EQAO: Gr 6 reading 89%, math 46%1.3 km - École séparée Georges-Vanier French1.3 km
- Central Avenue Public School
EQAO: Gr 6 reading 57%, math 14%2.0 km
Secondary
- North Shore Adolescent Education School14 min walk
- Elliot Lake Secondary School
EQAO: Gr 9 math 12%, literacy test 67%17 min walk - École secondaire Villa Française des Jeunes French1.3 km
EQAO: share of students meeting the provincial standard (2024–25). Ontario average: Gr 6 reading 86%, math 51%; Gr 9 math 55%; literacy test 83%.
Closest schools, not school zones. Check which school serves this address with the school board before relying on it.
Who lives here postal area P5A
- Owners / renters
- 61% / 39%
- Median household income
- $50,000
- Average age
- 53
- Children under 15
- 10%
- Homes
- 45% detached, 10% high-rise
- Commute by transit
- 1%
- Population
- 11,372
Languages spoken most at home besides English: Polish 0.4%, German 0.1%, Portuguese 0.1%, Russian.
Safety
Crime Severity Index for East Algoma (Elliot Lake) (OPP): 72 vs 57 for Ontario (2025).
Police-reported figures for the whole police service area, not this street. Rates use the area’s resident population.
Distances are approximate. Places © OpenStreetMap contributors. Neighbourhood figures: Statistics Canada, 2021 Census. School results: EQAO via Ontario Data Catalogue (Open Government Licence – Ontario). Crime Severity Index: Statistics Canada.
Living here
Commute
Noise Nothing major nearby
No highway within 500 m, rail line within 300 m, or airport flight path nearby.
Distances from the map, not noise measurements. Visit at rush hour to judge for yourself.
Internet High-speed
50/10 Mbps or faster available here by cable, fibre or DSL (the federal high-speed target).
From the federal broadband map. Check exact speeds and providers for the address.
Roads, rail, airports and planned stations © OpenStreetMap contributors. Internet: Innovation, Science and Economic Development Canada, National Broadband Data.
Listed by RE/MAX HALLMARK CHAY REALTY.
Listing information provided by PropTx Innovations Inc. and TRREB; deemed reliable but not guaranteed accurate by PropTx.
Similar homes nearby
See more in Elliot Lake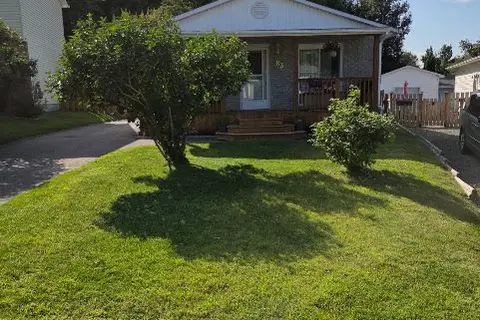
$250,000
2+1 bd2 ba3 pk1100-1500 ft²
83 Laurier Road
West, Elliot Lake
Detached · MLS® X13621356 · Toronto Real Estate Realty Plus Inc
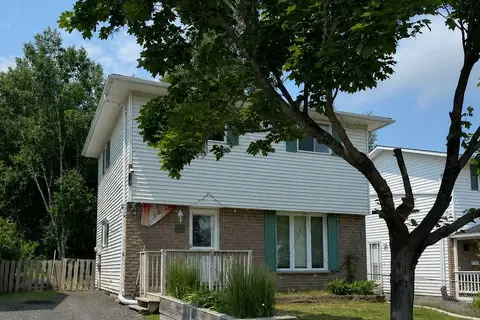
$235,000
Reduced $64,000
3+2 bd2 ba2 pk1100-1500 ft²
26 Hergott Avenue
West, Elliot Lake
Detached · MLS® X13550190 · RE/MAX PREMIER INC.