85 ladds Road
Whitestone, Whitestone, P0A 1G0
$750,000
Reduced $49,900 from $799,900
- 7 bedrooms
- 3 bathrooms
- 12 parking
- 2500-3000 sq ft
Listed 54 days ago · MLS® X13716990
About this home
69 ACRES. 940 FEET OF WATERFRONT. CROWN LAND. NO NEIGHBOURS IN SIGHT and a PRIVATE MORTGAGE available for approved buyers! BOOK A SHOWING TODAY! If you've been waiting for a property offering privacy, waterfront, acreage and year-round adventure, this rare Magnetawan River retreat deserves your attention.Tucked at the end of a private road, this spectacular 69-acre property offers 940 feet of pristine riverfront. Start the day with mist rising off the water, spend the afternoon fishing for bass, pike and walleye, or explore by boat, ATV or snowmobile. With Crown Land bordering the western boundary, endless trails and wilderness are literally at your doorstep.The 2,690 sq. ft. custom-built home is truly one-of-a-kind, crafted by an outdoorsman using lumber milled directly from the property. Warm timber finishes, rustic character, and 7 spacious bedrooms create a comfortable retreat for family and friends.Despite the secluded setting, modern conveniences are covered with Starlink high-speed internet, 200-amp service, generator hookup, EV charging and a heated shop for hobbies and equipment.Recent improvements include 13 new windows and a door (2022), propane furnace, heated water line and spray foam insulation on the third floor (2020), plus new flooring and updated water filtration/UV system (2018).Whether you're looking for a family compound, full-time residence, hunting/fishing basecamp or four-season escape, this property delivers a combination that's becoming increasingly difficult to find.And here's the opportunity: A Vendor Take Back mortgage is available on approved credit, with rates negotiable. Adventure.Some properties are worth seeing. This is one you need to experience.
Details
- Type
- Rural Residential
- Style
- Other
- Age
- 31-50 years
- Size
- 2500-3000 sq ft
- Lot
- 941 × 3052 ft
- Basement
- Finished with Walk-Out, Separate Entrance
- Garage
- Attached
- Kitchens
- 1
- Property tax
- $2,747 (2026)
- Neighbourhood
- Whitestone
- Municipality
- Whitestone
Interior
- Bedrooms
- 7 above ground
- Bathrooms
- 1 × 4-piece (main), 1 × 2-piece (main), 1 × 3-piece (lower)
- Rooms
- 17 above ground
- Family room or den
- Yes
- Fireplace
- No
- Features
- Carpet Free, Generator - Partial
Heating, cooling and services
- Heating
- Forced Air, Propane
- Water and sewer
- Septic
Building and exterior
- Exterior
- Board & Batten
- Roof
- Metal
- Foundation
- Concrete Block
- Age
- 31-50 years
- Faces
- West
- Waterfront
- Direct
Parking
- Garage spaces
- 2
- Total parking
- 12
Lot
- Size
- 941 × 3052 ft
- Acreage
- 50-99.99
More
- Possession
- tbd
- Nearby
- Electric Car Charger, River/Stream
- Cross street
- Maple Island and Ladds
Rooms
| Room | Level | Size | Features |
|---|---|---|---|
| Laundry | Main | 2.91 × 3.12 m (9'7" × 10'3") | 2 Pc Bath, Vinyl Floor |
| Bathroom | Lower | 1.81 × 1.21 m (5'11" × 4') | 3 Pc Bath |
| Bedroom 4 | Main | 3.59 × 3.11 m (11'9" × 10'2") | East View, Vinyl Floor |
| Bedroom | Lower | 2.58 × 3.44 m (8'6" × 11'3") | Carpet Free |
| Bedroom 2 | Main | 4.13 × 4.24 m (13'7" × 13'11") | Vinyl Floor, North View |
| Utility Room | Basement | 6.92 × 6.7 m (22'8" × 22') | |
| Bedroom | Lower | 2.98 × 3.44 m (9'9" × 11'3") | Overlook Water, Overlook Water |
| Bedroom | Main | 2.99 × 3.85 m (9'10" × 12'8") | Vinyl Floor, East View |
| Sitting | Lower | 3.43 × 4.56 m (11'3" × 15') | Carpet Free, Overlook Water |
| Living Room | Main | 9.17 × 4.64 m (30'1" × 15'3") | Overlook Water, Vinyl Floor, Walk-Out |
| Dining Room | Main | 5.34 × 3.79 m (17'6" × 12'5") | Vinyl Floor |
| Bathroom | Main | 1.1 × 2.33 m (3'7" × 7'8") | 4 Pc Bath |
| Kitchen | Main | 2.65 × 3.39 m (8'8" × 11'1") | Vinyl Floor, East View |
| Workshop | Basement | 8.57 × 7.81 m (28'1" × 25'7") | Combined w/Workshop |
| Sitting | Third | 4.8 × 2.97 m (15'9" × 9'9") | Combined w/Primary, Overlook Water |
| Bedroom 3 | Main | 3.88 × 4.24 m (12'9" × 13'11") | NE View, Vinyl Floor |
| Bedroom | Third | 3.32 × 4.24 m (10'11" × 13'11") | Overlook Water |
History of this address
2 earlier listings at this address, with sold and leased prices. Create a free account or sign in to see them.
Location
Location is approximate. See nearby homes on the map
Recent sales nearby
See what similar homes within 1 km sold for in the last year. Create a free account or sign in to see them.
The neighbourhood
Getting around Car-dependent
No subway, LRT or GO station within a short trip.
Within a 10-minute walk: no grocery stores, 0 cafés and restaurants, 0 parks.
Who lives here postal area P0A
- Owners / renters
- 87% / 13%
- Median household income
- $68,000
- Average age
- 50
- Children under 15
- 12%
- Homes
- 92% detached, 0% high-rise
- Commute by transit
- 1%
- Population
- 17,822
Languages spoken most at home besides English: German 0.2%, Polish 0.1%, Hungarian 0.1%, Spanish 0.1%.
Distances are approximate. Places © OpenStreetMap contributors. Neighbourhood figures: Statistics Canada, 2021 Census.
Living here
Commute
Noise Nothing major nearby
No highway within 500 m, rail line within 300 m, or airport flight path nearby.
Distances from the map, not noise measurements. Visit at rush hour to judge for yourself.
Roads, rail, airports and planned stations © OpenStreetMap contributors.
Listed by Realty Executives Plus Ltd.
Listing information provided by PropTx Innovations Inc. and TRREB; deemed reliable but not guaranteed accurate by PropTx.
Similar homes nearby
See more in Whitestone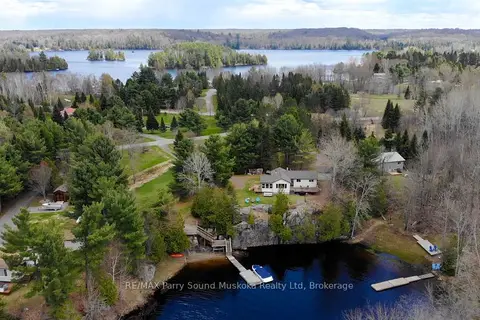
$749,000
Reduced $50,000
3 bd1 ba7 pk700-1100 ft²
43 Bears Paw W
Hagerman, Whitestone
Detached · MLS® X13115606 · RE/MAX Parry Sound Muskoka Realty Ltd
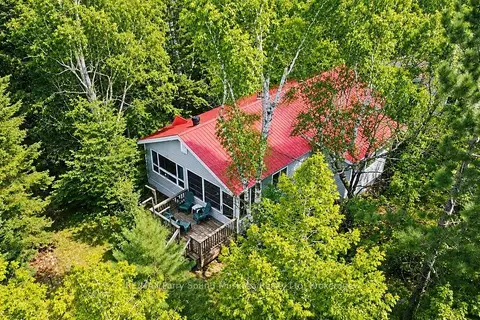
$799,000
3 bd1 ba8 pk1100-1500 ft²
408 Chur Lee Road
Hagerman, Whitestone
Detached · MLS® X13572630 · RE/MAX Parry Sound Muskoka Realty Ltd
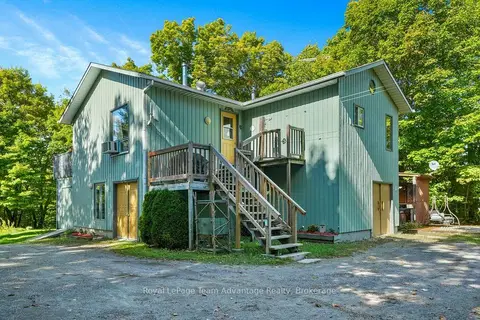
$630,000
3 bd3 ba3 pk2500-3000 ft²
4 Swords Road
Hagerman, Whitestone
Detached · MLS® X13811026 · Royal LePage Team Advantage Realty
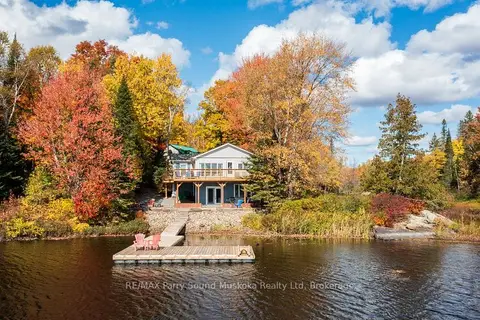
$899,000
3+1 bd2 ba6 pk1500-2000 ft²
256 Tahinca Road
Hagerman, Whitestone
Detached · MLS® X13863850 · RE/MAX Parry Sound Muskoka Realty Ltd