85 Inspire Boulevard C10
Sandringham-Wellington North, Brampton, L6R 3W4
$25/mo
Listed 34 days ago · MLS® W13793862
About this home
Scale to your Business desires w/Brampton's Newest Commercial Condo. Built with a state-of-the-art vision to maximize exposure. Effectively sized unit provides rear shipping access by a 53' accessible dock level door. Amazing Unit comes with 28' Clear Ceiling Height Throughout. Lots of Permitted Retail, Recreational, Industrial and warehousing Uses. List of all permitted and non-permitted uses in the attachments. Lots of Retail uses allowed. One (1) 9' x 10' automated truck level shipping door per unit in rear of the unit, to be energized by the Tenant. Standard double-glazed commercial aluminum windows. Clerestory glazing in warehouse, as per unit layout. 6" finished slab on grade. Roughed shut-off valve will be in the vicinity of the floor rough-in. Sprinkler system as required by the Ontario Building Code. A gas fired unit heater with 200,000 BTU capacity.
Details
- Type
- Commercial Retail
- Age
- 0-5 years
- Garage
- Other
- Property tax
- $8 (2026)
- Neighbourhood
- Sandringham-Wellington North
- Municipality
- Brampton
Heating, cooling and services
- Heating
- Gas Forced Air Open
- Utilities
- Available
Building and exterior
- Age
- 0-5 years
- Building area
- 5,002 Square Feet
Rental terms
- Minimum term
- 36 months
More
- Possession
- Flexible/TBA
- Cross street
- Dixie & Mayfield
History of this address
1 earlier listing at this address, with sold and leased prices. Create a free account or sign in to see them.
Location
Location is approximate. See nearby homes on the map
The neighbourhood
Getting around Car-dependent
No subway, LRT or GO station within a short trip.
Within a 10-minute walk: no grocery stores, 1 cafés and restaurants, 4 parks. Nearest park: Dr. José P. Rizal Park (550 m).
Schools nearby
Elementary
- Countryside Village Public School
EQAO: Gr 6 reading 88%, math 55%9 min walk - Ross Drive Public Elementary
EQAO: Gr 6 reading 96%, math 58%12 min walk - Carberry Public School
EQAO: Gr 3 reading 82%, math 67%17 min walk - Venerable Michael McGivney Catholic Elementary School Catholic
EQAO: Gr 6 reading 77%, math 31%1.7 km
Secondary
- St. Marguerite d'Youville Secondary School Catholic
EQAO: Gr 9 math 48%, literacy test 90%18 min walk - Lougheed Middle School1.4 km
- Louise Arbour Secondary School
EQAO: Gr 9 math 54%, literacy test 85%1.8 km
EQAO: share of students meeting the provincial standard (2024–25). Ontario average: Gr 6 reading 86%, math 51%; Gr 9 math 55%; literacy test 83%.
Closest schools, not school zones. Check which school serves this address with the school board before relying on it.
Who lives here postal area L6R
- Owners / renters
- 86% / 14%
- Median household income
- $116,000
- Average age
- 37
- Children under 15
- 18%
- Homes
- 53% detached, 0% high-rise
- Commute by transit
- 10%
- Population
- 93,783
Languages spoken most at home besides English: Punjabi (Panjabi) 29.2%, Gujarati 2.8%, Urdu 2%, Hindi 2%.
Flood and conservation No mapped hazard
Not inside a mapped flood plain or regulated area.
Screening maps only. Ask the conservation authority for a property inquiry before relying on this.
Safety
Crime Severity Index for Peel Region (Mississauga/Brampton) police: 59 vs 57 for Ontario (2025).
Police-reported figures for the whole police service area, not this street. Rates use the area’s resident population.
Development nearby 2 active
-
UNASSIGNED · 250 mSite Plan Approval · In Review · applied 2026Full Site Plan
-
42 ACE DR · 200 mSite Plan Approval · In Review · applied 2026Limited Site Plan
-
6 DOCKSTEADER RD · 400 mSite Plan Approval · Site Plan Approved · applied 2026Limited Site Plan
-
60 COACHWORKS CRES · 350 mSite Plan Approval · Site Plan Approved · applied 2024Limited Site Plan
-
UNASSIGNED · 400 mSite Plan Approval · Site Plan Approved · applied 2024Full Site Plan
-
0 INSPIRE BLVD · 100 mSite Plan Approval · Site Plan Approved · applied 2023Full Site Plan
3 more within 500 m.
Rezoning, site plan, subdivision and condominium applications filed with the city.
Distances are approximate. Places © OpenStreetMap contributors. Neighbourhood figures: Statistics Canada, 2021 Census. School results: EQAO via Ontario Data Catalogue (Open Government Licence – Ontario). Crime Severity Index: Statistics Canada. Planning applications: City of Brampton open data.
Living here
Commute
To Union Station (downtown Toronto): 35 km. Transit times · Driving times
Noise 1 source nearby
- 🛣️ Highway 410450 m
Distances from the map, not noise measurements. Visit at rush hour to judge for yourself.
Internet Wireless only
50/10 Mbps or faster available here by wireless only (the federal high-speed target).
From the federal broadband map. Check exact speeds and providers for the address.
Roads, rail, airports and planned stations © OpenStreetMap contributors. Internet: Innovation, Science and Economic Development Canada, National Broadband Data.
Listed by RE/MAX REAL ESTATE CENTRE INC..
Listing information provided by PropTx Innovations Inc. and TRREB; deemed reliable but not guaranteed accurate by PropTx.
Similar homes nearby
See more in Brampton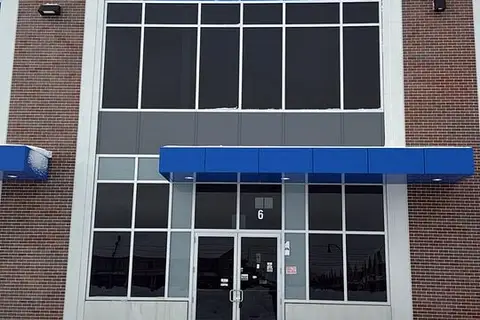
$25/mo
Reduced $2
10910 Dixie Road B6
Sandringham-Wellington North, Brampton
Industrial · MLS® W13003832 · ROYAL LEPAGE FLOWER CITY REALTY
$25/mo
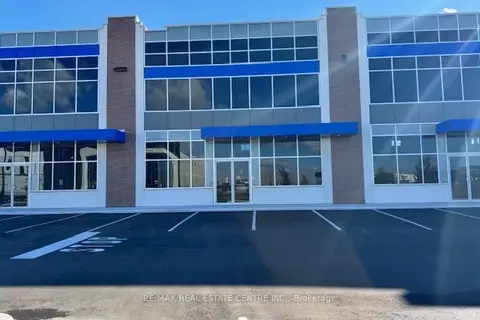
85 Inspire Boulevard C10
Sandringham-Wellington North, Brampton
Industrial · MLS® W13793458 · RE/MAX REAL ESTATE CENTRE INC.
$23/mo
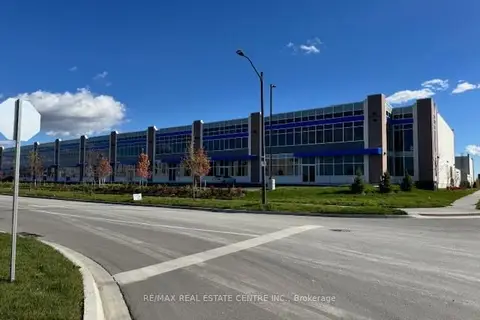
85 Inspire Boulevard C11-14
Sandringham-Wellington North, Brampton
Industrial · MLS® W13515836 · RE/MAX REAL ESTATE CENTRE INC.
$23/mo
85 Inspire Boulevard C11-14
Sandringham-Wellington North, Brampton
Commercial Retail · MLS® W13515842 · RE/MAX REAL ESTATE CENTRE INC.
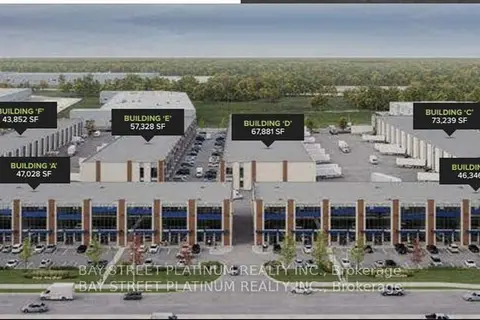
$22/mo
95 Inspire Boulevard D13 (Legal 55)
Sandringham-Wellington North, Brampton
Industrial · MLS® W13811872 · BAY STREET PLATINUM REALTY INC.
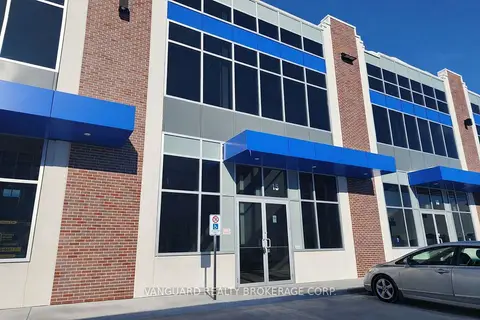
$20/mo
Reduced $2
95 Inspire Boulevard D15 (Legal 57)
Sandringham-Wellington North, Brampton
Industrial · MLS® W12755312 · VANGUARD REALTY BROKERAGE CORP.
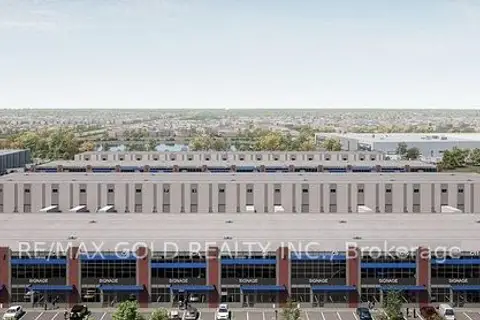
$30/mo
10900 Dixie Road A9
Sandringham-Wellington North, Brampton
Industrial · MLS® W13638332 · RE/MAX GOLD REALTY INC.
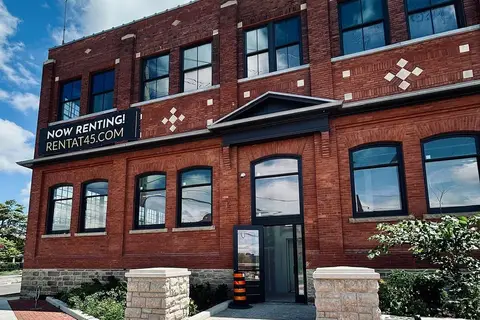
$25/mo
45 Railroad Street E Fl 1
Downtown Brampton, Brampton
Commercial Retail · MLS® W12294293 · THE BEHAR GROUP REALTY INC.