85 Ingram Drive A
Brookhaven-Amesbury, Toronto, M6M 2M2
$12/mo
Listed 117 days ago · MLS® W13483580
About this home
Rent This Office Space And Be Confident When Your Clients Come To Visit. This Is A Well Located Second Floor Unit With Nicely Finished Office Space And Ample Parking. Built Out With two Private Offices, A Boardroom, Kitchenette, And In Suite Bathroom. The Additional Rent Includes Heat & Hydro.
Details
- Type
- Office
- Garage
- Outside/Surface
- Property tax
- $8 (2026)
- Neighbourhood
- Brookhaven-Amesbury
- Municipality
- Toronto W04
Heating, cooling and services
- Air conditioning
- Yes
- Utilities
- Yes
Building and exterior
- Building area
- 1,050 Square Feet
Rental terms
- Minimum term
- 60 months
More
- Possession
- Immediate
- Cross street
- Keele & Lawrence
- Business type
- Professional Office
Location
Location is approximate. See nearby homes on the map
The neighbourhood
Getting around Walkable
- 🚇 Caledonia LRT15 min walk
- 🚇 Keelesdale LRT18 min walk
- 🚆 Mount Dennis GO2.0 km
Within a 10-minute walk: 2 grocery stores, 13 cafés and restaurants, 5 parks, 2 pharmacies. Nearest grocery: FreshCo (900 m). Nearest park: Canon Jackson Park (250 m).
Schools nearby
Elementary
- Immaculate Conception Catholic School Catholic
EQAO: Gr 6 reading 64%, math 21%11 min walk - Charles E Webster Public School
EQAO: Gr 6 reading 69%, math 19%14 min walk - George Anderson Public School
EQAO: Gr 3 reading 95%, math 89%15 min walk - Joyce Public School
EQAO: Gr 6 reading 85%, math 31%1.3 km
Secondary
- York Memorial Collegiate Institute
EQAO: Gr 9 math 35%, literacy test 65%18 min walk - Dante Alighieri Academy Catholic · Private1.5 km
- George Harvey Collegiate Institute1.8 km
EQAO: share of students meeting the provincial standard (2024–25). Ontario average: Gr 6 reading 86%, math 51%; Gr 9 math 55%; literacy test 83%.
Closest schools, not school zones. Check which school serves this address with the school board before relying on it.
Who lives here postal area M6M
- Owners / renters
- 46% / 54%
- Median household income
- $71,500
- Average age
- 41
- Children under 15
- 16%
- Homes
- 28% detached, 39% high-rise
- Commute by transit
- 30%
- Population
- 42,148
Languages spoken most at home besides English: Portuguese 7.9%, Spanish 4.8%, Vietnamese 2.8%, Tagalog (Pilipino, Filipino) 2.4%.
Flood and conservation No mapped hazard
Not inside a mapped flood plain or regulated area.
Screening maps only. Ask the conservation authority for a property inquiry before relying on this.
Safety
Major crime per resident in Brookhaven-Amesbury (2025): about the Toronto average, down 21% from the year before.
- Assault20% below average
- Break and enterabout average
- Auto theftabout average
- Robbery20% below average
- Theft from vehiclesabout average
- Shootings28% above average
Crime Severity Index for Toronto police: 60 vs 57 for Ontario (2025).
Police-reported figures for the whole neighbourhood, not this street. Rates use the area’s resident population.
Development nearby 2 active
-
2175 KEELE ST · 400 mPlan of Condominium · Draft Plan Approved · applied 2023This application relates to the third phase of Keelesdale and will include 172 residential units in four buildings (two midrise buildings and two stacked back…Application details
-
7-11 INGRAM DR · 400 mSite Plan · NOAC Issued · applied 2019Site Plan Control application to permit the development of a 4-storey self-storage building on the southeast portion of the site. The proposed 4-storey…Application details
-
2175 KEELE ST · 400 mPlan of Condominium · Closed · applied 2023Draft Plan of standard Condominium which includes 208 residential units in four buildings (two midrise buildings and two stacked back to back townhouse…Application details
-
2175 KEELE ST · 400 mSite Plan · Closed · applied 2022Proposal for a site plan amendment for application no. 18 135986 WET 12 SA to increase the height of building J from 4 storeys to 5 storeys.Application details
Rezoning, site plan, subdivision and condominium applications filed with the city.
Distances are approximate. Places © OpenStreetMap contributors. Neighbourhood figures: Statistics Canada, 2021 Census. School results: EQAO via Ontario Data Catalogue (Open Government Licence – Ontario). Neighbourhood crime: Toronto Police Service Public Safety Data Portal (Open Government Licence – Toronto Police Service). Crime Severity Index: Statistics Canada. Planning applications: City of Toronto open data.
Living here
Commute
To Union Station (downtown Toronto): 9 km. Transit times · Driving times
Noise 1 source nearby
- 🚆 Rail line (Newmarket Subdivision)250 m
Distances from the map, not noise measurements. Visit at rush hour to judge for yourself.
Building permits
No building permits at this address since 2014.
5 permits on this block of the street in the last 2 years.
Permits filed with the City of Toronto. A permit doesn’t mean the work passed final inspection.
Trees
29 City street trees within 100 m, mostly spruces. That’s fewer than the Toronto average of 42.
Trees on City boulevards only, not private yards or parks.
Internet High-speed
50/10 Mbps or faster available here by cable, fibre or DSL (the federal high-speed target).
From the federal broadband map. Check exact speeds and providers for the address.
Zoning, heritage, building permits and street trees: City of Toronto open data (Open Government Licence – Toronto). Roads, rail, airports and planned stations © OpenStreetMap contributors. Internet: Innovation, Science and Economic Development Canada, National Broadband Data.
Listed by ROYAL LEPAGE TERREQUITY REALTY.
Listing information provided by PropTx Innovations Inc. and TRREB; deemed reliable but not guaranteed accurate by PropTx.
Similar homes nearby
See more in Toronto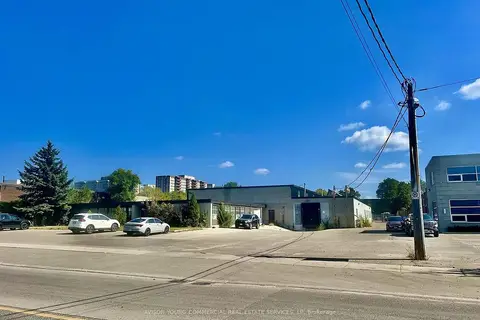
$13/mo
5 Sheffield Street
Brookhaven-Amesbury, Toronto
Industrial · MLS® W13157022 · AVISON YOUNG COMMERCIAL REAL ESTATE SERVICES, LP
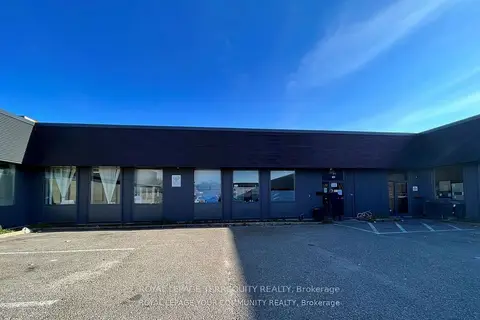
$13/mo
585 Trethewey Drive
Brookhaven-Amesbury, Toronto
Industrial · MLS® W13719878 · ROYAL LEPAGE TERREQUITY REALTY
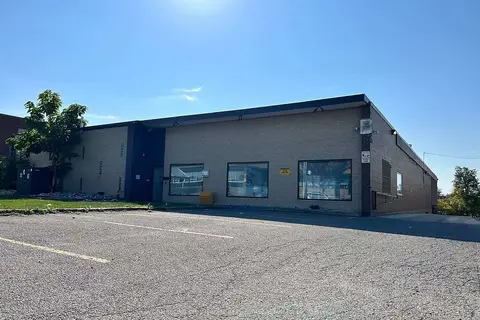
$14/mo
21 Colville Road
Brookhaven-Amesbury, Toronto
Industrial · MLS® W13001238 · AVISON YOUNG COMMERCIAL REAL ESTATE SERVICES, LP
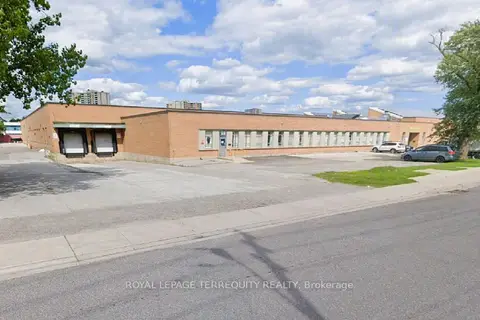
$10/mo
122 Industry Street
Brookhaven-Amesbury, Toronto
Industrial · MLS® W13502204 · ROYAL LEPAGE TERREQUITY REALTY
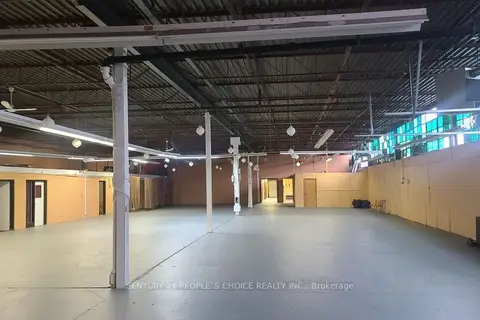
$14/mo
1 ba
22 Benton Road
Brookhaven-Amesbury, Toronto
Industrial · MLS® W13554342 · CENTURY 21 PEOPLE`S CHOICE REALTY INC.
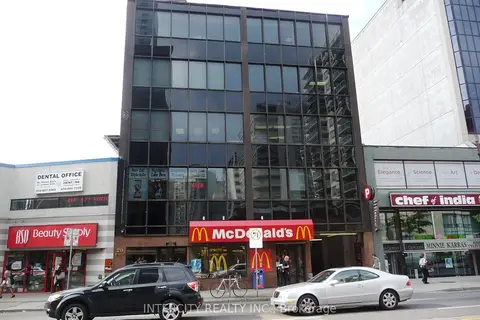
$12/mo
20 Eglinton Avenue E 500
Mount Pleasant East, Toronto
Commercial Retail · MLS® C13154598 · INTERCITY REALTY INC.
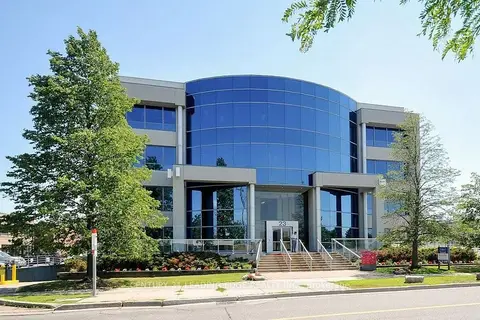
$12/mo
23 Lesmill Road 404
St. Andrew-Windfields, Toronto
Office · MLS® C13738558 · CENTURY 21 LEADING EDGE REALTY INC.
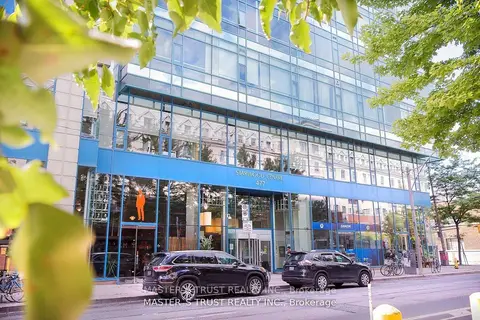
$12/mo
477 Richmond Street W 508
Waterfront Communities C1, Toronto
Office · MLS® C13763498 · MASTER`S TRUST REALTY INC.