85 Hall Street
Central, Oshawa, L1H 2Y8
$450,000
- 3 bedrooms
- 1 bathrooms
- 1 parking
- 1100-1500 sq ft
Listed 43 days ago · MLS® E13750532
About this home
Attention all Domestic & Foreign Investors, Builders, Developers and Social Services Operators ! This serene Site located along Park at end of Cul-de-Sac street, less than 900 meter walking distance from proposed New GO station is already zoned for 5-plex as per New Zoning bylaw CO-A. No Parking Requirements. Available now for review for serious prospect are concept drawings for addition(s) up to 5500 sf GFA, residential 5-plex and/or Group home ("C" or "B2") with 10 accommodation capacity for up to 10 residents plus stuff. Design Work stated on Site Plan Approval: currently finalizing Design Briefs and Concept Drawings for review by City and Conservation Authority as to optimize the use of this attractive serene site - minor variance and development limits coordination. Available now are: NEW SURVEY, ACTIVE BUILDING PERMIT for 3 Bedroom Upstairs. Kitchen Living on 1st Floor. GFA Approx. 1360 SF, Existing, unfinished Basement. Please note, the Listing Price incudes the House As Is now (image2), along with Current Building Permit, subject to coordination of transfer of permits as per procedures by City and Conservation Authority. Buyer to do own due diligence and use their own discretion in assessment of Cost of Construction for the Approved (1) Dwelling Unit as per current Building Permit (rendering 1). Seller reserves the rights to update the conditions and price as the design work advances beyond current Bldg. Permit. Seller would consider partnership in delivery of the project as turn-key in either option: 1360 SF house or up 5500 SF 5-plex or Group Home. *For Additional Property Details Click The Brochure Icon Below*
Details
- Type
- Detached
- Style
- 1 1/2 Storey
- Size
- 1100-1500 sq ft
- Lot
- 66 × ? ft
- Basement
- Unfinished
- Garage
- None
- Kitchens
- 1
- Property tax
- $3,425 (2025)
- Neighbourhood
- Central
- Municipality
- Oshawa
- Price per sq ft
- $346 (27% below detached houses in Central, $472)
Interior
- Bedrooms
- 3 above ground
- Bathrooms
- 1 × 3-piece
- Rooms
- 3 above ground + 1 below
- Family room or den
- No
- Fireplace
- No
- Features
- Water Meter
Heating, cooling and services
- Heating
- Baseboard, Electric
- Water and sewer
- Sewer
Building and exterior
- Style
- 1 1/2 Storey
- Exterior
- Wood
- Roof
- Asphalt Shingle
- Foundation
- Concrete
- Faces
- South
Parking
- Total parking
- 1
- Driveway and parking
- Available
Lot
- Size
- 66 × ? ft (irregular)
More
- Possession
- immediately
- Cross street
- Highway 401 and Simcoe
Rooms
| Room | Level | Size | Features |
|---|---|---|---|
| Living Room | Main | 4.78 × 3.17 m (15'8" × 10'5") | |
| Bedroom | Second | 2.6 × 2.7 m (8'6" × 8'10") | |
| Dining Room | Main | 3.3 × 2.6 m (10'10" × 8'6") | |
| Kitchen | Main | 3.3 × 3.3 m (10'10" × 10'10") | |
| Bedroom 2 | Second | 3.59 × 2.51 m (11'9" × 8'3") |
History of this address
6 earlier listings at this address, with sold and leased prices. Create a free account or sign in to see them.
Location
Location is approximate. See nearby homes on the map
Recent sales nearby
See what similar homes within 1 km sold for in the last year. Create a free account or sign in to see them.
The neighbourhood
Getting around Somewhat walkable
- 🚆 Whitby GO6.6 km
Within a 10-minute walk: no grocery stores, 6 cafés and restaurants, 11 parks, 2 pharmacies. Nearest park: Central Valley Park (100 m).
Schools nearby
Elementary
- Village Union Public School
EQAO: Gr 6 reading 67%, math 20%5 min walk - École élémentaire catholique Corpus-Christi French
EQAO: Gr 6 reading 79%, math 62%13 min walk - St. Thomas Aquinas Catholic School Catholic
EQAO: Gr 6 reading 89%, math 45%14 min walk - College Hill Public School
EQAO: Gr 6 reading 74%, math 32%18 min walk
Secondary
- Durham Alternative Secondary School - Oshawa9 min walk
- Monsignor John Pereyma Catholic Secondary School Catholic
EQAO: Gr 9 math 38%, literacy test 87%1.6 km
EQAO: share of students meeting the provincial standard (2024–25). Ontario average: Gr 6 reading 86%, math 51%; Gr 9 math 55%; literacy test 83%.
Closest schools, not school zones. Check which school serves this address with the school board before relying on it.
Who lives here postal area L1H
- Owners / renters
- 59% / 41%
- Median household income
- $73,500
- Average age
- 42
- Children under 15
- 15%
- Homes
- 55% detached, 8% high-rise
- Commute by transit
- 6%
- Population
- 32,298
Languages spoken most at home besides English: Tagalog (Pilipino, Filipino) 0.6%, Spanish 0.5%, Polish 0.4%, Tamil 0.4%.
Flood and conservation Regulated area
This address is inside a conservation-authority regulated area (Central Lake Ontario Conservation): near a valley, stream, shoreline or wetland, where flooding or erosion can occur. New building, additions, pools or grading usually need a permit from the authority.
Screening maps only. Ask the conservation authority for a property inquiry before relying on this.
Safety
Crime Severity Index for Durham Region (Oshawa/Whitby/Ajax) police: 43 vs 57 for Ontario (2025).
Police-reported figures for the whole police service area, not this street. Rates use the area’s resident population.
Distances are approximate. Places © OpenStreetMap contributors. Neighbourhood figures: Statistics Canada, 2021 Census. School results: EQAO via Ontario Data Catalogue (Open Government Licence – Ontario). Flood and regulation mapping: Central Lake Ontario Conservation open data. Crime Severity Index: Statistics Canada.
Living here
Commute
To Union Station (downtown Toronto): 49 km. Transit times · Driving times
Noise 1 source nearby
- 🚆 Rail line (Belleville Subdivision)50 m
Distances from the map, not noise measurements. Visit at rush hour to judge for yourself.
Internet High-speed
50/10 Mbps or faster available here by cable, fibre or DSL (the federal high-speed target).
From the federal broadband map. Check exact speeds and providers for the address.
Roads, rail, airports and planned stations © OpenStreetMap contributors. Internet: Innovation, Science and Economic Development Canada, National Broadband Data.
Listed by ICI SOURCE REAL ASSET SERVICES INC..
Listing information provided by PropTx Innovations Inc. and TRREB; deemed reliable but not guaranteed accurate by PropTx.
Similar homes nearby
See more in Oshawa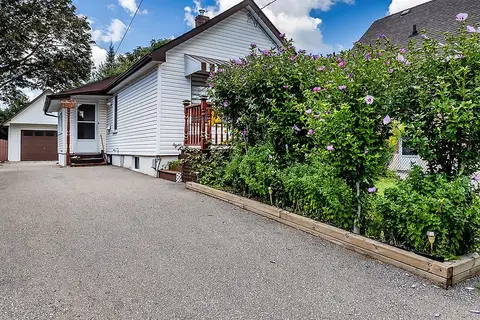
$449,900
1+1 bd1 ba7 pk< 700 ft²
150 Verdun Road
Central, Oshawa
Detached · MLS® E13693250 · RE/MAX Jazz INC.
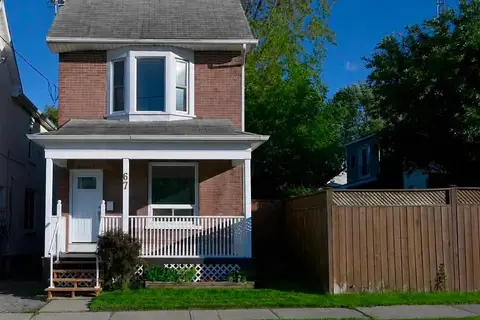
$459,000
3 bd1 ba1100-1500 ft²
67 Banting Avenue
Central, Oshawa
Detached · MLS® E13791874 · HOMELIFE LANDMARK REALTY INC.
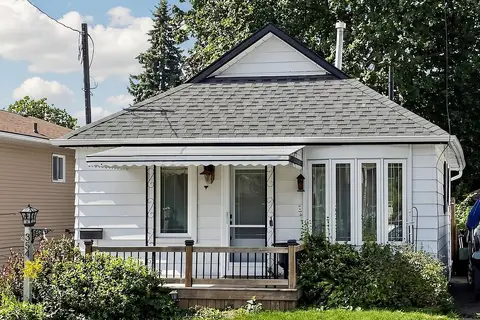
$459,900
Reduced $50,090
1+1 bd1 ba2 pk700-1100 ft²
354 Verdun Road
Central, Oshawa
Detached · MLS® E13822600 · WEISS REALTY LTD.
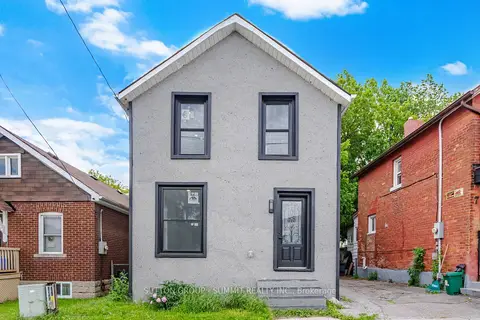
$434,990
3 bd3 ba1 pk700-1100 ft²
11 MAPLE Street
Central, Oshawa
Detached · MLS® E13720064 · SUTTON GROUP - SUMMIT REALTY INC.
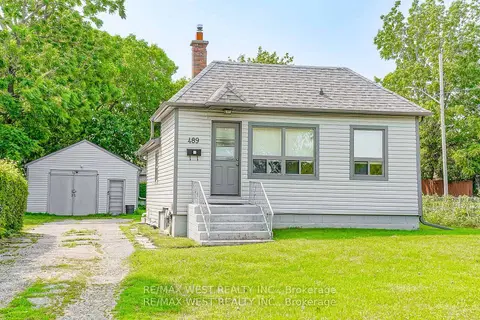
$475,000
2+1 bd1 ba8 pk< 700 ft²
489 Dean Avenue
Central, Oshawa
Detached · MLS® E14083516 · RE/MAX WEST REALTY INC.
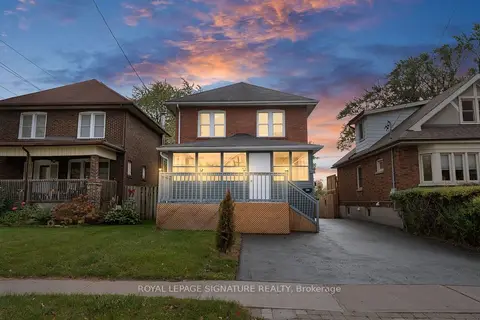
$488,000
4+2 bd3 ba5 pk1100-1500 ft²
317 Gliddon Avenue
Central, Oshawa
Detached · MLS® E14029406 · ROYAL LEPAGE SIGNATURE REALTY
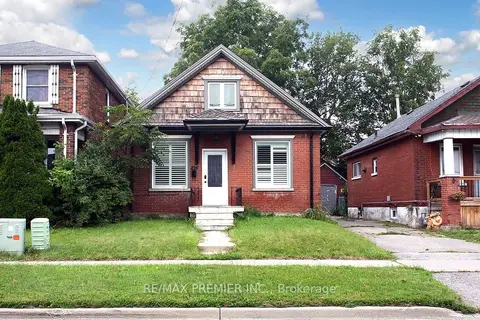
$499,000
Reduced $30,000
3+1 bd2 ba2 pk700-1100 ft²
226 Ritson Road S
Central, Oshawa
Detached · MLS® E13709544 · RE/MAX PREMIER INC.
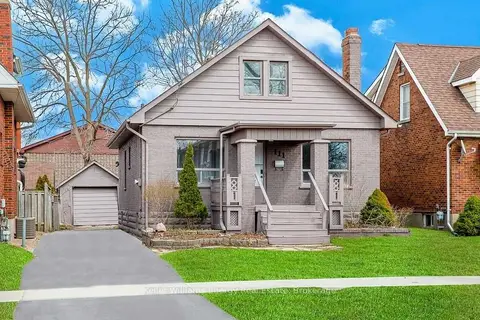 New
$499,000
3+2 bd2 ba5 pk1100-1500 ft²
111 Oshawa Boulevard S
Central, Oshawa
Detached · MLS® E14097482 · Keller Williams Energy Real Estate