85 Curlew Drive 103
Parkwoods-Donalda, Toronto, M3A 2P8
$2,817/mo
- 2 bathrooms
Listed 25 days ago · MLS® C13827210
About this home
Well maintained mixed use professional single storey building located in prime North York. Permitted uses: Place Of Worship, Offices, Financial Institutions, Information Technology, Retail services, Medical & other uses. Monthly rent includes utilities (water, gas & hydro). Highly responsive on site property management. Easy access to 401 & DVP, TTC bus/Subway routes, amenities, & shops. Ample unreserved surface parking. Net rent $18 psf TMI $10.50. Smaller unit also available. Furniture can be removed if required.
Details
- Type
- Office
- Garage
- Outside/Surface
- Property tax
- $1,643 (2026)
- Neighbourhood
- Parkwoods-Donalda
- Municipality
- Toronto C13
Interior
- Bathrooms
- 2 × bathroom
Heating, cooling and services
- Heating
- Gas Forced Air Open
- Air conditioning
- Yes
- Utilities
- Yes
Building and exterior
- Building area
- 1,878 Square Feet
Rental terms
- Minimum term
- 12 months
More
- Possession
- Flexible
- Cross street
- Lawrence Ave/Victoria Park
Location
Location is approximate. See nearby homes on the map
The neighbourhood
Getting around Walkable
- 🚇 Sloane LRT1.8 km
- 🚇 Wynford LRT2.1 km
- 🚆 Oriole GO4.5 km
Within a 10-minute walk: 5 grocery stores, 11 cafés and restaurants, 4 parks, 4 pharmacies. Nearest grocery: Mak European Delicatessens (200 m). Nearest park: Broadlands Park (450 m).
Schools nearby
Elementary
- St. Catherine Catholic School Catholic
EQAO: Gr 3 reading 62%, math 46%7 min walk - Broadlands Public School
EQAO: math 68%9 min walk - Victoria Village Public School
EQAO: Gr 3 reading 55%, math 34%12 min walk - École élémentaire Jeanne-Lajoie French
EQAO: Gr 6 reading 93%, math 93%12 min walk
Secondary
- Milne Valley Middle School14 min walk
- Senator O'Connor College School Catholic
EQAO: Gr 9 math 64%, literacy test 88%15 min walk - Wexford Collegiate School for the Arts
EQAO: Gr 9 math 44%17 min walk
EQAO: share of students meeting the provincial standard (2024–25). Ontario average: Gr 6 reading 86%, math 51%; Gr 9 math 55%; literacy test 83%.
Closest schools, not school zones. Check which school serves this address with the school board before relying on it.
Who lives here postal area M3A
- Owners / renters
- 39% / 61%
- Median household income
- $85,000
- Average age
- 41
- Children under 15
- 15%
- Homes
- 19% detached, 51% high-rise
- Commute by transit
- 23%
- Population
- 34,361
Languages spoken most at home besides English: Mandarin 2.6%, Arabic 2%, Spanish 2%, Tagalog (Pilipino, Filipino) 2%.
Flood and conservation No mapped hazard
Not inside a mapped flood plain or regulated area.
Screening maps only. Ask the conservation authority for a property inquiry before relying on this.
Safety
Major crime per resident in Parkwoods-O'Connor Hills (2025): about the Toronto average, about the same from the year before.
- Assault32% below average
- Break and enterabout average
- Auto theft36% above average
- Robberyabout average
- Theft from vehiclesabout average
- Shootingsabout average
Crime Severity Index for Toronto police: 60 vs 57 for Ontario (2025).
Police-reported figures for the whole neighbourhood, not this street. Rates use the area’s resident population.
Development nearby 1 active
-
75 CURLEW DR · 250 mPlan of Condominium · Draft Plan Approved · applied 2024Draft Plan of Condominum application for the proposed four-storey stacked and back-to-back townhouse units configured in six blocks for a total of 222 dwelling…Application details
Rezoning, site plan, subdivision and condominium applications filed with the city.
Distances are approximate. Places © OpenStreetMap contributors. Neighbourhood figures: Statistics Canada, 2021 Census. School results: EQAO via Ontario Data Catalogue (Open Government Licence – Ontario). Neighbourhood crime: Toronto Police Service Public Safety Data Portal (Open Government Licence – Toronto Police Service). Crime Severity Index: Statistics Canada. Planning applications: City of Toronto open data.
Living here
Commute
To Union Station (downtown Toronto): 12 km. Transit times · Driving times
Noise 1 source nearby
- 🚆 Rail line (Belleville Subdivision)200 m
Distances from the map, not noise measurements. Visit at rush hour to judge for yourself.
Trees
32 City street trees within 100 m, mostly maples. That’s about the Toronto average of 42.
Trees on City boulevards only, not private yards or parks.
Internet High-speed
50/10 Mbps or faster available here by cable, fibre or DSL (the federal high-speed target).
From the federal broadband map. Check exact speeds and providers for the address.
Zoning, heritage, building permits and street trees: City of Toronto open data (Open Government Licence – Toronto). Roads, rail, airports and planned stations © OpenStreetMap contributors. Internet: Innovation, Science and Economic Development Canada, National Broadband Data.
Listed by CENTURY 21 LEADING EDGE REALTY INC..
Listing information provided by PropTx Innovations Inc. and TRREB; deemed reliable but not guaranteed accurate by PropTx.
Similar homes nearby
See more in Toronto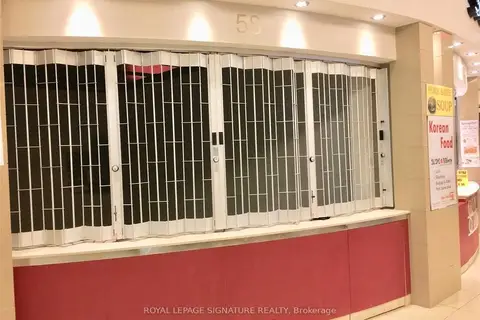
$2,800/mo
384 Yonge Street 58
Bay Street Corridor, Toronto
Commercial Retail · MLS® C12691894 · ROYAL LEPAGE SIGNATURE REALTY
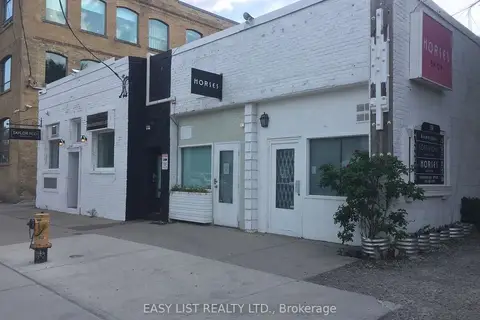
$2,800/mo
198 Walnut Avenue 2
Niagara, Toronto
Commercial Retail · MLS® C13033244 · EASY LIST REALTY LTD.
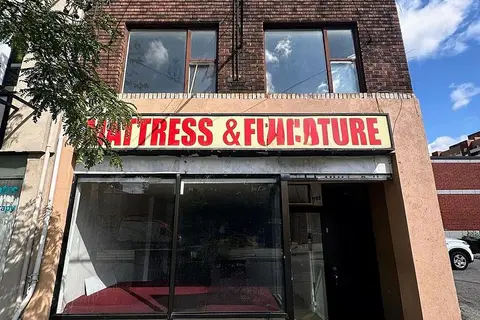
$2,800/mo
566 St Clair Avenue W
Humewood-Cedarvale, Toronto
Commercial Retail · MLS® C13421130 · RE/MAX ULTIMATE REALTY INC.
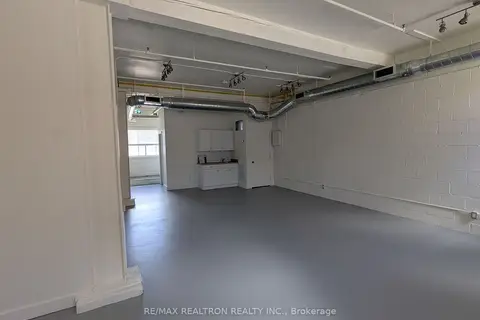
$2,800/mo
135 Tecumseth Street 11A
Niagara, Toronto
Commercial Retail · MLS® C13446586 · RE/MAX REALTRON REALTY INC.
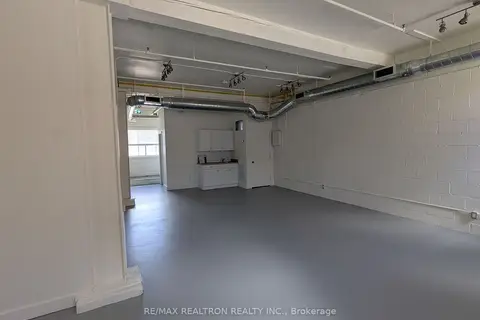
$2,800/mo
135 Tecumseth Street 11B
Niagara, Toronto
Office · MLS® C13446612 · RE/MAX REALTRON REALTY INC.
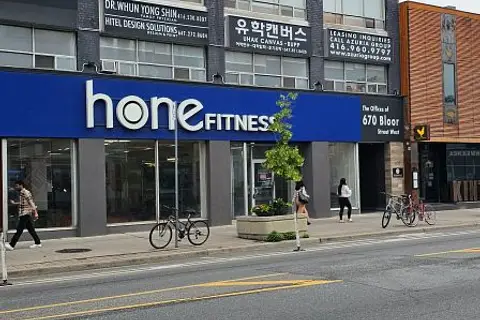
$2,800/mo
670 Bloor Street W 201
Annex, Toronto
Office · MLS® C13552880 · RE/MAX REALTY ENTERPRISES INC.
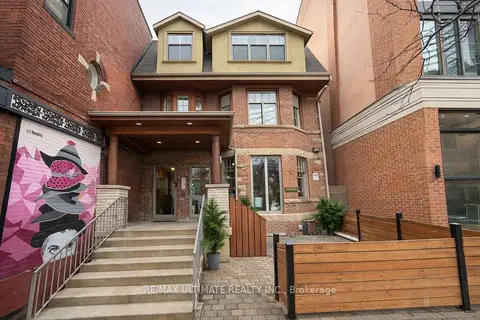
$2,800/mo
1 ba
460 College Street 203
Palmerston-Little Italy, Toronto
Office · MLS® C13633470 · RE/MAX ULTIMATE REALTY INC.
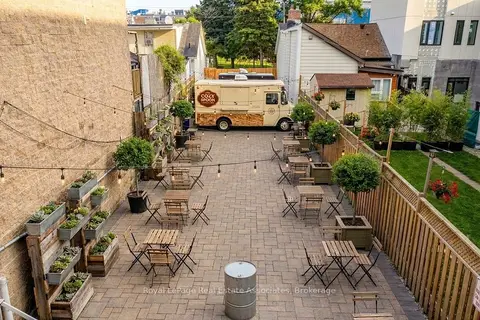
$2,800/mo
Reduced $500
258 Parliament Street
Moss Park, Toronto
Commercial Retail · MLS® C13694490 · Royal LePage Real Estate Associates