8464 6th Line
Rural Essa, Essa, L0M 1T0
$2,500,000
- 4 bedrooms
- 3 bathrooms
- 32 parking
- 3500-5000 sq ft
Listed 98 days ago · MLS® N13561726
About this home
TIMBER-FRAME ESTATE ON 10 ACRES WITH INGROUND POOL, EXPANSIVE BARN, VERSATILE OUTBUILDINGS, & A 4,544 SQ FT HOME BUILT TO IMPRESS! Call it a farmhouse if you want, but this 10-acre estate works harder than most properties ever will, with outbuildings built to perform and a 4,544 sq ft home that redefines rural craftsmanship. Anchoring the property is a 4,500 sq ft barn with box stalls, paddocks, and tack space, a heated 62 x 38 ft saltbox-style workshop, multiple accessory buildings, and a two-car garage, perfect for home-based businesses, contractors, or equestrian enthusiasts. The home stands among open fields and mature trees, showcasing steep gables, brick and board-and-batten siding, an updated steel roof, and an outdoor retreat with an inground saltwater 20 x 40 ft pool, a pool house with a shower and change room, and a timber-framed covered patio. The great room showcases true timber-frame craftsmanship, with soaring wood-plank ceilings, expansive arched windows, and a floor-to-ceiling stone fireplace crowned by a wood mantle and chandelier, and in-floor radiant heat throughout most of the home. Handcrafted wood cabinets, stone counters, open shelving, and a large island with an apron sink make the kitchen the perfect gathering place, while the breakfast nook invites casual mornings and the formal dining room provides an elegant setting with a fireplace and patio access. A main-floor office offers a dedicated workspace, while upstairs, a billiards room with vaulted ceilings and arched windows overlooks the great room and flows into a large family/games area. The primary suite enjoys its own private wing, accessed by a separate staircase, with a walk-in closet and ensuite featuring a jetted tub. Every part of this estate, from the surrounding acreage to the timber-frame home and equipped outbuildings, is ready to support a lifestyle of work, recreation, and country living at its finest.
Details
- Type
- Detached
- Style
- 2-Storey
- Age
- 100+ years
- Size
- 3500-5000 sq ft
- Lot
- 725 × 533 ft
- Basement
- Partial Basement
- Garage
- Attached
- Kitchens
- 1
- Property tax
- $5,524 (2025)
- Neighbourhood
- Rural Essa
- Municipality
- Essa
- Price per sq ft
- ~$588 (about the same as detached houses in Rural Essa)
Interior
- Bedrooms
- 4 above ground
- Bathrooms
- 1 × 2-piece (main), 1 × 6-piece (second), 1 × 4-piece (second)
- Rooms
- 11 above ground
- Family room or den
- Yes
- Fireplace
- Propane
- Features
- Central Vacuum
Heating, cooling and services
- Heating
- Propane
- Water and sewer
- Septic
Building and exterior
- Style
- 2-Storey
- Exterior
- Board & Batten, Brick
- Roof
- Metal
- Foundation
- Concrete Block, Stone
- Age
- 100+
- Faces
- West
- Pool
- Inground
- Outdoor
- Deck, Landscaped, Privacy, Patio, Year Round Living, Barn, Workshop, Shed, Storage
Parking
- Garage spaces
- 2
- Total parking
- 32
- Driveway and parking
- Private Double
Lot
- Size
- 725 × 533 ft (rectangular)
- Acreage
- 10-24.99
More
- Possession
- Flexible
- Nearby
- Golf, Library, Place Of Worship
- Cross street
- Side Road 25/6th Line
Rooms
| Room | Level | Size | Features |
|---|---|---|---|
| Laundry | Main | 3.56 × 2.18 m (11'8" × 7'2") | |
| Game Room | Second | 5.72 × 4.62 m (18'9" × 15'2") | Hardwood Floor |
| Family Room | Second | 8.94 × 6.38 m (29'4" × 20'11") | Vinyl Floor |
| Dining Room | Main | 5.03 × 4.85 m (16'6" × 15'11") | Fireplace, Tile Floor, Pocket Doors |
| Great Room | Main | 9.73 × 7.32 m (31'11" × 24') | Fireplace, Tile Ceiling, Large Window |
| Mud Room | Main | 7.16 × 1.96 m (23'6" × 6'5") | Access To Garage, Tile Floor, W/O To Yard |
| Kitchen | Main | 7.7 × 5.28 m (25'3" × 17'4") | Tile Floor, Quartz Counter, Centre Island |
| Bedroom | Main | 3.91 × 3.17 m (12'10" × 10'5") | Tile Floor, Closet |
| Office | Main | 5.44 × 4.04 m (17'10" × 13'3") | Tile Floor, Large Window |
| Bedroom | Second | 3.48 × 3.33 m (11'5" × 10'11") | Hardwood Floor, Walk-In Closet(s) |
| Foyer | Main | 3.38 × 2.36 m (11'1" × 7'9") | Tile Floor |
| Primary Bedroom | Second | 6.17 × 5.08 m (20'3" × 16'8") | 4 Pc Ensuite, Hardwood Floor, Large Window |
| Bedroom | Second | 3.48 × 3.07 m (11'5" × 10'1") | Hardwood Floor, Closet |
History of this address
12 earlier listings at this address, with sold and leased prices. Create a free account or sign in to see them.
Location
Location is approximate. See nearby homes on the map
Recent sales nearby
See what similar homes within 1 km sold for in the last year. Create a free account or sign in to see them.
The neighbourhood
Getting around Car-dependent
No subway, LRT or GO station within a short trip.
Within a 10-minute walk: no grocery stores, 0 cafés and restaurants, 0 parks.
Who lives here postal area L0M
- Owners / renters
- 83% / 17%
- Median household income
- $103,000
- Average age
- 40
- Children under 15
- 19%
- Homes
- 82% detached, 0% high-rise
- Commute by transit
- 0%
- Population
- 37,226
Languages spoken most at home besides English: Spanish 0.3%, Russian 0.3%, Polish 0.2%, Punjabi (Panjabi) 0.2%.
Safety
Crime Severity Index for Nottawasaga (New Tecumseth/Essa/Adjala Tosorontio) (OPP): 30 vs 57 for Ontario (2025).
Police-reported figures for the whole police service area, not this street. Rates use the area’s resident population.
Distances are approximate. Places © OpenStreetMap contributors. Neighbourhood figures: Statistics Canada, 2021 Census. Crime Severity Index: Statistics Canada.
Living here
Commute
To Union Station (downtown Toronto): 83 km. Transit times · Driving times
Noise Nothing major nearby
No highway within 500 m, rail line within 300 m, or airport flight path nearby.
Distances from the map, not noise measurements. Visit at rush hour to judge for yourself.
Internet High-speed
50/10 Mbps or faster available here by cable, fibre or DSL (the federal high-speed target).
From the federal broadband map. Check exact speeds and providers for the address.
Roads, rail, airports and planned stations © OpenStreetMap contributors. Internet: Innovation, Science and Economic Development Canada, National Broadband Data.
Listed by RE/MAX HALLMARK PEGGY HILL GROUP REALTY.
Listing information provided by PropTx Innovations Inc. and TRREB; deemed reliable but not guaranteed accurate by PropTx.
Similar homes nearby
See more in Essa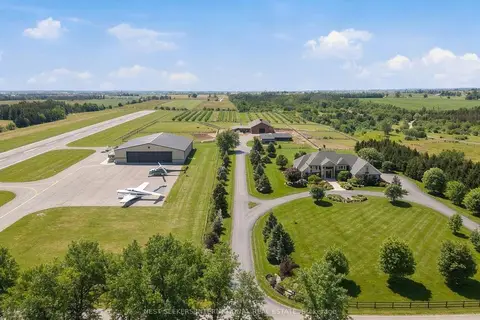
$2,798,000
6 bd3 ba20 pk3500-5000 ft²
5876 8th Line
Rural Essa, Essa
Detached · MLS® N13874636 · NEST SEEKERS INTERNATIONAL REAL ESTATE
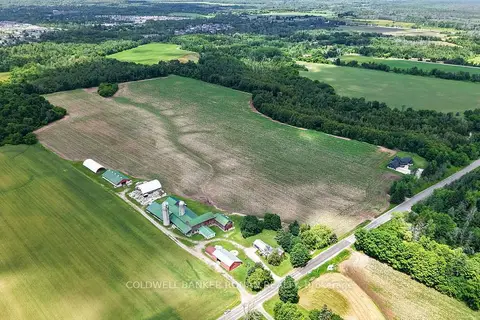
$2,900,000
4 bd2 ba12 pk1500-2000 ft²
8562/8587 6th Line
Rural Essa, Essa
Farm · MLS® N13529158 · COLDWELL BANKER RONAN REALTY
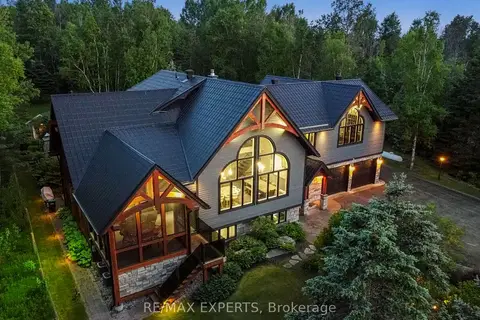
$2,999,888
4+1 bd6 ba20 pk3500-5000 ft²
5409 25th Side Road E
Rural Essa, Essa
Detached · MLS® N13753206 · RE/MAX EXPERTS
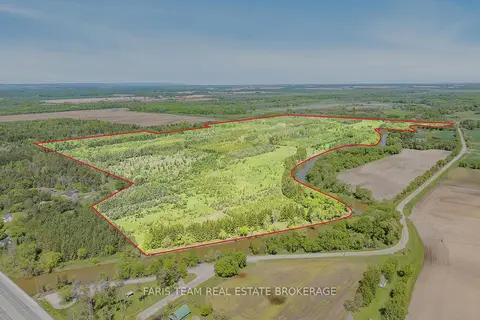
$2,999,900
0 bd0 ba
8971 McKinnon Road
Angus, Essa
Vacant Land · MLS® N13737126 · FARIS TEAM REAL ESTATE BROKERAGE