8438 HWY 7
Rural Guelph/Eramosa East, Guelph/Eramosa, N0B 2K0
$3,300/mo
- 5 bedrooms
- 3 bathrooms
- 11 parking
- 2000-2500 sq ft
Listed today · MLS® X14101066
About this home
Beautiful 5 Bed Bungalow On 7.4 Acres With 2 Bedrooms In The Loft , Very Spacious Main Floor Comes With Separate Living Dining, Family , Breakfast Area. Recently Upgraded With New Windows Doors, Roof ,A/C, Hot Water Tank & Oil Tank, Workshop ( 18' x 35' ) Feet, Storage 12 x 33 Feet, Available For Lease Immediately. Minutes To Acton, Guelph And Hwy 401 .
Details
- Type
- Detached
- Style
- 1 1/2 Storey
- Size
- 2000-2500 sq ft
- Lot
- 349.63 × ? ft
- Basement
- Unfinished
- Garage
- Built-In
- Kitchens
- 1
- Neighbourhood
- Rural Guelph/Eramosa East
- Municipality
- Guelph/Eramosa
- Rent increase limit
- Depends on when the unit was first lived in: before Nov. 15, 2018 it’s covered by Ontario’s yearly limit (2.1% in 2026); after, there’s no cap.
Interior
- Bedrooms
- 5 above ground
- Bathrooms
- 1 × 2-piece (main), 1 × 2-piece (second), 1 × 3-piece (main)
- Rooms
- 10 above ground
- Family room or den
- Yes
- Fireplace
- Wood
- Laundry
- Laundry Room
- Furnished
- Unfurnished
Heating, cooling and services
- Heating
- Forced Air, Oil
- Air conditioning
- Central Air
- Water and sewer
- Septic
Building and exterior
- Style
- 1 1/2 Storey
- Exterior
- Brick, Vinyl Siding
- Roof
- Asphalt Shingle
- Foundation
- Concrete
- Faces
- South
- Outdoor
- Workshop
Parking
- Garage spaces
- 1
- Total parking
- 11
- Driveway and parking
- Available
Lot
- Size
- 349.63 × ? ft
Rental terms
- Rent includes
- Parking
More
- Possession
- Immediate
- Cross street
- HWY 7/ FOURTH LINE
Rooms
| Room | Level | Size | Features |
|---|---|---|---|
| Kitchen | Main | 3.11 × 2.9 m (10'2" × 9'6") | Ceramic Floor |
| Family Room | Main | 7.13 × 5 m (23'5" × 16'5") | Ceramic Floor |
| Living Room | Main | 7.65 × 3.78 m (25'1" × 12'5") | Hardwood Floor |
| Primary Bedroom | Main | 3.29 × 3.23 m (10'10" × 10'7") | Hardwood Floor |
| Bedroom 2 | Main | 3.78 × 3.29 m (12'5" × 10'10") | Hardwood Floor |
| Bedroom 3 | Main | 4.15 × 3.51 m (13'7" × 11'6") | Hardwood Floor |
| Bedroom 4 | Second | 3.52 × 3.38 m (11'7" × 11'1") | Broadloom |
| Bedroom 5 | Second | 3.38 × 2.99 m (11'1" × 9'10") | Broadloom |
| Other | Second | 2.59 × 2.29 m (8'6" × 7'6") |
Listed by RE/MAX REAL ESTATE CENTRE INC..
Listing information provided by PropTx Innovations Inc. and TRREB; deemed reliable but not guaranteed accurate by PropTx.
Similar homes nearby
See more in Guelph/Eramosa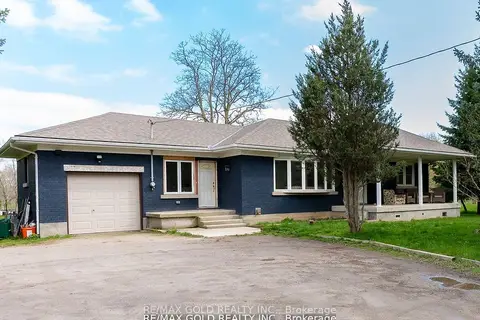
$3,499/mo
3 bd2 ba6 pk1500-2000 ft²
8017 Highway 7
Rural Guelph/Eramosa East, Guelph/Eramosa
Detached · MLS® X13559860 · RE/MAX GOLD REALTY INC.
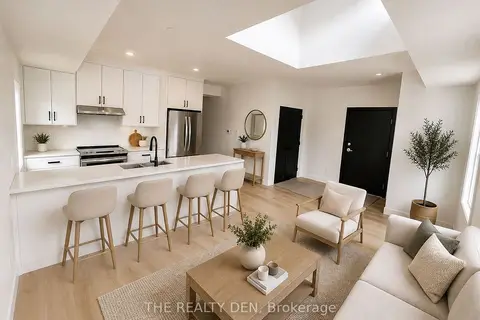
$2,650/mo
2 bd2 ba1 pk700-1100 ft²
150 Alma Street 304
Rockwood, Guelph/Eramosa
Multiplex · MLS® X13743194 · THE REALTY DEN