8437 Defore Drive
Lambton Shores, Lambton Shores, N0M 1T0
$2,500/mo
- 4 bedrooms
- 2 bathrooms
- 8 parking
- 1500-2000 sq ft
Listed 4 days ago · MLS® X14085270
About this home
FOR LEASE at 8437 Defore, Drive, Lambton Shores where you find an efficient nicely updated two storey home with double attached garage on the river with dockage! FOR LEASE at $2,500 per month plus hydro, water, gas and internet/cable. Situated in Defore Estates only 10 minute drive from Grand Bend amenities and 5 minute drive to the sandy shores of Lake Huron. Private and quiet subdivision where you can get to know your neighbours and be a part of the community. Updated exterior gives great curb appeal with wrap around driveway leading to attached double car garage. Step into the ground floor entrance foyer with double closets leading to spacious family room. Family room offers bar, gas fireplace and sliding doors to newly updated riverside covered back deck. Ground floor also offers one bedroom, two piece bathroom, laundry room and storage. Heading to second level you will find a large great room allowing for living, dining and kitchen. Updated flooring throughout second floor. Updated kitchen with eat-up island. Great room offers lots of windows towards roadside and slding doors to deck with space for dining table, bbq and more. Second level allows for three more bedrooms and a full four piece bathroom. Primary bedroom with shiplap accent wall and sliding door to expansive newly updated riverside deck. The backyard is spacious with covered deck, playset, firepit area, two large garden sheds and much more. Steps off of back lot line you will find a very cute spot to sit with your morning coffee at the riverside deck. Offering steps down to water level where you have 15ft of river dockage to even let your toys come with you to this long term rental home. Home is efficiently heated and cooled by gas furnace with central air. Opportunities to lease full sized multi bedroom homes don't come along often. Especially on great rural properties like this! Preference is to be rented fully furnished but owners are open to removing all furniture as well.
Details
- Type
- Detached
- Style
- 2-Storey
- Age
- 31-50 years
- Size
- 1500-2000 sq ft
- Lot
- 100 × ? ft
- Basement
- None
- Garage
- Attached
- Kitchens
- 1
- Neighbourhood
- Lambton Shores
- Municipality
- Lambton Shores
- Rent increase limit
- Covered by Ontario’s yearly limit (2.1% in 2026): the building is older than Nov. 2018.
Interior
- Bedrooms
- 4 above ground
- Bathrooms
- 1 × 4-piece (second), 1 × 2-piece (main)
- Rooms
- 10 above ground
- Family room or den
- Yes
- Fireplace
- Yes
- Laundry
- In-Suite Laundry
- Features
- Auto Garage Door Remote, Primary Bedroom - Main Floor
- Furnished
- Furnished
Heating, cooling and services
- Heating
- Forced Air, Gas
- Air conditioning
- Central Air
- Water and sewer
- Septic
Building and exterior
- Style
- 2-Storey
- Exterior
- Vinyl Siding
- Roof
- Shingles
- Foundation
- Concrete Block
- Age
- 31-50 years
- Faces
- South
- Outdoor
- Deck, Porch, Workshop
- Waterfront
- Direct
Parking
- Garage spaces
- 2
- Total parking
- 8
- Driveway and parking
- Private Double, Circular Drive
Lot
- Size
- 100 × ? ft
- Acreage
- < .50
Rental terms
- Rent includes
- Water Heater, Building Maintenance
More
- Possession
- Immediate
- Cross street
- From Highway 21 Turn onto Walker Road, Turn Right on Haig Line, Turn right on Defore DR. Property on left (Riverside)
Rooms
| Room | Level | Size | Features |
|---|---|---|---|
| Foyer | Ground | 3.5 × 2.6 m (11'6" × 8'6") | |
| Family Room | Ground | 5.54 × 4.86 m (18'2" × 15'11") | |
| Bedroom | Ground | 3.56 × 3 m (11'8" × 9'10") | |
| Bathroom | Ground | 1.52 × 1.8 m (5' × 5'11") | 2 Pc Bath |
| Laundry | Ground | 2.8 × 1 m (9'2" × 3'3") | |
| Great Room | Main | 4.8 × 5.63 m (15'9" × 18'6") | Combined w/Dining, Combined w/Kitchen, Combined w/Living |
| Bedroom | Main | 4.4 × 3.35 m (14'5" × 11') | |
| Bedroom | Main | 3.84 × 2.95 m (12'7" × 9'8") | |
| Bedroom | Main | 3.84 × 3 m (12'7" × 9'10") | |
| Bathroom | Main | 2.88 × 2.32 m (9'5" × 7'7") | 4 Pc Bath |
History of this address
4 earlier listings at this address, with sold and leased prices. Create a free account or sign in to see them.
Location
Location is approximate. See nearby homes on the map
The neighbourhood
Getting around Car-dependent
No subway, LRT or GO station within a short trip.
Within a 10-minute walk: no grocery stores, 0 cafés and restaurants, 0 parks.
Who lives here postal area N0M
- Owners / renters
- 82% / 18%
- Median household income
- $91,000
- Average age
- 44
- Children under 15
- 17%
- Homes
- 85% detached, 0% high-rise
- Commute by transit
- 0%
- Population
- 69,177
Languages spoken most at home besides English: German 0.3%, Dutch 0.2%, Spanish 0.1%, Pennsylvania German 0.1%.
Safety
Crime Severity Index for Lambton (St. Clair/Lambton Shores) (OPP): 33 vs 57 for Ontario (2025).
Police-reported figures for the whole police service area, not this street. Rates use the area’s resident population.
Distances are approximate. Places © OpenStreetMap contributors. Neighbourhood figures: Statistics Canada, 2021 Census. Crime Severity Index: Statistics Canada.
Living here
Commute
Noise Nothing major nearby
No highway within 500 m, rail line within 300 m, or airport flight path nearby.
Distances from the map, not noise measurements. Visit at rush hour to judge for yourself.
Internet High-speed
50/10 Mbps or faster available here by cable, fibre or DSL (the federal high-speed target).
From the federal broadband map. Check exact speeds and providers for the address.
Roads, rail, airports and planned stations © OpenStreetMap contributors. Internet: Innovation, Science and Economic Development Canada, National Broadband Data.
Listed by RE/MAX BLUEWATER REALTY INC..
Listing information provided by PropTx Innovations Inc. and TRREB; deemed reliable but not guaranteed accurate by PropTx.
Similar homes nearby
See more in Lambton Shores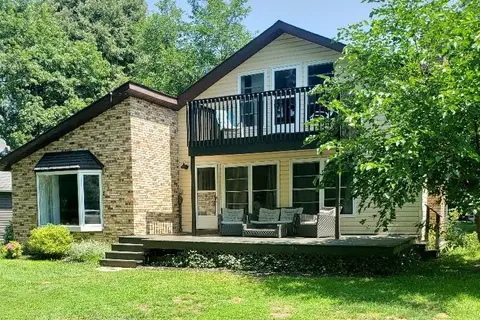
$2,500/mo
3 bd1 ba8 pk1100-1500 ft²
5409 Oak Avenue
Lambton Shores, Lambton Shores
Detached · MLS® X13629186 · PLATINUM KEY REALTY INC.