8403 30/31 NOTTAWASAGA Side Road
Rural Clearview, Clearview, L0M 1P0
$4,000/mo
Reduced $750 from $4,750
- 4 bedrooms
- 4 bathrooms
- 6 parking
- 1500-2000 sq ft
Listed 64 days ago · MLS® S13684836
About this home
Available May 1st for six (6) months: Escape to this beautifully appointed 5-bedroom, 3.5-bathroom furnished home set on a private 5-acre property, offering peek-a-boo views of Georgian Bay and the escarpment. The primary bedroom is very private, featuring a king bed, ensuite, walk-in closet, and deck. The remaining bedrooms have queen beds, including a 5th bedroom served by a 3-piece bathroom in the lower level.Outside, unwind by the spring-fed pond stocked with rainbow and speckled trout, soak in the saltwater hot tub, or sit and tell stories around the fire pit. Inside, in-floor heating runs throughout the home, complemented by a cozy wood stove in the dining area and a gas fireplace in the living room. Rich hardwood floors run throughout, with flagstone finishes in the mudroom. Main floor laundry adds everyday convenience.The lower level features a rec room with ping pong and a television, plus a custom-sized infrared sauna. A garage is available for sporting equipment storage (note: no indoor vehicle parking).Perfectly located just 6 minutes to Osler, 8 minutes to Devil's Glen, and 15 minutes to Collingwood - an unbeatable base for all-season living.
Details
- Type
- Detached
- Style
- 2-Storey
- Size
- 1500-2000 sq ft
- Lot
- 424.45 × 448.8 ft
- Basement
- Finished, Full
- Garage
- Detached
- Kitchens
- 1
- Neighbourhood
- Rural Clearview
- Municipality
- Clearview
- Rent increase limit
- Depends on when the unit was first lived in: before Nov. 15, 2018 it’s covered by Ontario’s yearly limit (2.1% in 2026); after, there’s no cap.
Interior
- Bedrooms
- 4 above ground
- Bathrooms
- 1 × 3-piece (main), 1 × 5-piece (second), 1 × 2-piece (second), 1 × 3-piece (lower)
- Rooms
- 11 above ground + 3 below
- Family room or den
- Yes
- Fireplace
- Wood, Wood Stove
- Laundry
- In Bathroom
- Features
- Carpet Free, Sauna
- Furnished
- Furnished
Heating, cooling and services
- Heating
- Propane
- Water and sewer
- Septic
Building and exterior
- Style
- 2-Storey
- Exterior
- Wood
- Roof
- Metal
- Foundation
- Poured Concrete
- Faces
- South
- Outdoor
- Deck, Hot Tub, Lighting, Privacy, Porch, Year Round Living
Parking
- Total parking
- 6
Lot
- Size
- 424.45 × 448.8 ft
- Acreage
- 2-4.99
Rental terms
- Rent includes
- Building Maintenance, Central Air Conditioning, Parking, Grounds Maintenance
More
- Nearby
- Lake/Pond, School Bus Route, School, Wooded/Treed
- Cross street
- South of Nottawa on 124 to 30/31 Nottawasaga Sideroad turn right 2 mins past Concession 10.
Rooms
| Room | Level | Size | Features |
|---|---|---|---|
| Mud Room | Main | 3.45 × 4.54 m (11'4" × 14'11") | Balcony, Fireplace, Sliding Doors, Stone Floor |
| Living Room | Main | 5.46 × 6.37 m (17'11" × 20'11") | Bay Window, Fireplace, Hardwood Floor, Open Concept, Stone Floor |
| Dining Room | Main | 5.94 × 4.87 m (19'6" × 16') | Fireplace, Hardwood Floor, Open Concept |
| Kitchen | Main | 4.16 × 4.69 m (13'8" × 15'5") | Double Sink, Hardwood Floor |
| Bathroom | Main | 0ft. 0in. x 0ft. 0in. x 0ft. 0in. | Balcony, Hardwood Floor |
| Bedroom 2 | Main | 2.76 × 4.14 m (9'1" × 13'7") | Hardwood Floor |
| Primary Bedroom | Second | 4.39 × 4.47 m (14'5" × 14'8") | Balcony, Bay Window, Ensuite Bath, Hardwood Floor, Walk-In Closet(s) |
| Bathroom | Second | 0ft. 0in. x 0ft. 0in. x 0ft. 0in. | Balcony, Ensuite Bath, Hardwood Floor |
| Bedroom 3 | Second | 3.3 × 2.43 m (10'10" × 8') | Hardwood Floor |
| Bathroom | Second | 0ft. 0in. x 0ft. 0in. x 0ft. 0in. | |
| Bedroom 5 | Lower | 5.38 × 5.3 m (17'8" × 17'5") | Fireplace |
| Family Room | Lower | 4.64 × 6.55 m (15'3" × 21'6") | |
| Bathroom | Lower | 0ft. 0in. x 0ft. 0in. x 0ft. 0in. | |
| Bedroom 4 | Second | 2.87 × 2.71 m (9'5" × 8'11") | Hardwood Floor |
History of this address
1 earlier listing at this address, with sold and leased prices. Create a free account or sign in to see them.
Listed by Royal LePage Locations North.
Listing information provided by PropTx Innovations Inc. and TRREB; deemed reliable but not guaranteed accurate by PropTx.
Similar homes nearby
See more in Clearview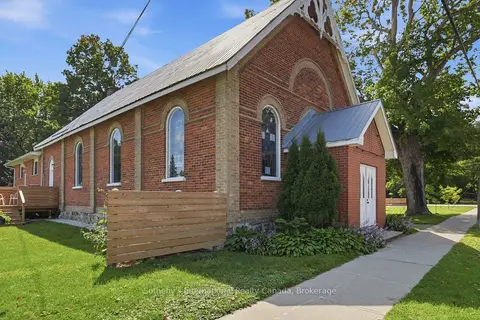
$3,750/mo
2 bd1 ba2 pk1100-1500 ft²
22 MELVILLE Street C
Nottawa, Clearview
Att/Row/Townhouse · MLS® S13719722 · Sotheby's International Realty Canada
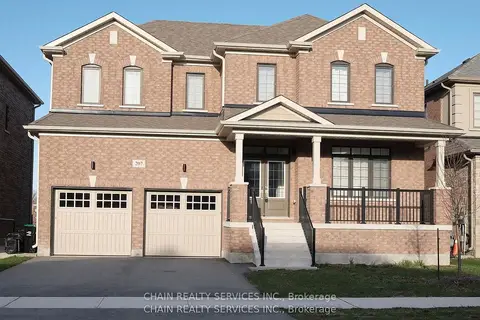
$3,600/mo
4 bd5 ba4 pk3000-3500 ft²
207 Stayner Street
Stayner, Clearview
Detached · MLS® S13830074 · CHAIN REALTY SERVICES INC.
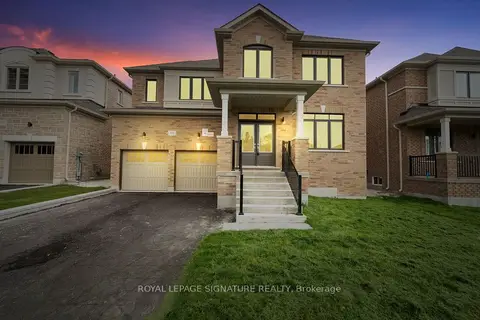
$3,600/mo
5 bd4 ba8 pk3000-3500 ft²
205 Warden Street
Stayner, Clearview
Detached · MLS® S13872746 · ROYAL LEPAGE SIGNATURE REALTY