840 Queens Plate Drive 601
West Humber-Clairville, Toronto, M9W 0E7 · More in this building
$349,900
- 1 bedrooms
- 1 bathrooms
- 1 parking
- 500-599 sq ft
Listed 18 days ago · MLS® W13851422
About this home
Welcome to this bright and inviting 1-bedroom, 1-bathroom suite at 840 Queens Plate Dr, Unit 601! Featuring a functional layout, a generously sized kitchen with extended cabinetry, stainless steel appliances, and excellent storage. Enjoy a spacious bathroom, private balcony, 1 parking space combined with 1 locker - everything you need for comfortable, convenient living. Situated in a highly connected location with easy access to Hwy 401, Hwy 427 & Hwy 409, making commuting across the GTA a breeze. Close to Woodbine Casino, Guelph Humber, Etobicoke General Hospital, shopping, restaurants, parks, conservation area and schools. Whether you're a first time buyer, professional, downsizer or investor, this is an opportunity to own in a location that offers space, convenience and connectivity. Don't miss your opportunity to see this one!
Details
- Type
- Condo Apartment
- Style
- Apartment
- Size
- 500-599 sq ft
- Basement
- None
- Garage
- Underground
- Kitchens
- 1
- Property tax
- $2,356 (2026)
- Maintenance fee
- $564/month
- Neighbourhood
- West Humber-Clairville
- Municipality
- Toronto W10
- Price per sq ft
- $637 (4% above condo apartments in West Humber-Clairville, $613)
- Fee per sq ft
- $1.03/month (Toronto median $0.92)
Interior
- Bedrooms
- 1 above ground
- Bathrooms
- 1 × 4-piece (main)
- Rooms
- 5 above ground
- Family room or den
- No
- Fireplace
- No
- Laundry
- In-Suite Laundry, Ensuite
- Features
- Carpet Free, Separate Hydro Meter, Storage Area Lockers
Heating, cooling and services
- Heating
- Forced Air, Gas
- Air conditioning
- Central Air
Building and exterior
- Style
- Apartment
- Exterior
- Concrete
Parking
- Garage spaces
- 1
- Total parking
- 1
- Driveway and parking
- Underground
Condo
- Monthly fee
- $564
- Fee includes
- Heat Included, Building Insurance Included, Water Included, Parking Included, CAC Included
- Amenities
- Bike Storage, Concierge, Elevator, Gym, Party Room/Meeting Room, Visitor Parking
- Locker
- Owned (level P3)
- Balcony
- Open
- Exposure
- South
- Pets
- Yes-with Restrictions
- Security
- Concierge/Security, Smoke Detector
- Property manager
- Castle Condo Management
More
- Possession
- TBA
- Nearby
- Greenbelt/Conservation, Hospital, Park, Public Transit, Ravine, School Bus Route
- Cross street
- HWY 27/Queens Plate Drive
Rooms
| Room | Level | Size | Features |
|---|---|---|---|
| Living Room | Main | 5.49 × 3.17 m (18' × 10'5") | Open Concept, Laminate, W/O To Balcony |
| Dining Room | Main | 5.49 × 3.17 m (18' × 10'5") | Combined w/Living, Laminate |
| Kitchen | Main | 2.44 × 2.44 m (8' × 8') | Stainless Steel Appl, Granite Counters, Breakfast Bar |
| Primary Bedroom | Main | 3.05 × 3.05 m (10' × 10') | Laminate, Large Closet, Large Window |
| Bathroom | Main |
Location
Location is approximate. See nearby homes on the map
Recent sales nearby
See what similar homes within 1 km sold for in the last year. Create a free account or sign in to see them.
The neighbourhood
Getting around Walkable
- 🚇 Humber College LRT17 min walk
- 🚇 Westmore LRT1.6 km
- 🚆 Viscount GO3.5 km
Within a 10-minute walk: 2 grocery stores, 13 cafés and restaurants, 2 parks, 2 pharmacies. Nearest grocery: Bulk Barn (200 m). Nearest park: Janda Park (500 m).
Schools nearby
Elementary
- Albion Heights Junior Middle School
EQAO: Gr 6 reading 56%, math 11%1.4 km - St. Dorothy Catholic School Catholic
EQAO: Gr 6 reading 77%, math 42%1.5 km - Humberwood Downs Junior Middle Academy Catholic · Private
EQAO: Gr 6 reading 92%, math 52%1.6 km - Holy Child Catholic Catholic School Catholic
EQAO: Gr 6 reading 93%, math 47%1.6 km
Secondary
- West Humber Collegiate Institute
EQAO: Gr 9 math 42%, literacy test 83%1.8 km - Father Henry Carr Catholic Secondary School Catholic
EQAO: Gr 9 math 51%, literacy test 73%1.9 km
EQAO: share of students meeting the provincial standard (2024–25). Ontario average: Gr 6 reading 86%, math 51%; Gr 9 math 55%; literacy test 83%.
Closest schools, not school zones. Check which school serves this address with the school board before relying on it.
Who lives here postal area M9W
- Owners / renters
- 58% / 42%
- Median household income
- $85,000
- Average age
- 41
- Children under 15
- 15%
- Homes
- 37% detached, 32% high-rise
- Commute by transit
- 22%
- Population
- 40,977
Languages spoken most at home besides English: Punjabi (Panjabi) 6.8%, Spanish 3.2%, Gujarati 2.4%, Tagalog (Pilipino, Filipino) 1.5%.
Flood and conservation No mapped hazard
Not inside a mapped flood plain or regulated area.
Screening maps only. Ask the conservation authority for a property inquiry before relying on this.
Safety
Major crime per resident in West Humber-Clairville (2025): 127% above the Toronto average, down 14% from the year before.
- Assault22% above average
- Break and enter83% above average
- Auto theft486% above average
- Robbery94% above average
- Theft from vehicles158% above average
- Shootings228% above average
Crime Severity Index for Toronto police: 60 vs 57 for Ontario (2025).
Police-reported figures for the whole neighbourhood, not this street. Rates use the area’s resident population.
Development nearby 3 active
-
1122 QUEENS PLATE DR · 350 mSite Plan · Under Review · applied 2024The application proposes to reconfigure the `walking ring¿ area of Woodbine Racetrack, including the associated entrance/arrival area, landscaping, and…Application details
-
840 QUEENS PLATE DR · 0 mOfficial Plan / Zoning By-law Amendment · Under Review · applied 2017Zoning By-law Amendment application to permit the redevelopment of the northern portion of the lands at 750 Queens Plate Drive (formerly 840 Queens Plate Dr)…Application details
-
840 QUEENS PLATE DR · 0 mSite Plan · Under Review · applied 2017SPC application to permit the redevelopment of the northern portion of the lands at 750 Queens Plate Drive (formerly 840 Queens Plate Dr) with a 17-storey…Application details
Rezoning, site plan, subdivision and condominium applications filed with the city.
Distances are approximate. Places © OpenStreetMap contributors. Neighbourhood figures: Statistics Canada, 2021 Census. School results: EQAO via Ontario Data Catalogue (Open Government Licence – Ontario). Neighbourhood crime: Toronto Police Service Public Safety Data Portal (Open Government Licence – Toronto Police Service). Crime Severity Index: Statistics Canada. Planning applications: City of Toronto open data.
Living here
Commute
To Union Station (downtown Toronto): 20 km. Transit times · Driving times
Noise 1 source nearby
- ✈️ In line with a Pearson runway3.9 km
Distances from the map, not noise measurements. Visit at rush hour to judge for yourself.
Building permits
- New Building · 2017 · ClosedRevision 01: Revision to Stair doors at Stair A-Floor 10 & 16 and Stair D-Floor 10, Revision to Exterior barrier free ramp - Revision -…
- Partial Permit - Structural Framing · 2015 · ClosedConditional Permit - Part Permit - Proposal to construct a new (17) storey condominium building with (170) dwelling units and (4) levels of…
- Conditional Permit · 2015 · ClosedThis Folder was closed by the system. CP child folders cannot be created using the 'Copy' button.The parentRSN was: 3097011
- Partial Permit - Foundation · 2015 · ClosedPart Permit - Proposal to construct a new (17) storey condominium building with (170) units and (4) levels of underground parking with…
- Partial Permit - Shoring · 2015 · ClosedPart Permit - Proposal to construct a new (17) storey condominium building with (170) units and (4) levels of underground parking. SHORING…
Permits filed with the City of Toronto. A permit doesn’t mean the work passed final inspection.
Trees
6 City street trees within 100 m. That’s fewer than the Toronto average of 42.
Trees on City boulevards only, not private yards or parks.
Internet High-speed
50/10 Mbps or faster available here by cable, fibre or DSL (the federal high-speed target).
From the federal broadband map. Check exact speeds and providers for the address.
Short-term rentals
Only in your principal residence (where you live). The entire home can be rented up to 180 nights a year; renting up to 3 bedrooms while you live there has no limit. Hosts register with the City and collect the 6% accommodation tax.
Zoning, heritage, building permits and street trees: City of Toronto open data (Open Government Licence – Toronto). Roads, rail, airports and planned stations © OpenStreetMap contributors. Internet: Innovation, Science and Economic Development Canada, National Broadband Data.
Listed by ROYAL LEPAGE REAL ESTATE SERVICES LTD..
Listing information provided by PropTx Innovations Inc. and TRREB; deemed reliable but not guaranteed accurate by PropTx.
Similar homes nearby
See more in Toronto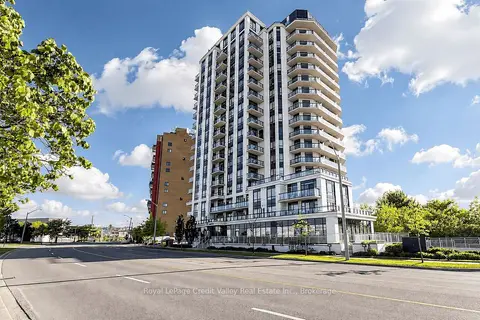
$349,900
1+1 bd2 ba1 pk700-799 ft²
840 Queens Plate Drive 1103
West Humber-Clairville, Toronto
Condo Apartment · MLS® W14022328 · Royal LePage Credit Valley Real Estate Inc., Brokerage
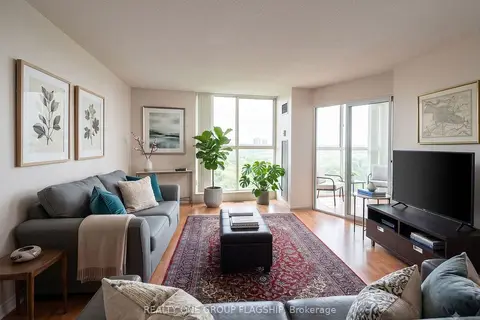
$375,000
Reduced $14,500
2+1 bd2 ba1 pk900-999 ft²
600 Rexdale Boulevard 802
West Humber-Clairville, Toronto
Condo Apartment · MLS® W13676666 · REALTY ONE GROUP FLAGSHIP
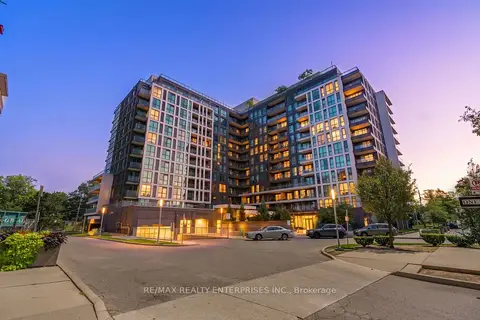
$385,000
1+1 bd1 ba1 pk500-599 ft²
80 Esther Lorrie Drive 522
West Humber-Clairville, Toronto
Condo Apartment · MLS® W13677972 · RE/MAX REALTY ENTERPRISES INC.
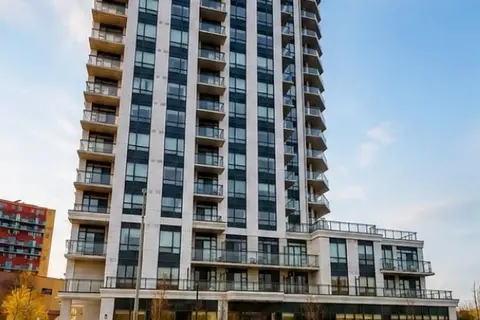
$385,000
1+1 bd2 ba1 pk500-599 ft²
840 Queens Plate Drive 1512
West Humber-Clairville, Toronto
Condo Apartment · MLS® W13858460 · HOMELIFE/MIRACLE REALTY LTD
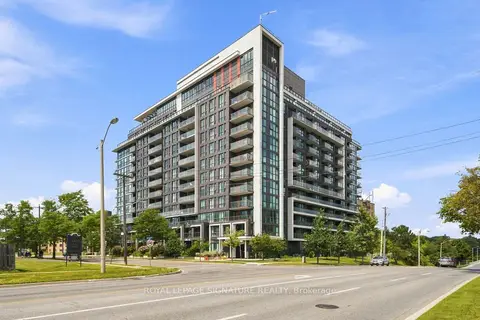
$394,900
1 bd1 ba1 pk500-599 ft²
80 Esther Lorrie Drive 417
West Humber-Clairville, Toronto
Condo Apartment · MLS® W13666362 · ROYAL LEPAGE SIGNATURE REALTY
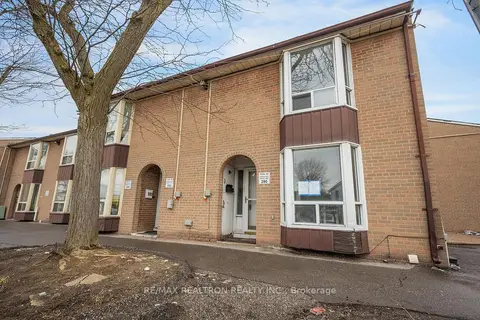
$399,900
Reduced $80,000
3+1 bd2 ba1 pk1200-1399 ft²
250 John Garland Boulevard 106
West Humber-Clairville, Toronto
Condo Townhouse · MLS® W13046802 · RE/MAX REALTRON REALTY INC.
$399,900
1 bd1 ba1 pk600-699 ft²
710 Humberwood Boulevard 2709
West Humber-Clairville, Toronto
Condo Apartment · MLS® W13885836 · RIGHT AT HOME REALTY
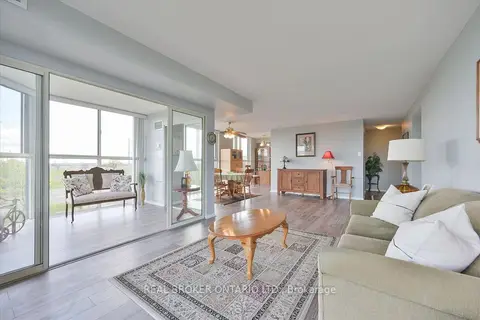
$399,999
2+1 bd2 ba2 pk1000-1199 ft²
600 Rexdale Boulevard 403
West Humber-Clairville, Toronto
Condo Apartment · MLS® W13766924 · REAL BROKER ONTARIO LTD.